Properties

Browse or get in touch to schedule a walkthrough.

  • Nearby me
Price range

Popular Features

Community Features

Association

Property Features

Waterfront

View

Exterior Features

Interior Features

Style

10000 properties match your criteria

Updated 1 minute ago

E-Alert name
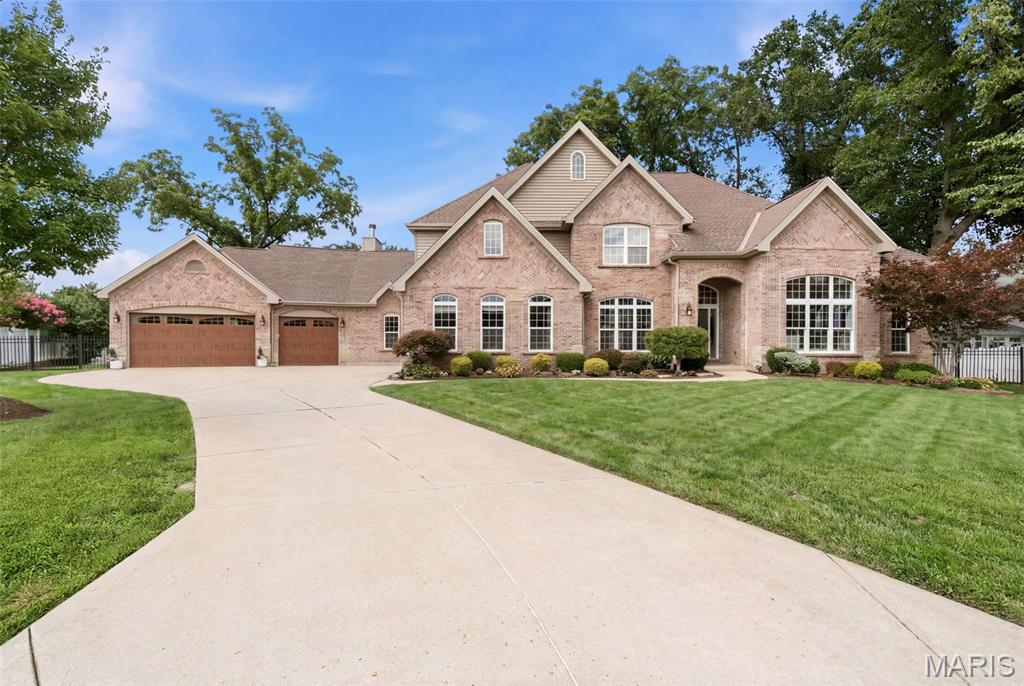
Welcome to 1543 Windridge Court, an exceptional story-and-a-half residence nestled in the highly desirable Harwood Hills neighborhood of Des Peres. Offering 6 bedrooms, 5 full baths, and 2 half baths, this beautifully crafted home combines timeless elegance with thoughtfully designed living spaces. A striking brick and stone exterior and oversized 3-car garage create outstanding curb appeal. Step inside through the impressive foyer, highlighted by an 11-foot barrel-vaulted ceiling, and into the formal dining room that showcases a tray ceiling and wainscoting. The expansive great room features rich crown molding, a floor-to-ceiling stone gas fireplace, and an oversized mantel, creating a warm and inviting gathering space. The gourmet kitchen is designed for both everyday living and entertaining, offering a walk-in pantry, stainless steel double ovens, built-in microwave, dishwasher, five-burner gas cooktop, and an adjoining breakfast room. Just beyond, the vaulted hearth room with a cathedral ceiling and wood-burning fireplace provides a cozy retreat. The main-level primary suite is a luxurious escape featuring a coffered ceiling, bay window, expansive walk-in closet and spa-inspired bath with a jetted soaking tub, oversized shower, and dual vanities. A spacious secondary bedroom with its own private bath is currently serving as a laundry room with 2 sets of washers and dryers. Two half baths complete the main level. On the upper level you'll find four additional bedrooms and two full baths. The fully finished basement features a large recreation area with a kitchen and full bar, an ice hockey training room, a gym/yoga room, and a full bath. Located in one of Des Peres' most sought-after neighborhoods, this exceptional home offers an outstanding combination of luxury, comfort, and convenience with easy access to parks, shopping, dining, and top-rated schools.
#26045592

Des Peres

1543 Windridge Court

6 Beds

5 Baths

6,850 Sq.Ft.

$1,749,900

MLS#: 26045592

Welcome to 2334 Silver Crest Drive, beautifully situated in Stone Crest, one of Washington, Missouri’s premier subdivisions. Thoughtfully maintained and tastefully updated by it's original owner since being built in 2008, this executive-style ranch offers an exceptional blend of comfort, craftsmanship, and timeless appeal and is getting a new roof!

A stately stone-columned front porch creates an inviting first impression, leading into a spacious entryway accented by gorgeous real wood flooring. Just off the foyer, the formal dining room showcases elegant transom window details above both entry points, a custom tray ceiling with crown molding, and abundant natural light from triple front-facing windows.

The great room is warm and impressive, featuring a new electric fireplace with built-ins and soaring 10-foot ceilings that continue throughout the main level. The kitchen offers both style and function with granite countertops, stainless steel appliances, a spacious layout, continued wood flooring, and a generous 5x4 walk-in pantry. The adjoining breakfast area enjoys beautiful rear views and opens to a 17x12 screened-in deck, creating an effortless space for relaxing or entertaining.

The main level includes three bedrooms, two full baths, and an 11x5 laundry room complete with a built-in nook, storage, and bench seating—an ideal drop zone conveniently located off the oversized three-car garage. The primary suite is a true retreat, featuring a tray ceiling with crown molding, an oversized walk-in closet, and a well-appointed bath with a soaking tub, separate shower, double vanity, and spacious linen closet. The second bedroom offers exceptional versatility with a 13x11 sleeping area plus an additional 12x5 space perfectly suited for a study, gaming area, or reading nook. The third bedroom is also generously sized and thoughtfully positioned.

The finished lower level expands the living space with a comfortable family room, walkout access to the lower-level patio, two additional bedrooms, and a full bath. For added convenience, approximately 1,000 square feet of unfinished space remains, providing outstanding storage or future possibilities.

Beautifully and professionally landscaped, the outdoor areas are designed to be enjoyed. The stone firepit area offers a memorable setting for gatherings with family and friends, while the screened deck and patio provide multiple ways to appreciate the property’s peaceful surroundings.

Located within walking distance of Phoenix Park, residents can enjoy nearby walking trails, tennis and pickleball courts, and convenient access to Phoenix Center shopping. With restaurants, banks, entertainment, and commuter routes close by, this exceptional home offers refined living in a highly desirable Washington location.
#26047358

Washington

2334 Silver Crest Court

5 Beds

3 Baths

3,055 Sq.Ft.

$630,000

MLS#: 26047358

Welcome to 2259 Sycamore Drive in sought after enclave in Chesterfield. This home offers the perfect blend of timeless character and everyday functionality. 5 spacious bedrooms, 3.5-baths, features beautiful hardwood flooring throughout the main level, creating a warm and inviting atmosphere from the moment you enter.

The heart of the home is the welcoming family room, where a stunning Carrara marble fireplace is framed by an ornate custom built-in bookcase, creating an elegant focal point with timeless appeal. A second fireplace with matching built-in shelving anchors the finished lower-level recreation area, offering another inviting space for entertaining, relaxing, or gathering with family and friends.

Enjoy the convenience of main-level laundry along with a bright sun room off of the kitchen. The walk out lower level features a full bar, entertainment space, along with an extra bedroom, full bathroom, study, and a wine cellar! The primary suite includes a luxurious soaking tub and separate shower. The oversized garage is large enough to fit 6 cars and has plenty of space for a workshop, storage, a RV and boat. Situated on a generously sized corner lot, the property offers plenty of outdoor space to enjoy. 

This exceptional home is ready for its next chapter. Don't miss the opportunity to own a spacious, well-appointed property with easy access to your every day needs!
#26045110

Chesterfield

2259 Sycamore Drive

5 Beds

3 Baths

3,952 Sq.Ft.

$749,900

MLS#: 26045110
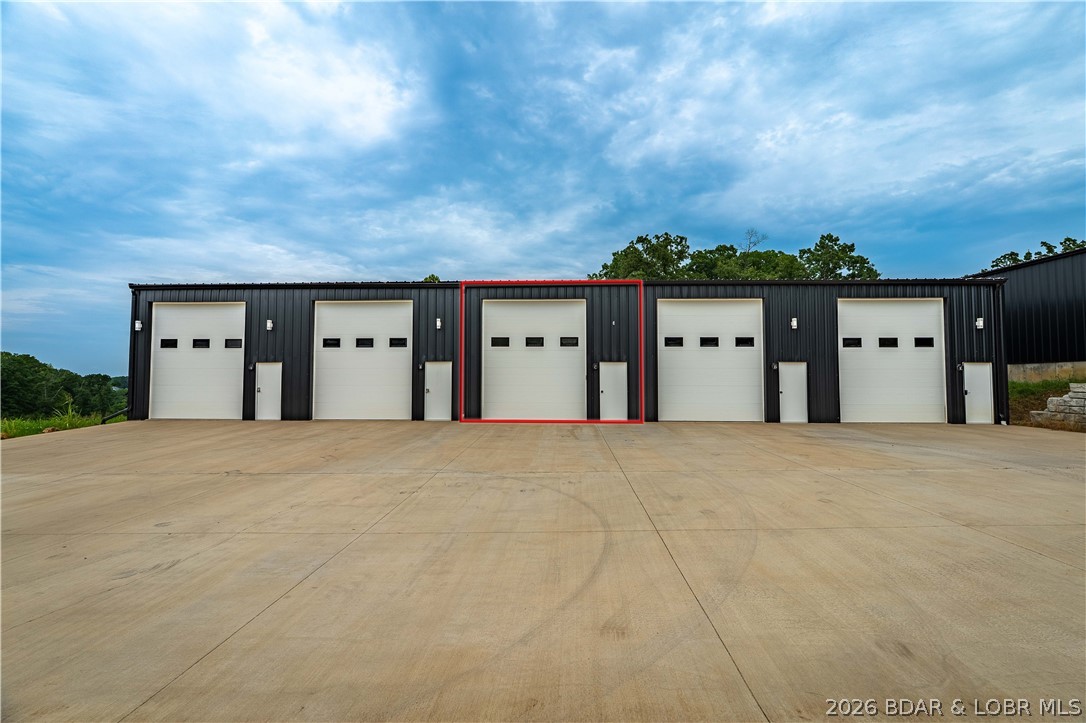
The Kingdom at Lake of the Ozarks is a shouse community and mancave style storage units centrally located near MM13, just off Highway MM in Sunrise Beach right across from The Villages. This unit is offering a bathroom, kitchenette, a mezzanine, Epoxy floors, Large ceiling fans and an RV Dump station. Awesome location, featuring paved roads to the entrance. Storage units are individually metered, finished with electric and offering 200-amp service. Mini split included for climate control. Steel lined and insulated interior, oversized overhead door as well as a man door. All LED lighting and central water and sewer.
#3588913

Sunrise Beach

100 Man Cave Court 2C

None Beds

None Baths

1,200 Sq.Ft.

$225,000

MLS#: 3588913

Great opportunity! Spacious home with so much potential. Home sold as-is. Seller will do no inspections or make any repairs.
#26047495

St Louis

2721 Old Hanley Road

3 Beds

2 Baths

1,905 Sq.Ft.

$11,563

MLS#: 26047495

Price reduced
Check out this 4.57 acres ready for your future plans. A road has been cleared for your future building plans! This lot is currently zoned residential. R10 zoning and permitted zoning uses are attached to the listing. Seller also has an additional lot listed for sale on Indian Springs that butts up to a portion of this property.
#26047638

House Springs

0 Gravois Road

None Beds

None Baths

4.57 acres

$16,900

MLS#: 26047638

Completely reimagined from top to bottom, this beautifully remodeled home blends modern comfort w/ breathtaking lake views. Situated on a quiet cove w/ 80 ft waterfront lot and deep water. The main level has been fully renovated, featuring a stunning new kitchen w/ new SS appliances, an oversized island seating 8, perfect for gathering after a day on the water. A 2nd full bath w/ new vanity and a convenient main-level laundry room w/ second fridge add functionality. The upper level was thoughtfully reconfigured to maximize space, including an enlarged bathroom w/ double vanity and walk-in shower. Every bedroom is generously sized for a king bed, and the current bunk room offers a large walk-in closet. New doors, fresh paint and luxury vinyl flooring throughout the home. A sliding door off the kitchen opens to a screened-in porch, adjoining deck and grilling deck surrounded by mature trees. Low maintenance vinyl siding compliments the landscaped rock yard. Convenient storage shed added under screened in porch. Lot provides opportunity for a future addition. Private dock offers two boat slips, WaveRunner slip, all w/ lifts, and a large concrete swim platform.
#3588877

Rocky Mount

27144 White Horse Court

3 Beds

2 Baths

1,374 Sq.Ft.

$600,000

MLS#: 3588877

Price reduced
Great opportunity to add value to this solid 3-bedroom, 1.5-bath brick ranch! Offering just under 950 sq. ft. on the main level plus a finished basement with over 1,000 sq. ft. of total finished living area, this home provides more space than the footprint suggests. The property is in good condition for its age with solid bones and plenty of potential for cosmetic improvements. The main level features original hardwood flooring, updated doors and trim, oak kitchen cabinetry, and central HVAC. A 1-car carport adds convenient covered parking. With a brick exterior, functional layout, and substantial finished space, this is an excellent opportunity for investors, rehabbers, or buyers looking to build sweat equity through aesthetic updates. Property is being sold as-is; seller will make no repairs.
#26037550

St Louis

1745 Foley Drive

3 Beds

1 Baths

936 Sq.Ft.

$79,900

MLS#: 26037550
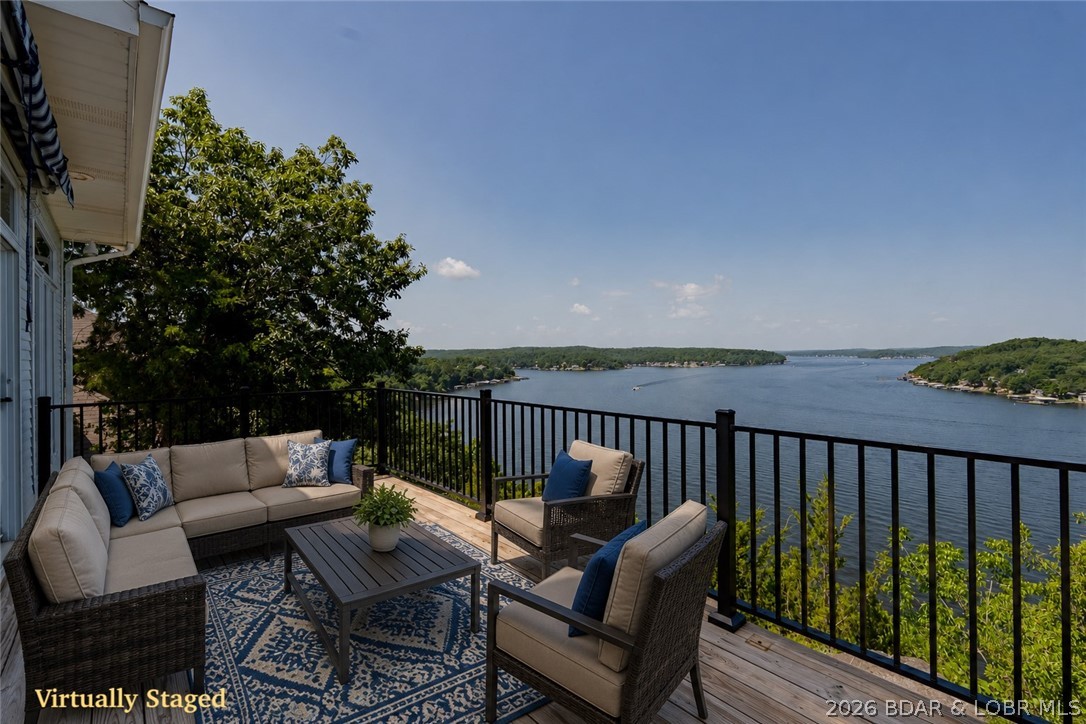
Enjoy breathtaking lakefront views for miles at this beautiful Lake of the Ozarks home. Perfect for relaxing or entertaining, you'll love spending mornings on the deck and evenings watching the sunset over the water. Bonus- take in the fireworks show from Margaritville on Summer holidays. Ideally located just minutes from Lake amenities, Lake Regional Hospital, shopping, and dining, this custom home offers a spacious floor plan with multiple gathering areas. The kitchen with wet bar opens to an oversized Four Seasons room and cozy hearth room with fireplace.The home features three bedrooms, including two en-suites, plus an office that can easily serve as a fourth bedroom. The spacious primary suite offers dual walk-in closets, a jetted tub, walk-in shower, and double vanity. Additional highlights include a formal dining room, oversized laundry room, two attached two-car garages with ample storage, a newer roof, and beautiful natural rock outcroppings. Timeless design, incredible views, and endless potential make this a rare Lake of the Ozarks opportunity. Local marinas are near by if so desired.
#3588806

Osage Beach

1300 Swiss Village Road

3 Beds

3 Baths

3,716 Sq.Ft.

$650,000

MLS#: 3588806

Looking for peace, privacy, and modern updates? This beautifully updated 3 bedroom/2 bathroom home is nestled on scenic wooded acreage, offering the perfect blend of comfort and country charm. Enjoy the tranquility of nature while still having all the conveniences of a thoughtfully renovated home. Inside, you'll find updated finishes, a welcoming layout, and move-in-ready appeal. Step outside to explore your own private wooded retreat ideal for wildlife watching, outdoor recreation, or simply relaxing and enjoying the views! Whether you're dreaming of a quiet country escape, room to roam, or a place to enjoy the outdoors, this property offers the lifestyle you've been looking for. Don't miss your chance to own this beautiful country retreat—schedule your private showing today!
#26047324

Bourbon

20 Edith Drive

3 Beds

2 Baths

1,456 Sq.Ft.

$235,000

MLS#: 26047324

Enjoy luxury living in this ranch villa in sought after River Breeze Estates gated community. This former display is upgraded with many custom features. The primary bedroom has a 5 bay window and luxury bath with garden tub and shower plus a walk-in closet. There is also an additional sleeping room and half bath on the main level. The greatroom has a vaulted ceiling, gas fireplace and walks out to the deck. The kitchen/breakfast room has custom 42 inch cabinets, granite counter tops, gas cooktop, refrigerator, dishwasher and pantry. Laundry room is on the main level and includes the washer and dryer. The walk-out lower level is finished with a rec/family room, kitchen bar, office space, bedroom with full bath and walk-in closet. Plenty of storage in the unfinished area. Enjoy all the conveniences of living in a well managed community.
#26047464

St Louis

105 River Breeze Way

2 Beds

2 Baths

2,808 Sq.Ft.

$450,000

MLS#: 26047464

Price reduced
Spacious 4242 sq. ft. ranch offering an open floor plan with soaring vaulted ceilings and an abundance of natural light. The welcoming great room features a cozy gas fireplace and flows seamlessly into the kitchen, complete with a center island, raised breakfast bar, breakfast room, tile backspash,hardwood floors, and plantation shutters that add timeless style throughout the home.

Decorative columns define the formal dining room, while the spacious primary suite offers two walk-in closets and a private bath with double sinks, a whirlpool tub, and separate shower. An open office area and convenient main-floor laundry provide flexibility for today's lifestyle.

The finished walk-out lower level is designed for entertaining with a spacious family and recreation area, custom built-ins, wet bar, and full bath. There's also plenty of unfinished space for storage or future expansion.

Step outside to enjoy the deck overlooking the fenced backyard or relax on the patio below, accessible from the walk-out lower level. Additional features include hardwired surround sound on the main and lower levels, as well as outdoors, three-bay windows that fill the home with natural light, a 3-car garage, and new roof  being installed August 2026.

Located in the highly sought-after Francis Howell School District, this exceptional home is just minutes from shopping, dining, parks, and everyday conveniences
#26045804

St Charles

4425 Millcroft Drive

3 Beds

3 Baths

4,242 Sq.Ft.

$630,000

MLS#: 26045804
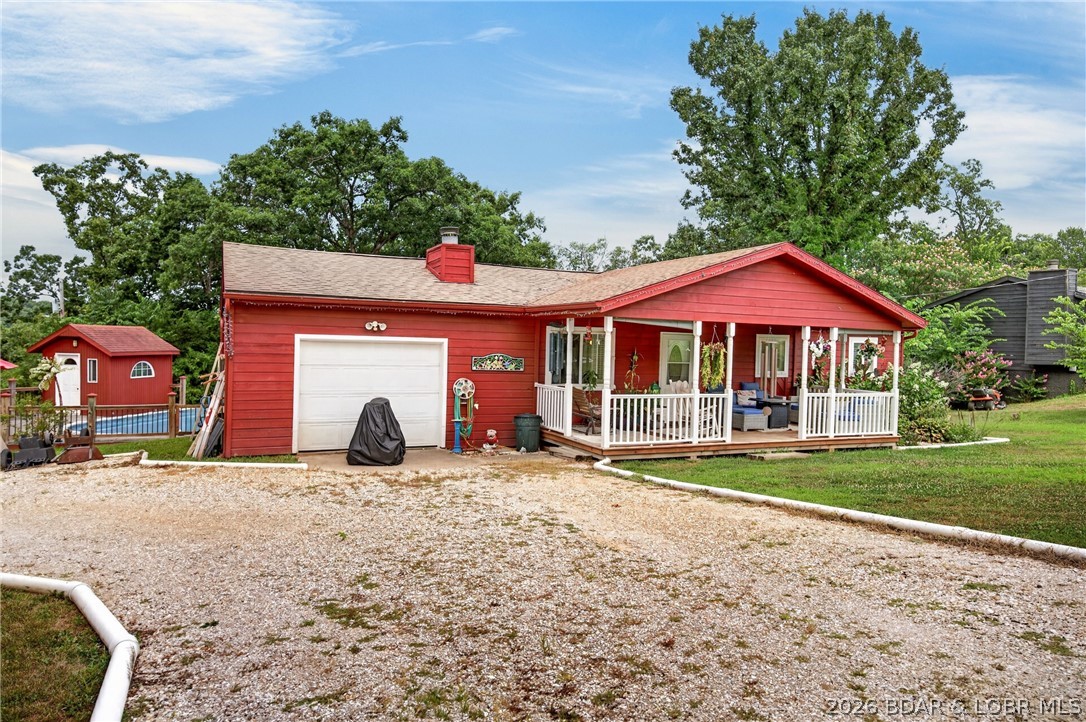
Perfectly positioned between Camdenton and Osage Beach just off highly desirable A-Road, this all one-level home offers the convenience today’s buyers are searching for! Whether you’re a first-time buyer, looking to downsize, or searching for a solid investment property, this home checks all the boxes. Featuring 2 bedrooms, 2 full baths, a half bath, and an attached 1-car garage, the open-concept layout showcases vaulted ceilings, a cozy fireplace, and spacious living, dining, and kitchen areas ideal for everyday living and entertaining. Recent updates include a 2-year-old HVAC system, laminate flooring throughout the living room, hallway, and bedrooms, tile flooring in the entry, kitchen, baths, and laundry, plus updated bathrooms with newer vanities and glass shower doors. Outside, enjoy a level yard with mature landscaping, rock garden, storage shed, pool house, and an above-ground pool surrounded by a large deck—perfect for summer fun. Relax on the covered front porch or unwind under the retractable awning on the back deck. Affordable homes in this location under $250,000 are becoming increasingly rare—don’t miss this opportunity!
#3588925

Montreal

91 Hackberry Trace Road

2 Beds

2 Baths

1,130 Sq.Ft.

$240,000

MLS#: 3588925

Welcome to 1145 Sunset Drive in Bloomsdale, Missouri, located in the highly desirable Werner Lake Community just minutes from Interstate 55, off Highway O, If you've been searching for a lake home, weekend getaway, full-time residence, or a property with RV parking, camper hookups, and an oversized detached garage, this one checks all the boxes. Situated on multiple lots, this well-maintained property offers extra space, privacy, and room to enjoy the outdoors. One of the standout features is the impressive detached garage/workshop, providing ample space for vehicles, boats, ATVs, golf carts, motorcycles, lawn equipment, hobbies, or a home workshop. Even better, the property includes camper/RV parking with electrical hookups, making it ideal for RV owners, outdoor enthusiasts, or guests. Step outside onto the expansive back deck overlooking the tranquil setting—perfect for entertaining, grilling, relaxing with your morning coffee, or gatherings after a day on the lake.

Living in the Werner Lake Community means enjoying private lake access with opportunities for fishing, kayaking, canoeing, boating, swimming, and year-round outdoor recreation. Whether you're looking for a vacation home, lake retreat, or your forever home, this property offers exceptional versatility. Conveniently located in Ste. Genevieve County, just minutes from Bloomsdale, with quick access to Interstate 55, you'll enjoy an easy commute to St. Louis, Festus, Perryville, and Cape Girardeau while coming home to the charm of lakeside living. Properties offering multiple lots, RV and camper parking with electric hookups, a large detached garage, and access to a private lake are hard to find. Don't miss this opportunity to own your own piece of the sought-after Werner Lake lifestyle. Schedule your private showing today and experience everything 1145 Sunset Drive has to offer!
#26046220

Bloomsdale

1145 Sunset Drive

2 Beds

1 Baths

850 Sq.Ft.

$182,448

MLS#: 26046220

Excellent opportunity for investors or owner-occupants! Currently rented at $1000/month, this 2-bedroom, 1-bath brick ranch offers solid potential with several recent updates already completed, including new front and side entry stairs, new siding, new laminate flooring, fresh interior paint, a new kitchen sink, select new kitchen cabinets, and a new bathroom vanity. The home features spacious rooms, six-panel doors, an eat-in kitchen, a full basement providing ample storage, some updated PVC plumbing, and off-street driveway parking. Whether you're looking to add to your rental portfolio or renovate for resale, this property offers a great value. Property is being sold As-Is.
#26047463

Pine Lawn

6101 Saint Paul Place

2 Beds

1 Baths

1,034 Sq.Ft.

$89,900

MLS#: 26047463

1 ... 472 473 474 475 476 ... 666
* Listings identified with the FMLS IDX logo come from FMLS and are held by brokerage firms other than the owner of this website. The listing brokerage is identified in any listing details. Information is deemed reliable but is not guaranteed. If you believe any FMLS listing contains material that infringes your copyrighted work please click here to review our DMCA policy and learn how to submit a takedown request. © 2024. First Multiple Listing Service, Inc.
 - property

Send a message

Message successfully sent.

Your message

What is 3 + 4 ?

Reason for contacting?

I agree to receive email communication and understand I can unsubscribe at any time.

I agree to be contacted by Rock Island Realty via call, email, and text for real estate services. To opt out, you can reply 'stop' at any time or reply 'help' for assistance. You can also click the unsubscribe link in the emails. Message and data rates may apply. Message frequency may vary. Privacy Policy

Sign Out

Virtual Assistant

Would you like to take the next step with this property? We can help you schedule a showing or virtual tour, or send you more details.

Yes, I would like more information.

Thank You for Your Reply, One of Our Agents will contact you as soon as possible

No, maybe later.

Thank you, you can always contact me via email, phone number or through the contact form.

Realhub AI

Lucy - Your AI-Powered Realtor

Update Your Temporary Password

Personalize your search

Enter your email and we'll notify you immediately when new listings match what you're looking for.

or enter email address

Already have an account ? Login here

Continue your home search

I agree to receive communications and understand I can unsubscribe at any time.

I agree to be contacted by Rock Island Realty via call, email, and text for real estate services. To opt out, you can reply 'stop' at any time or reply 'help' for assistance. You can also click the unsubscribe link in the emails. Message and data rates may apply. Message frequency may vary. Privacy Policy

Already have an account ? Login here

We use cookies

We use cookies primarily for analytics to enhance your experience. By accepting, you agree to our use of these cookies. You can manage your preferences or learn more about our cookies policy.
