Properties

Browse or get in touch to schedule a walkthrough.

  • Nearby me
Price range

Popular Features

Community Features

Association

Property Features

Waterfront

View

Exterior Features

Interior Features

Style

10000 properties match your criteria

Updated 1 minute ago

E-Alert name
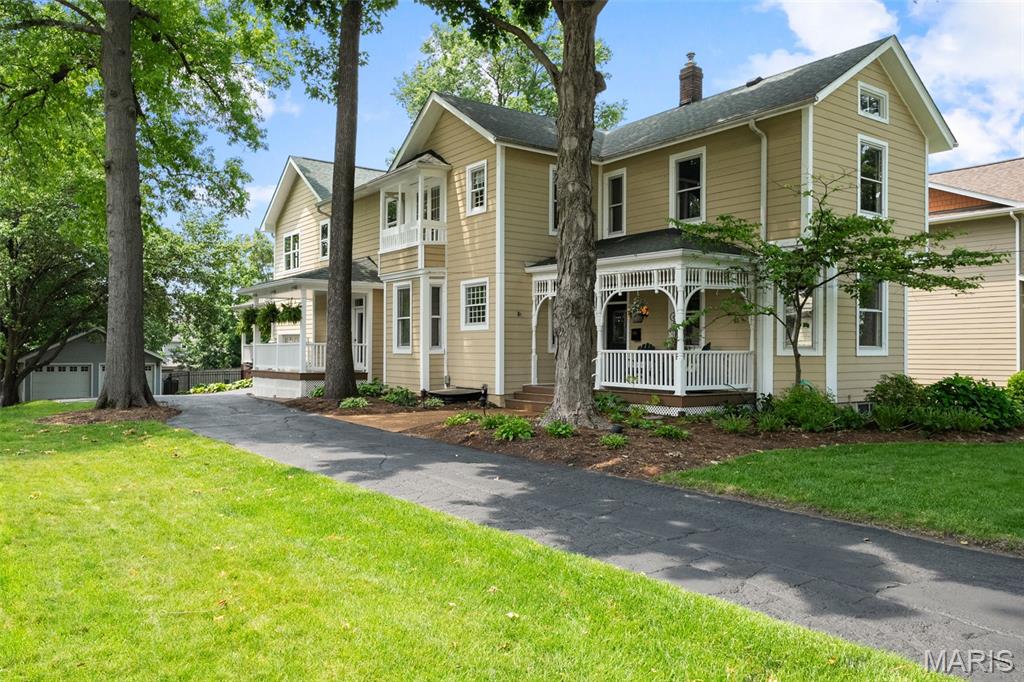
Step into a gorgeous piece of Kirkwood history, built in 1860. If only this 'ole gal could talk. A true piece of beauty with countless original features yet boasting todays modern amenities. Enter across the front porch into the foyer that is flanked by the  beautiful library with hand blown windows and original pocket door and formal dining and sitting room. The large eat-in kitchen with Cambria counters and professional series appliances, plus hearth room with gas burning fireplace offer a fabulous gathering area. Just off of the kitchen is a large covered deck plus stamped concrete patio and outdoor kitchen. The second floor is home to a large bedroom suite with office space, huge bath and two walk-in closets, three additional large bedrooms, a hall bath and laundry center. The walk-out lower level features a fifth bedroom and full bath, plus a nice gathering area with wet bar, draft handles, wine frig, and media center. In addition there is an oversized one car attached garage, a two car detached garage, and large level fenced yard. All of this charm and character a moments walk from downtown Kirkwood and almost directly across from Kirkwood park , the pool, skating rink, tennis courts and walking paths. Kirkwood code compliant for occupancy. This is one that should not be missed.
#25030890

St Louis

440 W Madison Avenue

5 Beds

3 Baths

4,895 Sq.Ft.

$1,150,000

MLS#: 25030890
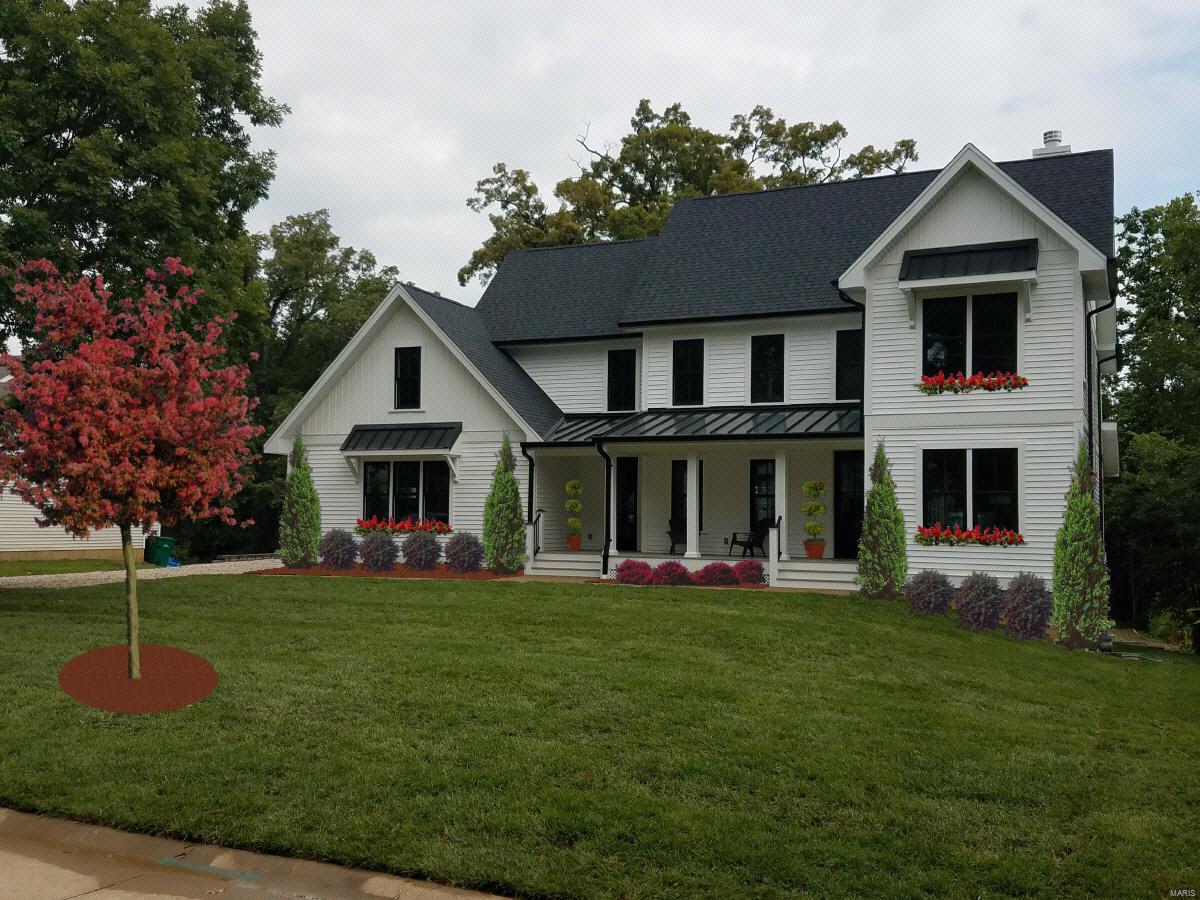
Be the first to live in this work of art. With 5000 sf of living, your family will thrive w/room to grow. 435 Bacon is a new build w/the feel of a traditional Webster home. As you enter the 8 ft ext front door, your eye won't know whether to linger on the 9 ft ceilings, the beautiful 2 story open staircase or the wood beamed ceiling that flanks the kitchen/hearth rm. Solid wood floors & stone fireplace will steal your attention, until you notice the gourmet kitchen w/custom Markus cabinets, + stone & quartz counters. The sub zero/wolf appliances will wow you & the custom barnwood brackets & shelving will make you feel at home. Upstairs the roomy Master Suite has 2 walk in closets, + a workout rm/office. The bath is exquisite with double vanity, soaking tub, oversized shower & heated floors. 3 more bed/2 bath (1 is ensuite) & laundry room finish off the 2nd fl. The basement (8 ft pour) features a large fam rm w/french doors out to patio & yard. 5th bed/bath + storage complete basement. Additional Rooms: Mud Room
#19058178

St Louis

435 Bacon Avenue

6 Beds

4 Baths

4,975 Sq.Ft.

$1,150,000

MLS#: 19058178
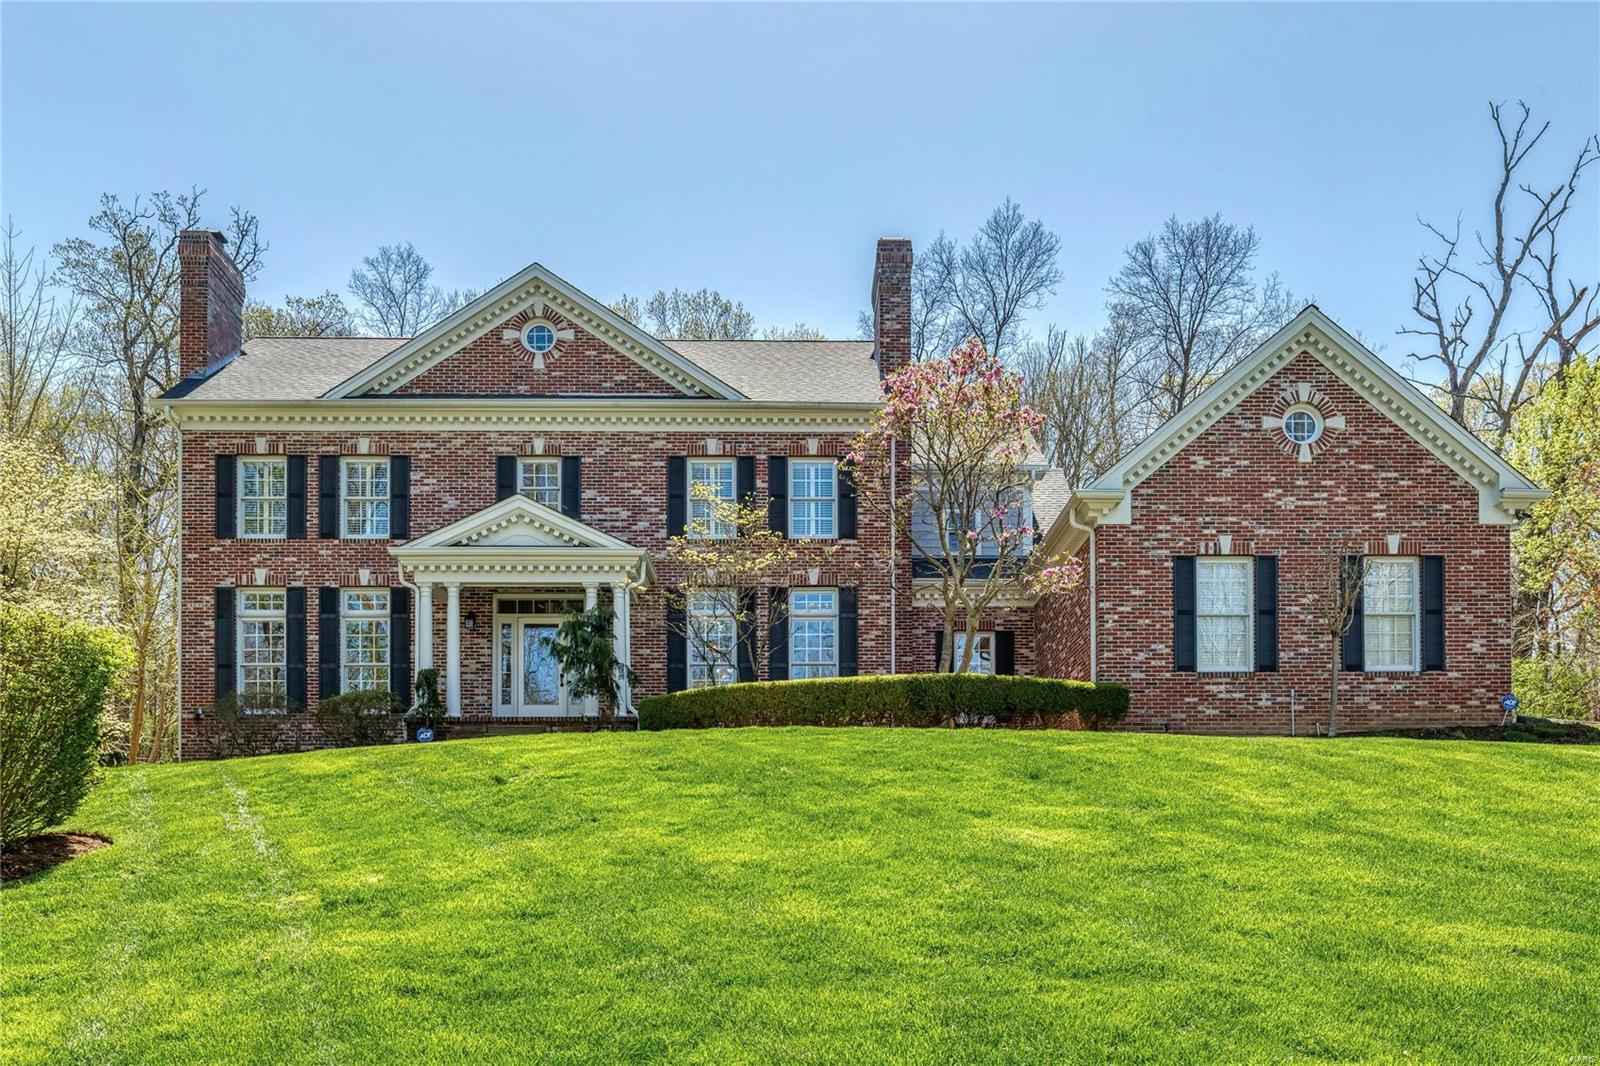
This gorgeous 1.5 story home situated on a three-acre wooded lot is filled with natural light & beautiful finishes. Main floor highlights include gracious two-story great room, master suite with fireplace & private luxury bath, and stunning gourmet kitchen with custom cabinets, premium appliances, large island, & butler's pantry leading to the elegant dining room. You also will find three additional fireplaces, two staircases, a cozy hearth room, attractive laundry/mud room, extensive millwork & built ins. Three spacious bedrooms & two full baths complete the second floor. The walkout finished lower level offers superb additional living space including an executive office, a finely finished family room, workout room, extensive kitchenette, full bath, & much more! The beautifully landscaped outdoor space, with separate screened room, deck & patio, is perfect for relaxing and entertaining. Updates:Hardie Board siding 2021, new carpet in 3 bedrooms, hi efficiency furnace 2020,  roof 2015.
#21023168

Wildwood

1200 Lewis Spring Road

4 Beds

4 Baths

6,044 Sq.Ft.

$1,150,000

MLS#: 21023168
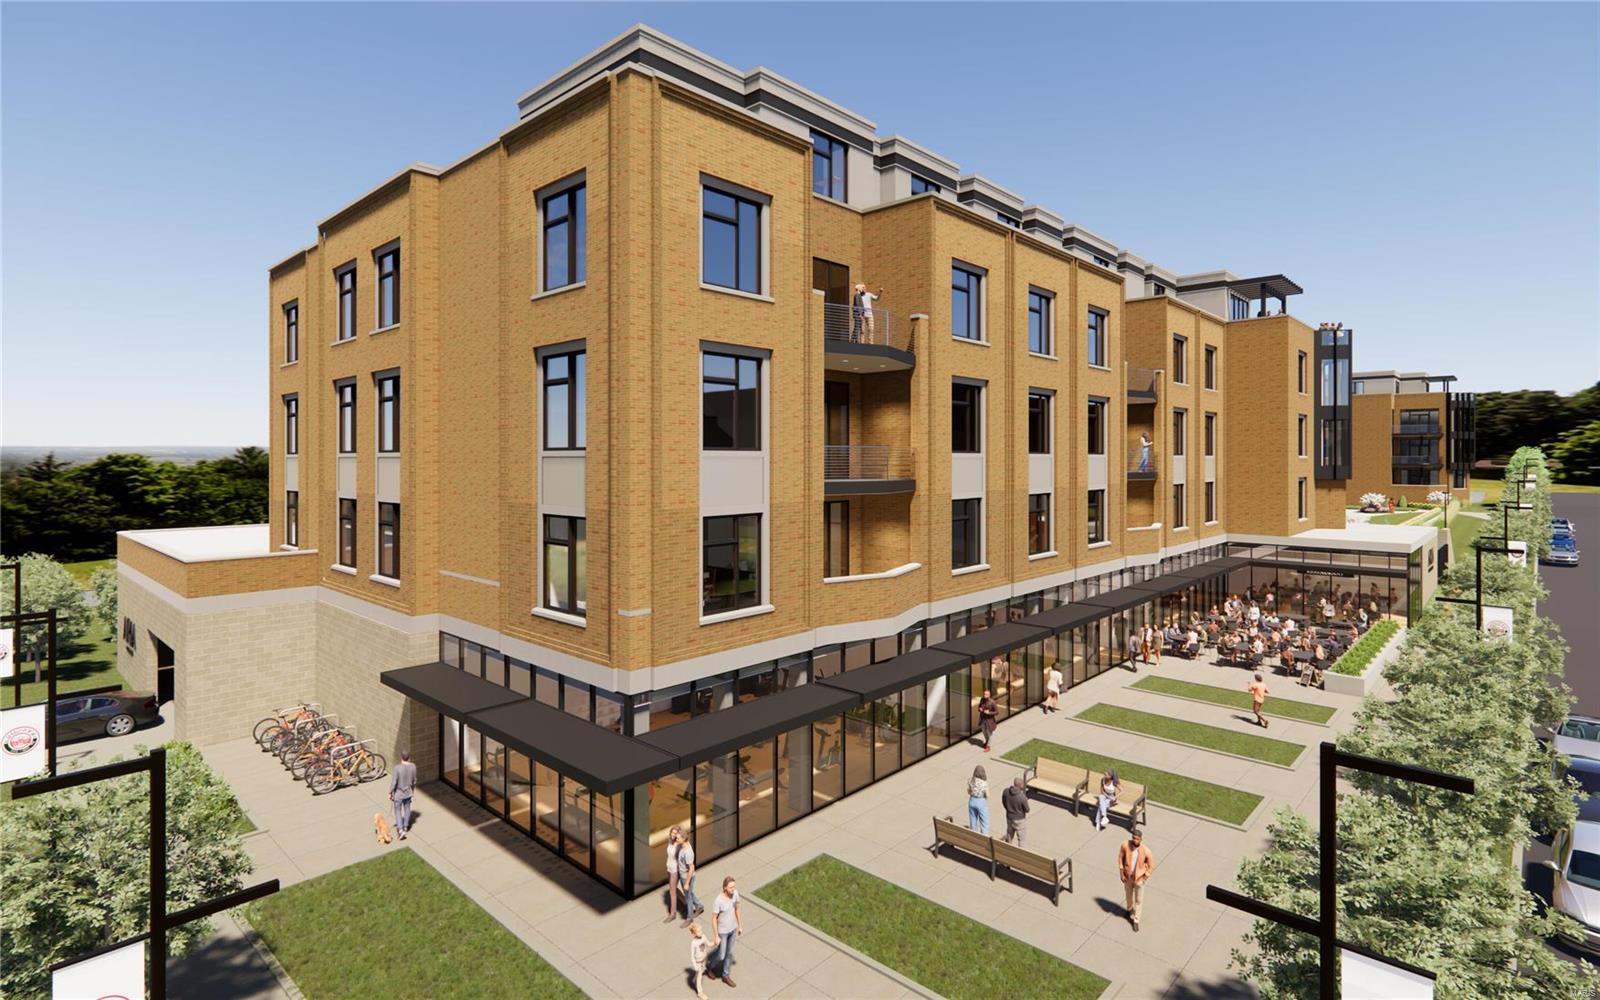
Aria Luxury Residences, Kirkwood's Newest Most Spectacular Mixed-Use Condominium Development in historic downtown Kirkwood. There are several floorplans to choose from ranging in size from 1,788 sq ft - 2,452 sq ft. Two- & Three-bedroom units, 2.5-3.5 baths plus office/den features floor-to-ceiling windows, 10ft ceilings, fireplace, 5" wide-plank wood floors & 2 secure climate-controlled parking spaces. Designer kitchen w oversized island, Kohler fixtures, custom cabinets, quartzite countertops & Thermador appliances. Primary suite features large windows, walk-in closet, walk-in glass shower, double sinks, custom cabinets. Stunning 5-story brick & limestone bldg. sits on landscaped grounds featuring park-like plaza. Upscale amenities incl, generous laundry room w cabinets & sink, smart-home package allowance, private secure storage on unit floor, Secure mail & pkg room. Adjacent to Kirkwood Performing Arts Center, steps from shops, restaurants, coffee shops & Kirkwood Farmers Market.
#23063824

St Louis

132 E Monroe B-212

2 Beds

2 Baths

2,000 Sq.Ft.

$1,150,000

MLS#: 23063824
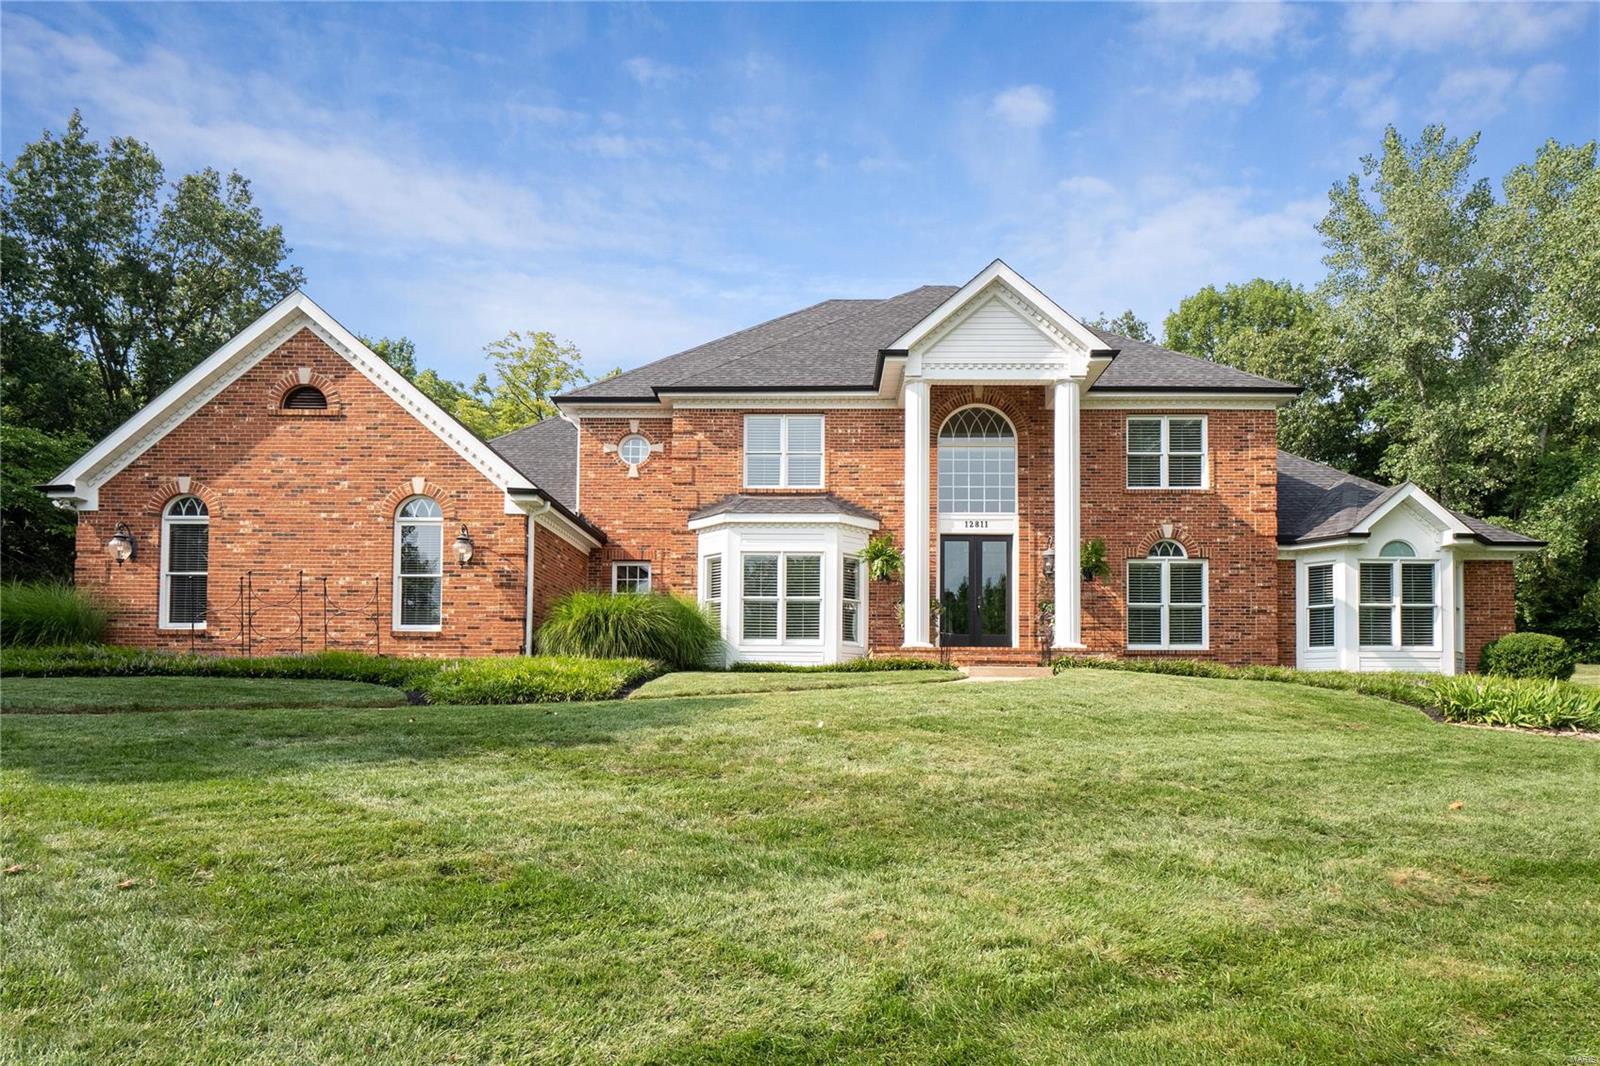
Stately 1.5 story custom build in exclusive T&C locale offers 5 bedrooms, 5 full, 2 half baths and approx. 7,000 square feet of well appointed, finished living space all nestled on a picturesque, tree lined acre lot. Light filled, two story entry welcomes with gleaming wood floors flowing throughout the main. Foyer is flanked by formal dining and executive study. Impressive two story great room has box beam ceiling and gas fireplace surrounded by floor to ceiling windows that showcase the private backyard. Gourmet kitchen includes custom cabinetry, designer backsplash, quartz counters, SS appliances and opens to the breakfast area and inviting hearth room. Spacious main floor master suite with dual WI closets and luxury ensuite bath. Up the dual staircase find a bonus loft space and 3 additional bedrooms, each with private baths. Walk out lower level is the perfect extension for living – family room, kitchen, bed and bath. MF laundry, 3 car garage, composite decks, endless upgrades!
#21053774

St Louis

12811 Topping Woods Estate Drive

5 Beds

5 Baths

6,930 Sq.Ft.

$1,150,000

MLS#: 21053774
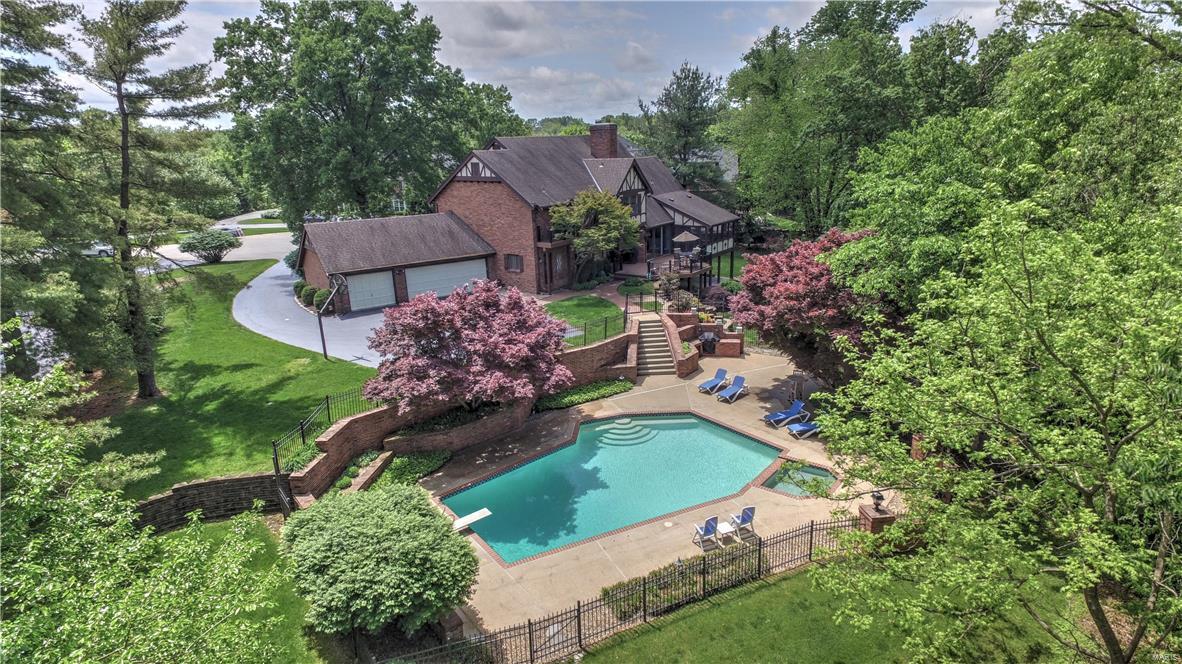
Updated custom built 1.5 story home on private cul-de-sac on AN INCREDIBLE 1.92 ACRE LOT with a Pebbletec white pearl finish pool. Entry is flanked by a formal dining rm w/bay window & living rm w/wood flooring; ML w/large bedroom w/en-suite bath, office w/built-in shelving & 9' ceilings on ML. 2 story Great rm offers vaulted ceilings, wall of windows overlooking the wooded lot, see-thru flr-to-ceiling travertine fireplace to the kitchen & a wet bar. The kitchen/breakfast rm/hearth rm is truly the heart of the home flaunting granite counters, sub-zero fridge, butler's pantry w/wine cooler, new cooktop, hardwood & large center isle. Rear staircase takes you upstairs to 3 generously-sized bdrms w/walk-in closets. Master suite boasts hardwood, crown molding, private balcony & luxurious bath w/dual granite vanities, shower w/multiple sprays & bench seat, separate air jet tub & custom walk-in closet. Outside you will find a maintenance free composite deck, screened-in porch & 3-car garage. Additional Rooms: Mud Room
#21054853

St Louis

25 Muirfield Lane

5 Beds

3 Baths

4,272 Sq.Ft.

$1,150,000

MLS#: 21054853
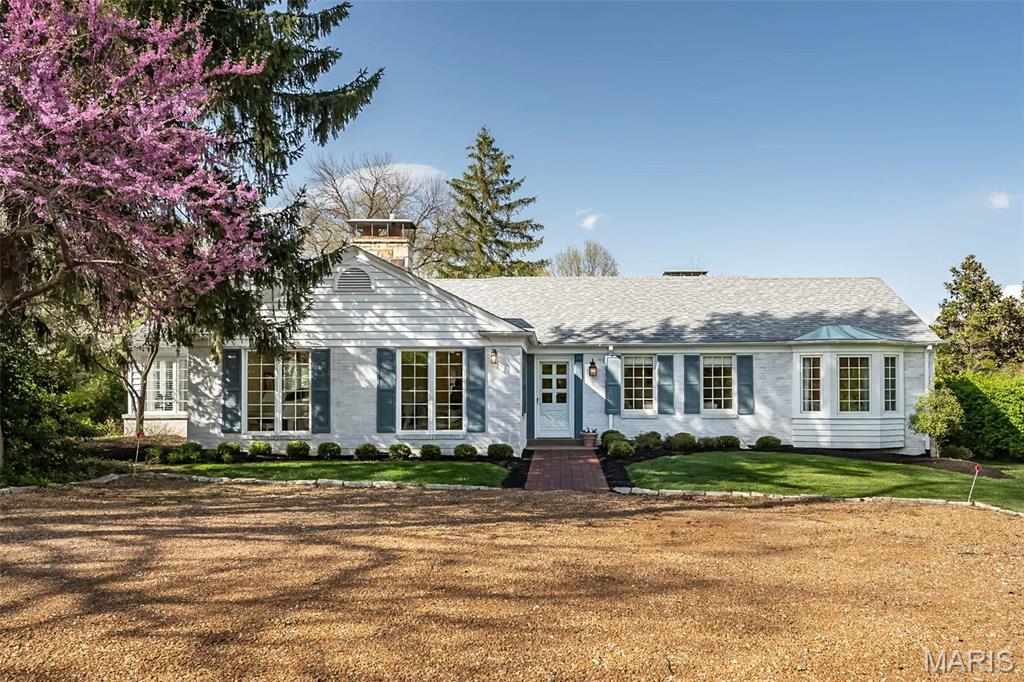
A hidden gem renovated inside down to the studs. New kitchen, baths, laundry room, flooring., electrical panel, all new plumbing, HVAC, and hot water heater. It's like a new build inside.
Large redesigned lower level, 2 new bedrooms and a new large full bath. This is perfect for visiting family, guests, or teenagers. 
Open floor plan design in the main level living areas, plus a private den or office if needed.
Main floor primary bedroom with large walk-in closet and private ensuite new bathroom, plus an additional bedroom and full bath on the main level.
Main floor laundry room off the kitchen, and near the back door perfect for those wet pool towels.
Updates are everywhere in this stunning renovation.
This is a rare opportunity for Ladue to have a house of this caliber and a manageable size and floor plan.
Showings begin Tuesday, April 22. If we are fortunate enough to receive offers, please submit the offer with a response time of noon Friday, 4/25
. Additional Rooms: Mud Room, Sun Room
#25013758

St Louis

938 Lay Road

4 Beds

3 Baths

2,618 Sq.Ft.

$1,150,000

MLS#: 25013758
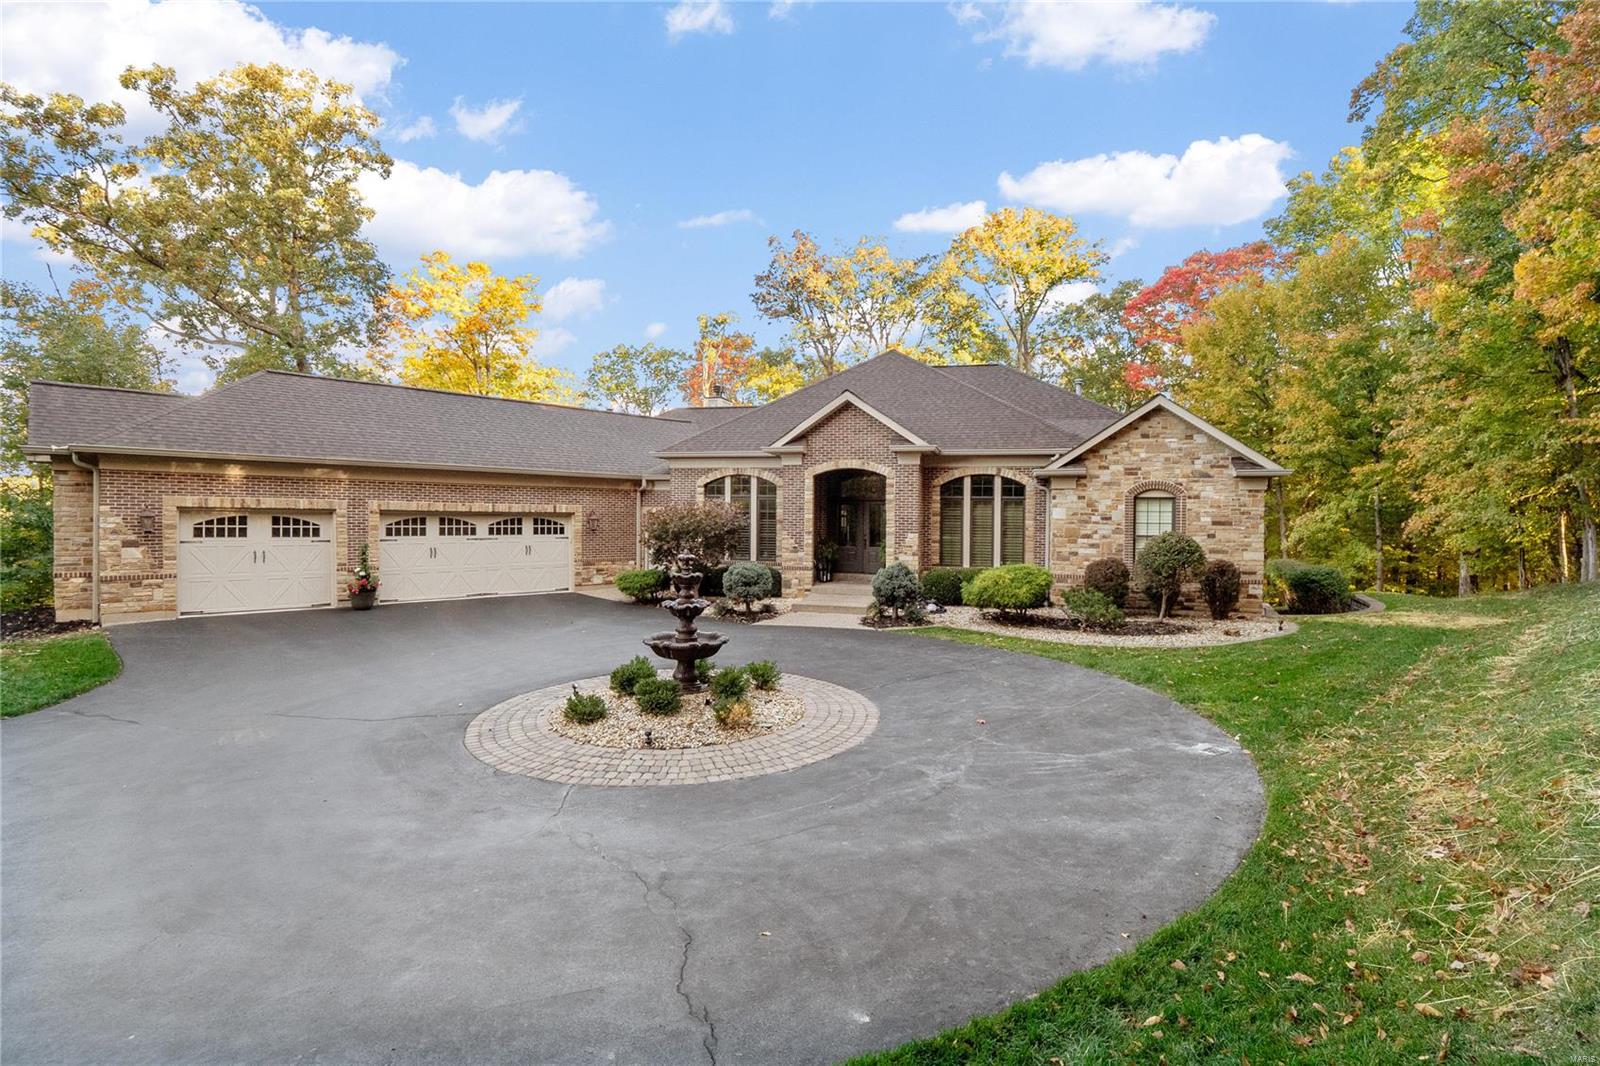
Exquisitely built custom ranch home featuring a saltwater pool & professionally designed interior w/gorgeous finishes throughout! The grand foyer welcomes you home, flanked by a remodeled office & formal dining room. Showstopping great room offers expansive windows that frame the backyard, one of the home's two gas fireplaces, & stunning 10' box beam ceiling. The gourmet kitchen hosts stainless appliances, custom cabinetry, large island, bar & more. The gorgeous hearth room leads to the incredible backyard boasting a pool, poolside cabana & stone fire pit surrounded by woods. The main floor primary suite features coffered ceilings, large soaking tub, walk-in shower, spacious walk-in closet, & double sinks. Convenient laundry room, additional bedroom & full hall bath complete the main floor. Grand staircase leads to the lower level, offering a rec room, half bath, exercise room, & two bedrooms share a full bathroom. Don't miss the opportunity to visit this stunning home!
#23070644

Wildwood

18053 Homestead Manor Drive

4 Beds

3 Baths

5,008 Sq.Ft.

$1,150,000

MLS#: 23070644
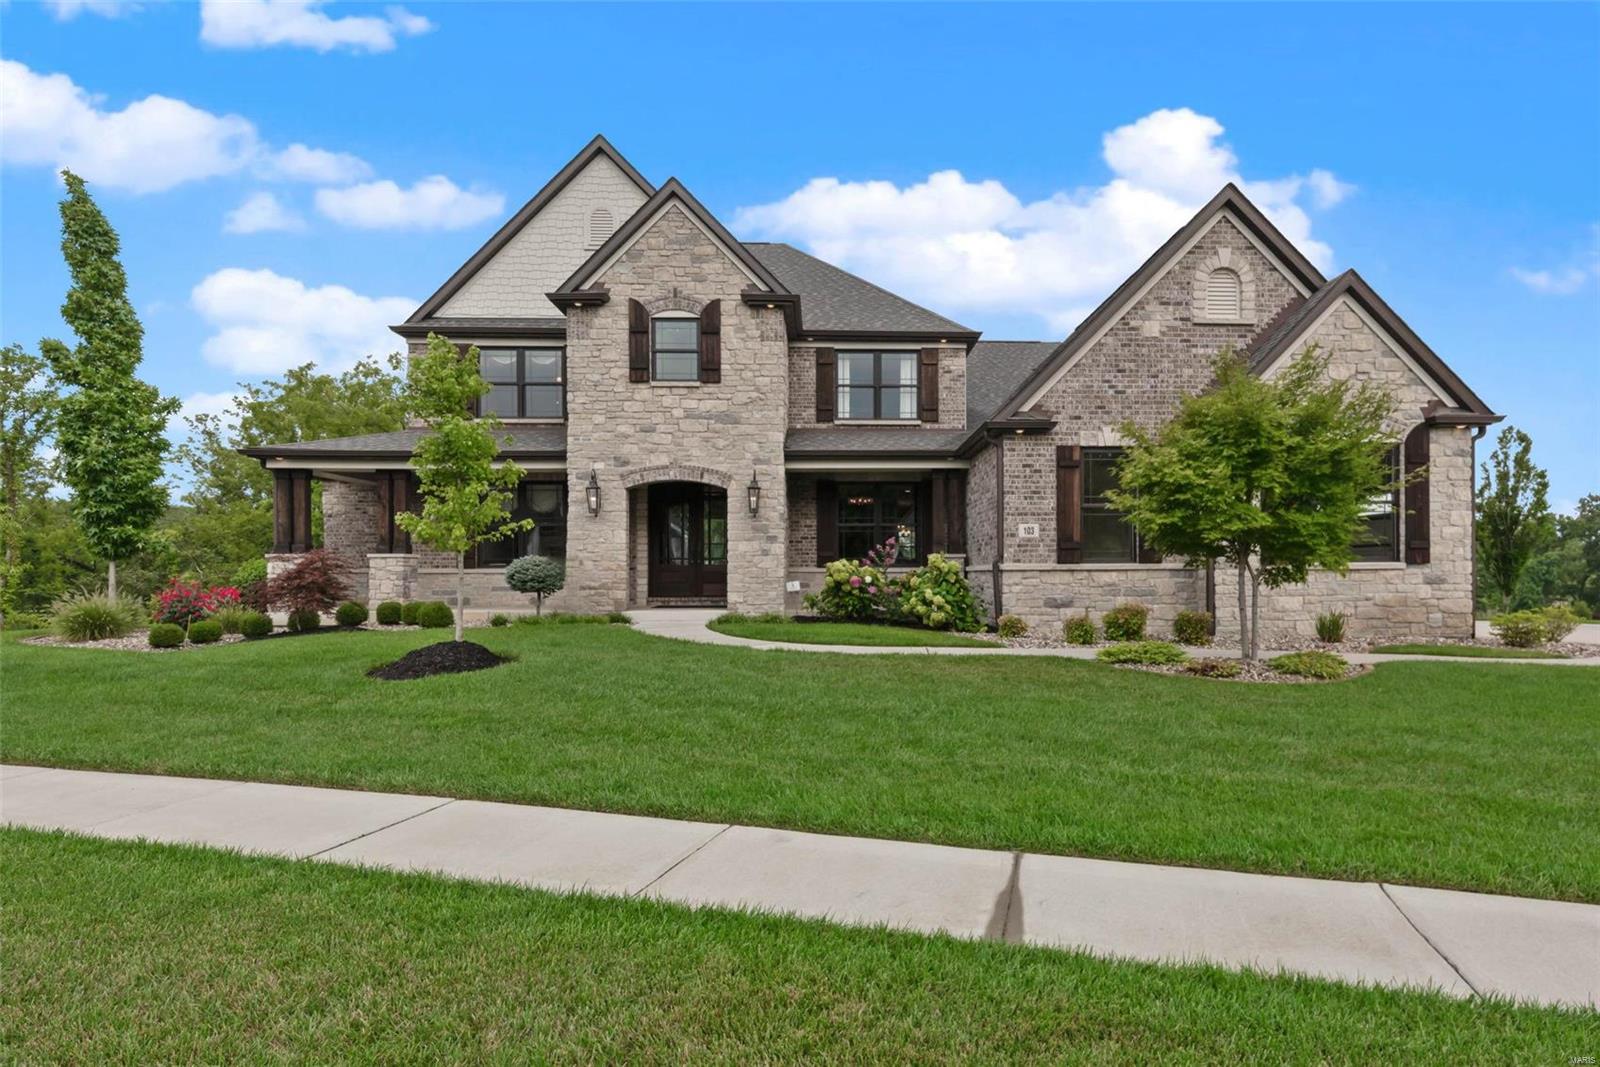
This luxurious Lombardo-built showplace is filled with exquisite custom features, including a chef's kitchen w/butler's pantry & commercial-grade SS appliances, like a 6-burner Electrolux gas range & chimney hood w/pot-filler faucet, double ovens, Frigidaire Pro fridge/freezer, Electrolux double cooler drawers, & a glass front refrigerator in the landing room off the 3-car side-entry garage. 2-story great room w/wall of windows & gas fireplace flanked by lighted built-ins. 4-season room opens to the covered, lighted deck w/42" wood-burning fireplace. Luxurious main floor owner's suite w/custom walk-in closet organizers & spa-like bath w/Kohler freestanding tub & multi-head shower. Upstairs is a loft & 3 spacious bedrooms w/walk-in closets & private bath access. Durable James Hardie siding & brick wrap around the sides & back, with over a 1/2-acre irrigated, landscaped, level yard. Walk-out lower level w/9' pour. Estate neighborhood served by Wentzville (Liberty) Schools. See it today! Additional Rooms: Mud Room, Sun Room
#21054122

O'Fallon

103 Westleigh Manor Drive

4 Beds

3 Baths

4,287 Sq.Ft.

$1,150,000

MLS#: 21054122
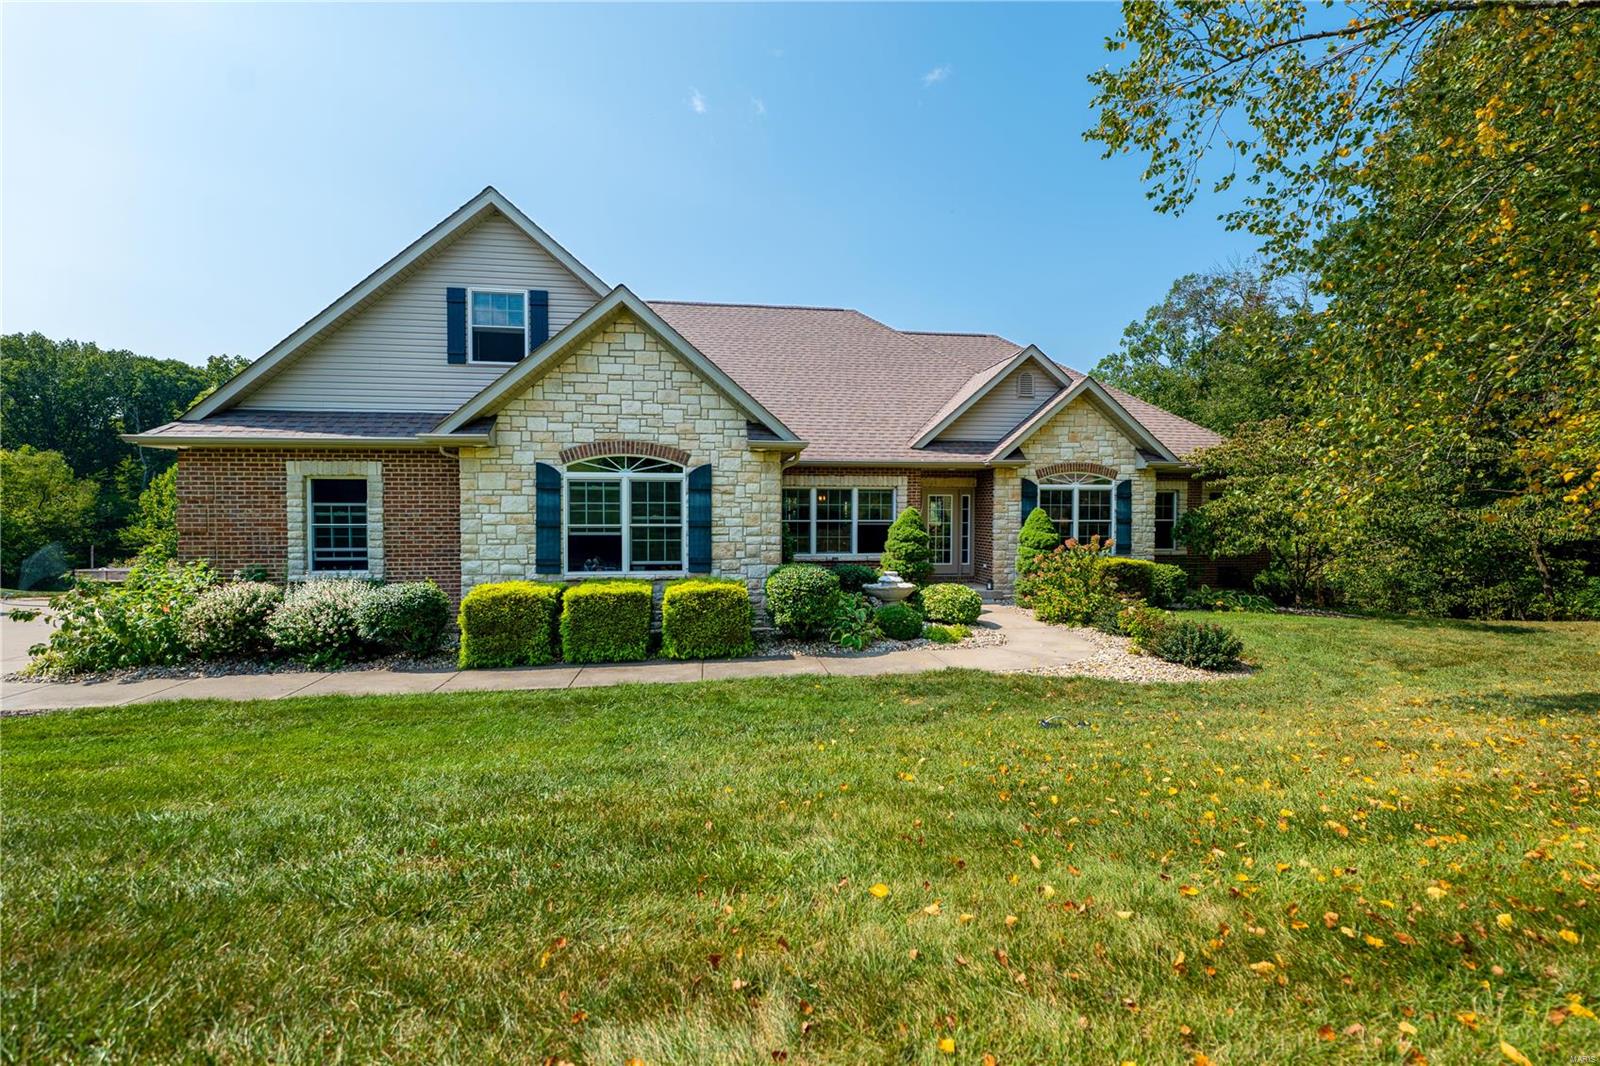
HERE IS EVERYTHING YOU WANTED IN A HOME! Fantastic renovation to the main level. Over 4000+ total SQFT with a covered deck overlooking the pond and woods. Beautiful outdoor entertaining space, stocked lake with a dock. Features of the home include 4 BR, 3.5 BTH, vaulted great room w/FP, & new Hickory floors throughout the main floor. The professional kitchen is sure to impress with a Wolf range & large prep space opening up to the living area which leads to the covered deck. The bar area in the LL is set up for parties near the theater room where you can watch the big game through surround sound speakers. A 2-car attached garage is complemented with a 3-car detached 30x50 garage w/concrete floors, electric, HVAC, bathroom, & 2 horse stalls. The 50x50 metal outbuilding is built for your RV or workshop and has 14' doors, plus reinforced concrete floors. 15KW Solar system to keep your energy bills ultra low! New roof and all of this on over 10 acres. What a fantastic place to call home!
#23056312

Washington

3397 Highway 185

4 Beds

3 Baths

2,588 Sq.Ft.

$1,150,000

MLS#: 23056312
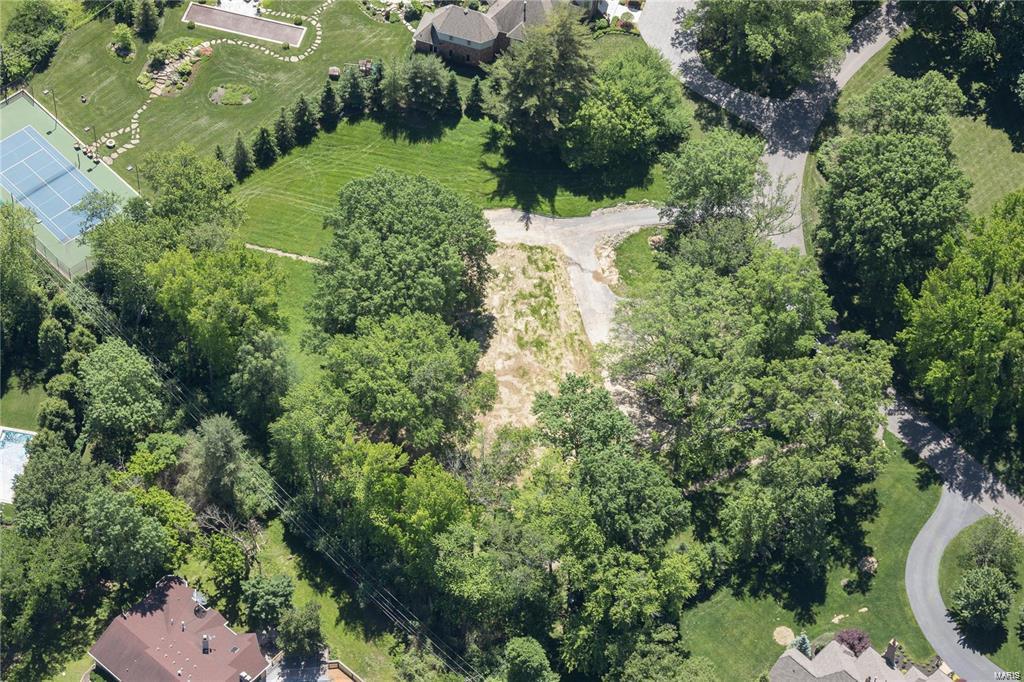
Additional Rooms: In Platted Subdv.
#20064313

St Louis

16 Huntleigh Woods

None Beds

None Baths

2.571 acres

$1,150,000

MLS#: 20064313
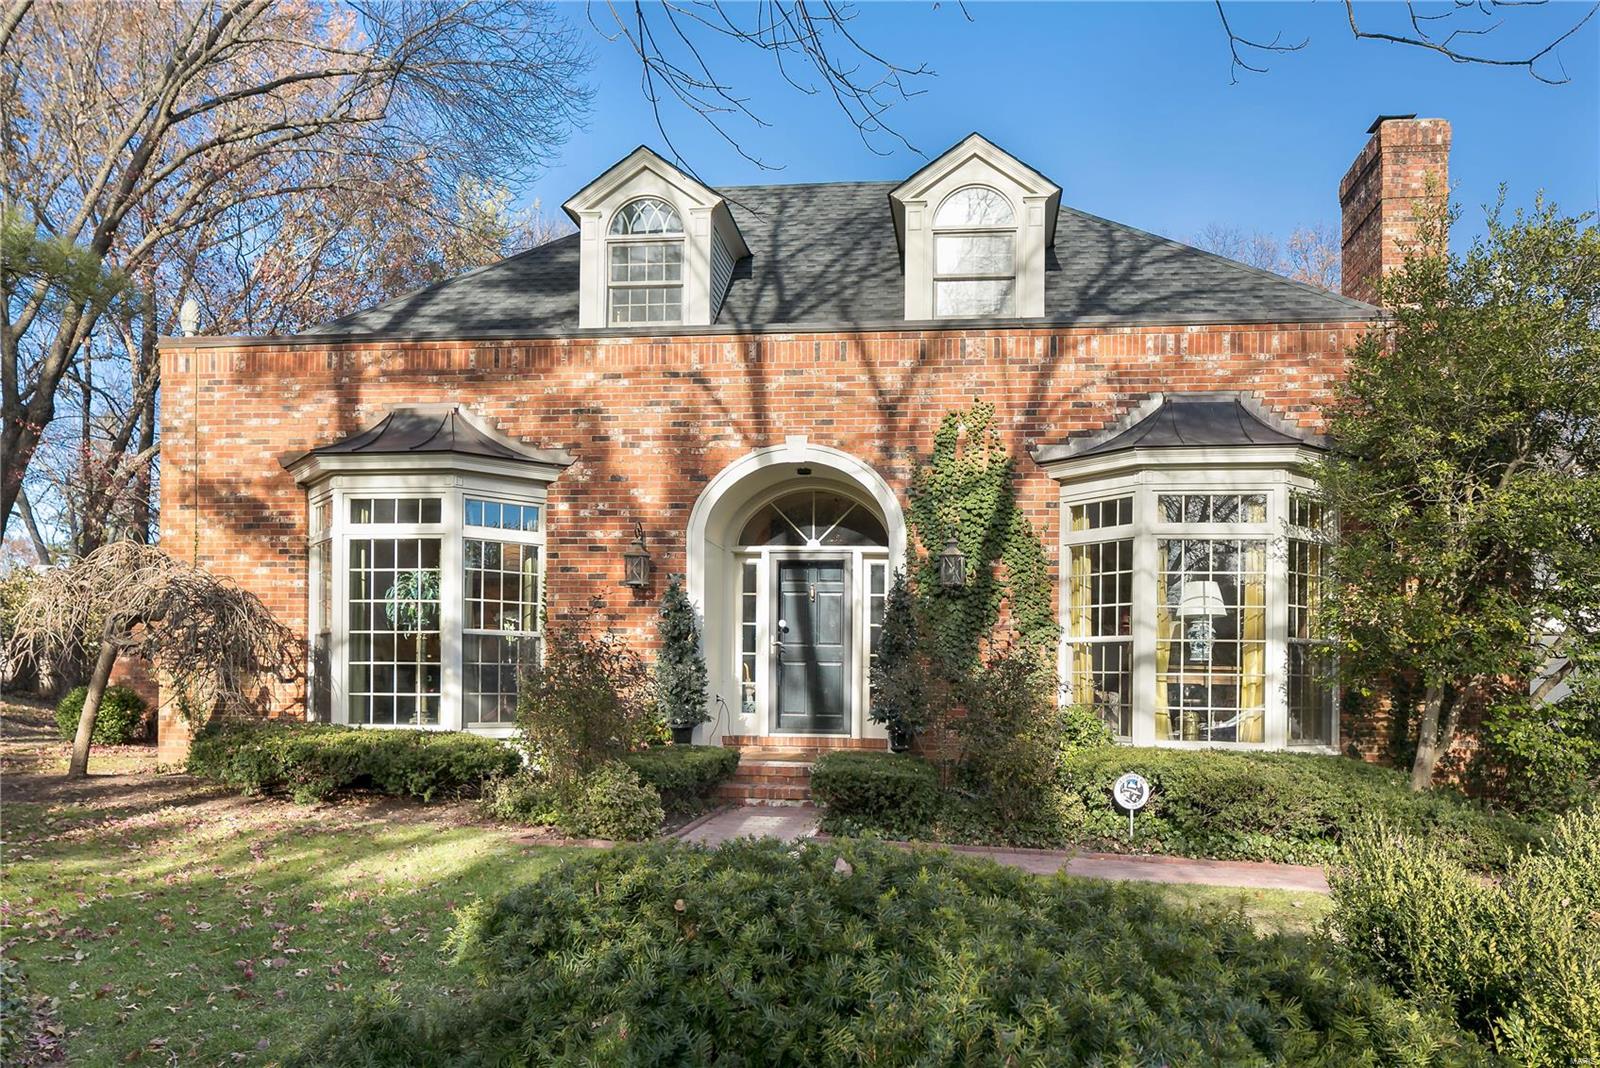
Best location in Upper Price! Classic architecture, private pool, lovely brick terrace. Striking floor-to-ceiling bay windows, sliding doors and skylights bring the outside in & make this home bright & welcoming. A sophisticated kitchen by Markway & Baygents Kitchen/Bath featuring Wood-Mode custom cabinetry, granite counters, plus a stunning master bathroom. Gorgeous paint treatments by Koch Bros and 10 ft ceilings add to the ambiance. Opening the wall between the kitchen and large family room makes this updated living area appealing for today's lifestyle. Main floor master & main floor laundry with additional hook ups for laundry in the lower level. 2nd bedroom could also be sitting rm/office as part of the master suite. Close to I170, Clayton, Ladue & every convenience including airport.
Exclude 1/2 bath pedestal sink and mirror above 

Contracts to be submitted by 5 pm Thursday, Dec 2

Open Tuesday, Nov 30th 10:30-1
#21083393

Olivette

7 Upper Price Road

4 Beds

3 Baths

4,060 Sq.Ft.

$1,150,000

MLS#: 21083393
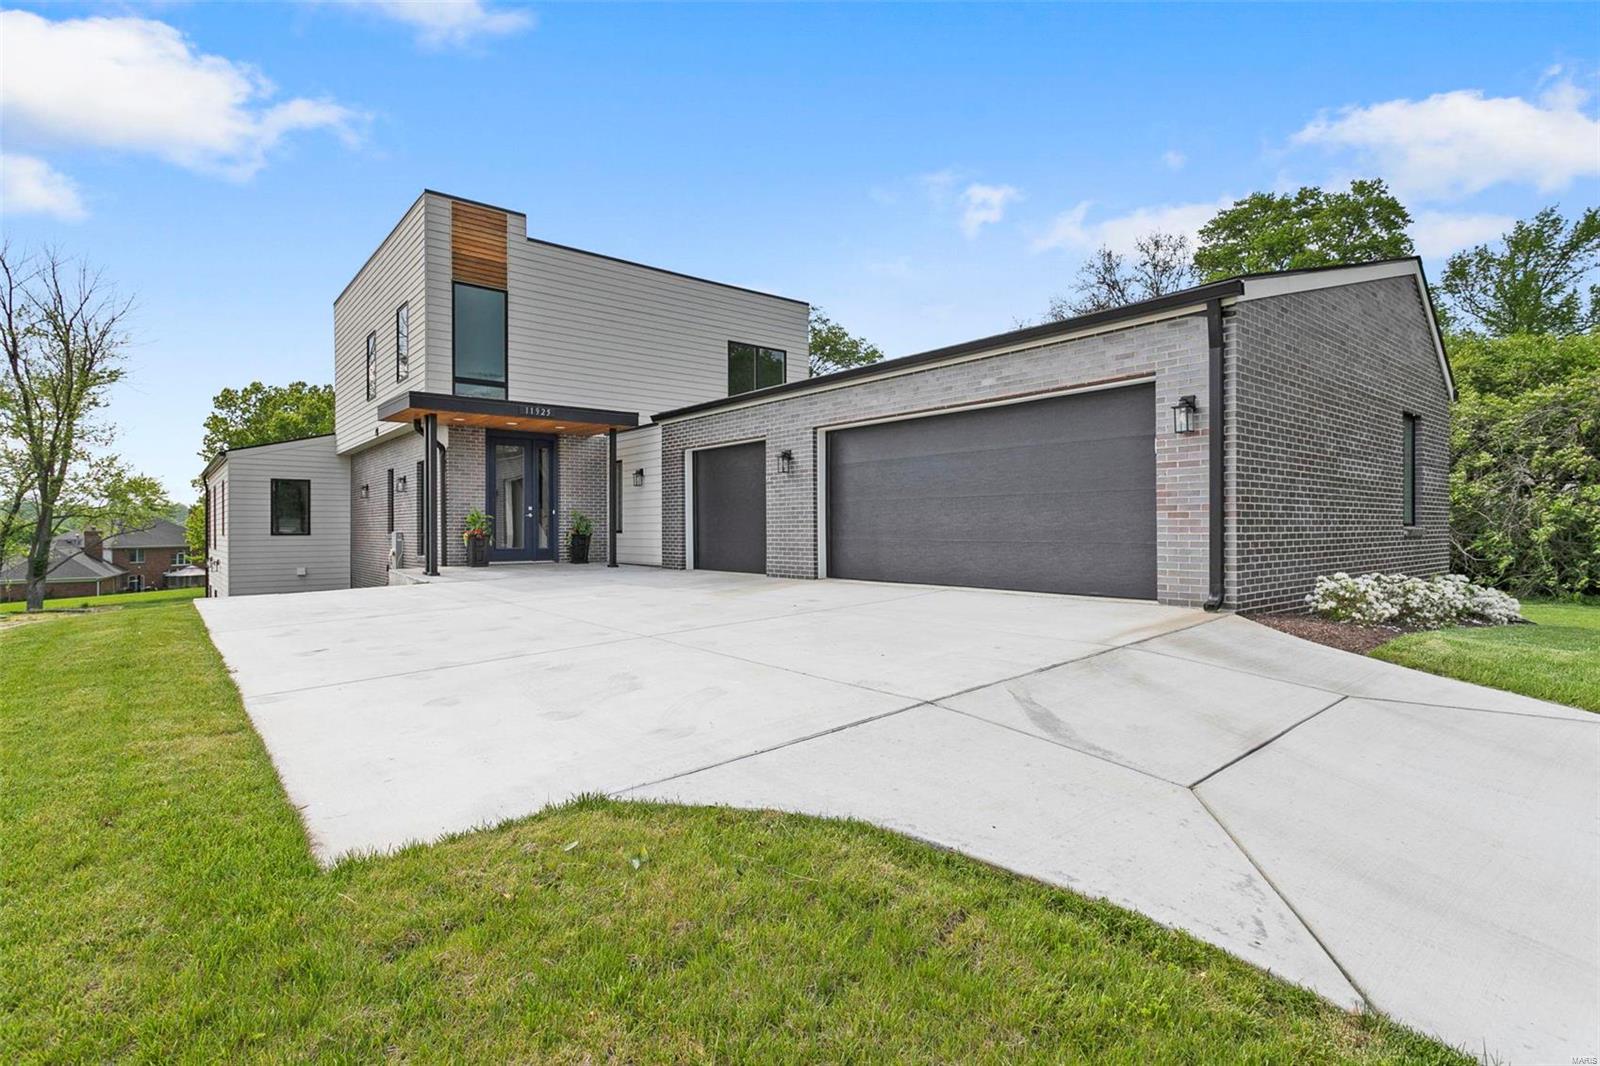
With its modern flair, open floor plan, high-end finishes and central location, this new build is a must see! The main level boasts a stunning kitchen with large center island, six burner cooktop, double ovens, microwave drawer, coffee nook and opens to the dining area and great room. Off the great room & sharing a 2 sided fire place is a light filled sitting area which feels like a sunroom. The primary main level suite is spacious and offers two large walk-in closets. An additional sitting area which can also be a a more private dining option, a large laundry room, mud room & powder room complete the main level. The upper level has 2 additional graciously sized bedrooms and a hall bath. The walk out lower level has the same level of finishes as the main level and offers an entire additional living space with separate office, open kitchen/dining/great room, ensuite bedroom, another bedroom, full hall bath and laundry room - perfect for multigenerational living. 3 car garage!
#22028956

Creve Coeur

11925 Santino Court

5 Beds

4 Baths

4,805 Sq.Ft.

$1,150,000

MLS#: 22028956
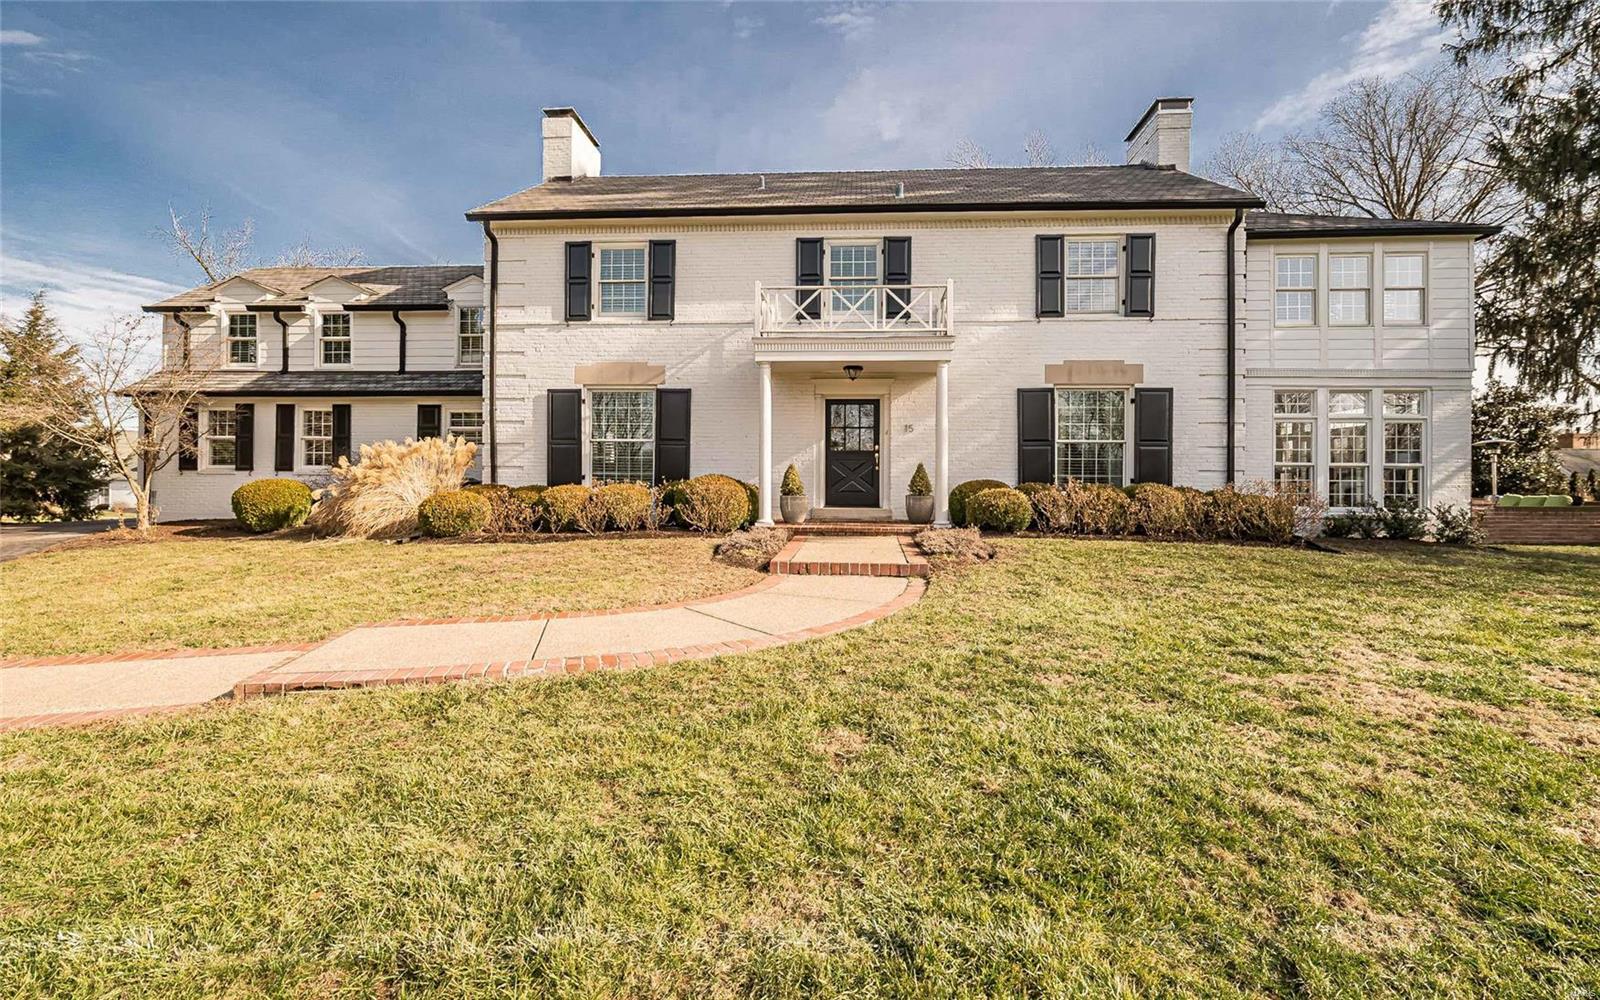
Gleaming wood floors, handcrafted moldings & arched entryways define the charm & character of this 2-sty Georgian Colonial! Impressive hardwood foyer leads to formal dining room & living room with marble see-through fireplace, built-in bookcases & 2 sets of French doors that open to light-filled sunroom with brick fireplace & atrium door to terrace. Designer kitchen with 42” white cabinetry, granite countertops, stainless steel appliances & butler’s pantry adjoins breakfast room with wide bow window & center island & family room. Master bedroom suite combines the enjoyment of a marble fireplace flanked by bookcases with luxury bath with shower spa & jetted tub & adjacent office. 3 Additional ensuite bedrooms & sitting room complete the 2nd floor living quarters. Walk-out Lower Level includes media room with fireplace & Murphy bed & full bath. Situated on an extensively landscaped .92-ac lot with patio, terrace with outdoor fireplace & 3-car garage. Award-winning Ladue School district. Additional Rooms: Sun Room
#20007319

Creve Coeur

15 Spoede Lane

4 Beds

5 Baths

4,700 Sq.Ft.

$1,150,000

MLS#: 20007319
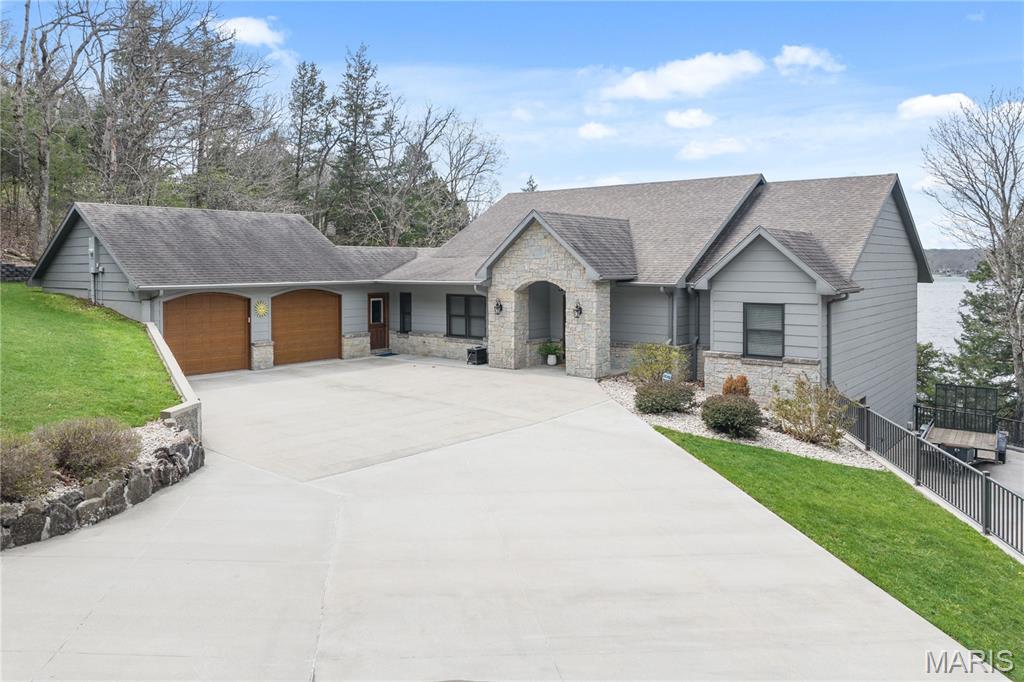
Experience luxury lake living at its finest in this remarkable Signature Homes ranch walk-out, perfectly positioned at MM 4 of the Gravois Arm. Boasting 211 feet of pristine shoreline & unrivaled sunset views, this 4-bed, 3-bath retreat delivers ultimate privacy & sophisticated style in Rocky Mount. The heart of the home is a French Country chef's kitchen flowing into an open living space w/engineered hardwood & a whole-house speaker system. The luxurious primary suite features his-n-her closets & a spa-like ensuite. The lower level is an entertainer's dream, featuring a wet bar, a wine cellar with a custom handmade wood door, and a unique fireplace crafted from the stones of the property's original cabin. Step outside to a gentle, level walk to the large dock (featuring 11x30 and 10x20 slips, two hoists, and a swim platform) with layered rock shelving at the water's edge. Relax in the enclosed sunroom or by the massive fire pit area. The expansive concrete driveway parks 12+ vehicles and includes a 220V RV outlet. Located near favorites like Lake Burger, Jolly Rogers, Coconuts, and Maggies, every detail of this lakefront gem exudes quality. Your private, secluded sanctuary awaits!
#26019491

Rocky Mount

18028 Bayview Lane

4 Beds

3 Baths

3,651 Sq.Ft.

$1,150,000

MLS#: 26019491

1 ... 468 469 470 471 472 ... 666
* Listings identified with the FMLS IDX logo come from FMLS and are held by brokerage firms other than the owner of this website. The listing brokerage is identified in any listing details. Information is deemed reliable but is not guaranteed. If you believe any FMLS listing contains material that infringes your copyrighted work please review our DMCA policy and learn how to submit a takedown request. © 2024. First Multiple Listing Service, Inc.

Send a message

Message successfully sent.

Your message

What is 3 + 4 ?

Reason for contacting?

I agree to receive email communication and understand I can unsubscribe at any time.

I agree to be contacted by Rock Island Realty via call, email, and text for real estate services. To opt out, you can reply 'stop' at any time or reply 'help' for assistance. You can also click the unsubscribe link in the emails. Message and data rates may apply. Message frequency may vary. Privacy Policy

Sign Out

Virtual Assistant

Would you like to take the next step with this property? We can help you schedule a showing or virtual tour, or send you more details.

Yes, I would like more information.

Thank You for Your Reply, One of Our Agents will contact you as soon as possible

No, maybe later.

Thank you, you can always contact me via email, phone number or through the contact form.

Realhub AI

Lucy - Your AI-Powered Realtor

Update Your Temporary Password

Personalize your search

Enter your email and we'll notify you immediately when new listings match what you're looking for.

or enter email address

Already have an account ? Login here

Continue your home search

I agree to receive communications and understand I can unsubscribe at any time.

I agree to be contacted by Rock Island Realty via call, email, and text for real estate services. To opt out, you can reply 'stop' at any time or reply 'help' for assistance. You can also click the unsubscribe link in the emails. Message and data rates may apply. Message frequency may vary. Privacy Policy

Already have an account ? Login here

We use cookies

We use cookies primarily for analytics to enhance your experience. By accepting, you agree to our use of these cookies. You can manage your preferences or learn more about our cookies policy.
