Properties

Browse or get in touch to schedule a walkthrough.

  • Nearby me
Price range

Popular Features

Community Features

Association

Property Features

Waterfront

View

Exterior Features

Interior Features

Style

10000 properties match your criteria

Updated 1 minute ago

E-Alert name

Welcome to this stunning Brightleaf community home—where outdoor living, local charm, and everyday comfort come together beautifully. From the moment you arrive, you’ll notice the curb appeal: an impressive three-car garage, gorgeous landscaping, and a sense of pride of ownership that feels right at home.  Step inside and feel the flow of this thoughtfully designed layout. Just off the entry, you’ll find a versatile space—perfect as a home office or playroom—ideal for creating your own routine from the very start. Continue into the bright, inviting dining room filled with natural light and ready to host everything from holiday gatherings to everyday dinners.  The heart of the home opens into a spacious family room—made for movie nights, game days, and cozy evenings together. From here, the home transitions seamlessly into the kitchen, and this is where the upgrades really shine. Featuring a custom kitchen with beautiful finishes and exceptional attention to detail, it’s built for both function and style. You’ll also love the spacious walk-in pantry, giving you plenty of room to stay organized without sacrificing the look of the space. A convenient half bath and a washer/dryer complete the main level for easy, everyday living.  Upstairs, the home keeps the fun going with a loft area that’s perfect for a second hangout space—think a media lounge, study corner, or games-and-puzzles zone. The second level also offers four generously sized bedrooms, each with ample closet space for maximum organization. The primary suite is truly a retreat: the enormous main bedroom feels like a private getaway, and the en-suite bath offers a double vanity, an inviting shower, a relaxing soaking tub, and a custom-organized closet designed to keep everything in its place.  But wait—there’s more. You’ll appreciate the walk-out basement, offering even more flexibility for living, entertaining, or future finishing. Whether you envision a rec room, guest space, gym, or movie area, this level brings added square footage and real potential while still feeling connected to the outdoors.  Outside, enjoy a flat, family-friendly backyard—an ideal setting for kids to run, pets to roam, and friends to gather. And beyond your own home, Brightleaf offers the kind of lifestyle people move for. You’ll love the trails that connect directly to Wildwood Trails, including routes that are over 4 miles long—perfect for morning walks, weekend hikes, or relaxed bike rides. Wildwood features over 35 miles of multi-use trails, including 18 miles of paved paths. With connector roads, users can access nearly 40 miles for biking, running, and hiking, plus extra single-track trails.  Just as exciting, there are several parks nearby for children to play and explore. Plus, the Wildwood Center is within walking distance, where you can enjoy summer concerts, movies, and local shops—so you can savor the community vibe all season long. And best of all, Wildwood feels like a true escape from the hustle and bustle of the city—yet you can still get to work and sporting events quickly and easily when you need to. It’s the perfect balance of peaceful, nature-filled living with convenient access to everything that matters. This is more than just a home—it’s a lifestyle you’ll be excited to come home to. Don’t miss your chance to experience everything this Brightleaf gem has to offer and an amazing lease!
#26047733

Wildwood

2332 Sand Cherry Drive

4 Beds

3 Baths

3,275 Sq.Ft.

$3,800

MLS#: 26047733

Price reduced
Great opportunity to own a 2bed, 2 bath ground floor condo in Creve Coeur Station.  Great location next to Creve Coeur Lake & park, walking trails that lead directly to the parking lot!  Small complex with only 40 units, a beautiful community pool surrounded by trees and a lot of open common ground. Unit comes with a 22x10 one car garage just outside the building. Inside this ground floor unit you have a large living room with fireplace, glass door leading to a covered patio that overlooks a large open common area, and 9ft ceiling. Dining area flows well into the galley kitchen.  Down the hall you will find the 2nd bedroom on right with a double window for natural light and easy access to a full bathroom just across the hall. At the end of the hallway is the primary bedroom complete with an ensuite bathroom and walk in closet. Laundry closet supports full size washer & dryer which are included in the sale. Tenant damaged areas have been removed making it ready for new owner to build back to their style.  Priced to allow needed renovation and have an investment under the value recent units have sold for.  Unit being sold as-is.
#26047648

Maryland Heights

13818 Amiot Drive B

2 Beds

2 Baths

1,008 Sq.Ft.

$135,000

MLS#: 26047648

Price reduced
WOW!!! WHAT A DRASTIC PRICE DECREASE.  COME AND VIEW THIS BEAUTIFUL HOME.  The main level highlights a beautifully updated eat-in kitchen with quartz countertops and custom cabinets. There is a separate living room, dining room and family room with a fireplace.  Extras include 1/2 bath and a main-floor laundry with a washer and dryer.   The second-floor features
4-bedrooms, 2 baths, the primary suite has a vaulted ceiling and comes with a double vanity, soaking tub and a walk-in shower. The finished lower level is built for work and play, showcasing the private home office with custom built-ins, a large recreation room, and a third full bath.  There is a side-entry 2-car garage and an oversized yard. This home offers approximately 3,000 sq. ft. on a desirable St. Charles corner lot.  Superb location near major highways, shopping, and dining in the highly rated Francis Howell School District!
#26028239

St Charles

3065 Winding River Drive

4 Beds

3 Baths

3,114 Sq.Ft.

$459,900

MLS#: 26028239

Price reduced
HUGE PRICE IMPROVEMENT!! Tucked away on a private, wooded lot just under an acre that sits on a cul-de-sac, this one-of-a-kind Wildwood home offers a distinctive floor plan designed to embrace its natural surroundings. From the street, it appears to be a traditional ranch home, but step inside and discover a unique sunken design where the main living spaces are nestled one level below the bedrooms, creating an inviting retreat with beautiful backyard views. The main level features all three bedrooms, including the massive primary suite, while the lower level serves as the heart of the home with spacious living and entertaining areas that flow seamlessly together. Enjoy a fire in the wood burning marble fireplace in the 2 story living room. Large windows bring in abundant natural light and showcase the peaceful wooded setting, creating a sense of privacy that's hard to find. Whether you're relaxing indoors or enjoying the expansive backyard, this home offers a rare combination of character, space, and a tranquil setting—all in a desirable Wildwood location close to parks, shopping, dining, and top-rated schools. Right down the road from Lafayette High School. If you've been searching for something beyond the ordinary, this exceptional home is ready to impress. Come check it out today!
#26047436

Ballwin

436 Shadowridge Court

3 Beds

2 Baths

4,385 Sq.Ft.

$624,900

MLS#: 26047436

Wonderful 2 sty residence defined by abundant natural light, hardwood flooring, and a refined neutral palette throughout. On the main level you’ll find features like; a gracious family room seamlessly positioned off the kitchen, anchored by a classic brick veneer gas fireplace—ideal for quiet evenings or effortless entertaining. The well-appointed kitchen showcases ceiling-height oak cabinetry, pull-out pantry shelving, recessed lighting, and premium updated appliances, including a refrigerator (2024) and dishwasher (2026). A combined formal living and dining area provides an exceptional venue for hosting guests. The second floor is dedicated to private quarters, including an expansive primary suite complete with dual closets and an en-suite bathroom featuring double vanities. Three add’l bedrooms offer ultimate flexibility for a home office or study, with one featuring a versatile nook well-suited for a reading corner or workspace. A full hall bathroom serves the upper level. A partially finished walk-out lower level presents a recreation space with a private entrance opening directly to the picturesque backyard, creating a seamless indoor-outdoor flow for gatherings. Exceptional peace of mind is provided by numerous updates, including newer windows, maintenance-free vinyl siding, roof, gutters, soffits, a deck, and a retaining wall all replaced within the last ten years. Additional highlights include a water heater (2018), an upgraded electrical panel (2020), and a brand-new HVAC system (2026). The washer and dryer will remain for ultimate convenience. This property is ready for its’ new owner!
#26047301

Ballwin

249 Aspen Trail Drive

4 Beds

2 Baths

2,128 Sq.Ft.

$425,000

MLS#: 26047301

Back on the market no fault of the seller-don't miss your 2nd chance to snatch this beauty up in a wonderful neighborhood. 

Welcome home to this stunning 2-bedroom brick bungalow in the desirable Norwood Court neighborhood, next to the golf course, where timeless charm meets modern updates! 

Step inside to a bright, spacious living room filled with natural light, featuring a cozy wood-burning fireplace that's perfect for relaxing on chilly evenings or entertaining guests. The beautifully updated kitchen boasts granite countertops, a stainless steel 5-burner gas range, double sink, and plenty of cabinet space for all your cooking needs.

The renovated bathroom showcases a stylish new vanity, updated lighting, and a subway tile tub surround extending to the ceiling for a clean, contemporary look.

Major updates provide peace of mind, including a newer roof, windows, furnace, air conditioner, water heater, and an updated electrical panel.

Downstairs, you'll find a finished lower level offering the perfect space for a family room, recreation area, or home office, complete with a charming faux fireplace, convenient half bath and bonus room.

With its blend of classic character, thoughtful upgrades, and inviting spaces, this home is even more impressive in person. Schedule your private showing today and see everything this beautiful home has to offer!
#26044570

St Louis

7541 Norwalk Lane

2 Beds

1 Baths

1,008 Sq.Ft.

$125,000

MLS#: 26044570
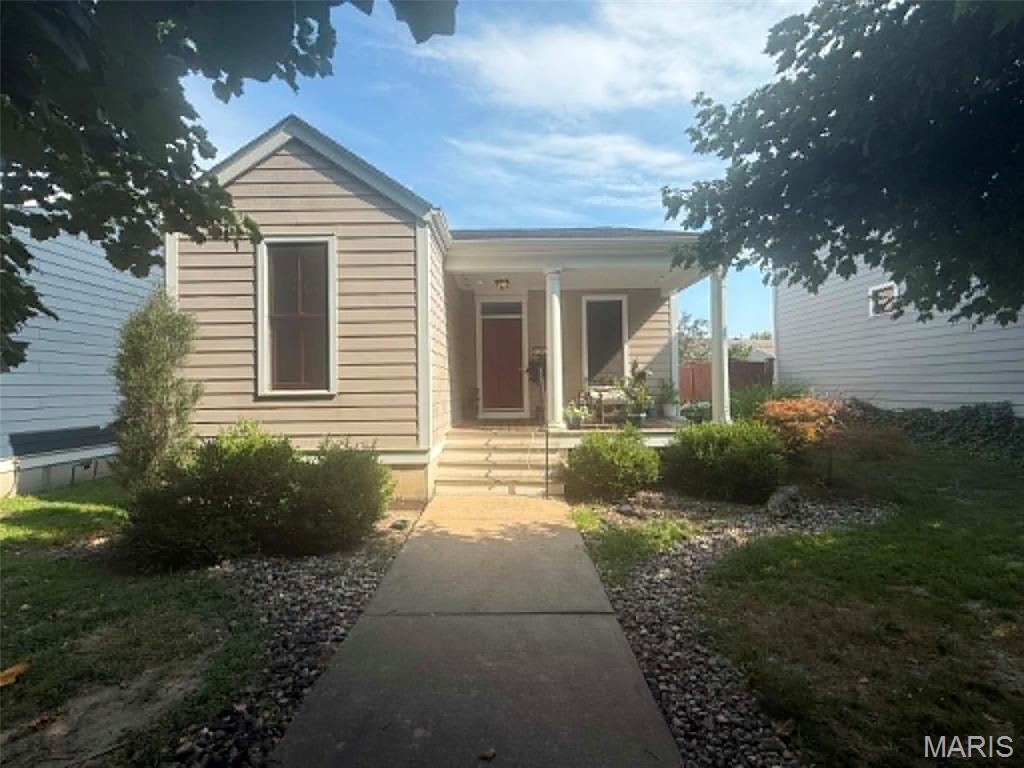
Get into a house in NEW TOWN for under 300K. Unlock instant equity and a vibrant community at 3405 Banner St, St. Charles! This 4-bedroom, 3-bath ranch is sold as-is (seller to do no repairs), offering the perfect blank canvas for investors, renovators, or buyers looking to customize their dream home. But you aren't just buying a house—you are buying a lifestyle! Steps from your front door, enjoy:  Lakes, walking paths, , and sand volleyball. Dining & Shopping: Walkable restaurants and local shops.  Entertainment: Concerts, parks, and endless social clubs. Don't miss your chance to own in St. Charles’ most sought-after neighborhood. Opportunity awaits!?? Schedule your showing today!
#26047018

St Charles

3405 Banner Street

4 Beds

3 Baths

2,108 Sq.Ft.

$299,900

MLS#: 26047018

Live large in this oversized downtown loft at the sought-after Edison Building—where modern convenience meets urban energy. This 2-bedroom, 2.5-bath loft offers an open, airy layout with skyline views that remind you daily why city living is unbeatable. The spacious living room, anchored by a cozy gas fireplace, flows effortlessly into a kitchen made for entertaining—featuring cabinet and counter space galore, a generous island, and a sunny breakfast area. The primary suite is your personal retreat with a spa-like bath boasting dual sinks, a soaking tub, and a separate shower—plus a walk-in closet that could double as a room of its own. The second bedroom suite offers its own private bath, while a powder room keeps guests comfortable. In-unit laundry adds to the easy-living vibe.  Need secured parking? It's avalable, attached and just an elevator ride away. Walking distance to Enterprise Center, City Soccer, Union Station and so much more! This is not just a rental—this is downtown living at its best. Ready to make it yours?
#26047708

St Louis

400 S 14th Street 1204

2 Beds

2 Baths

1,527 Sq.Ft.

$1,850

MLS#: 26047708

Imagine mornings filled with natural light pouring through a wall of windows in your vaulted great room, coffee in hand as you look out over the deck into your backyard. This beautifully updated villa was made for easy, open living — a soaring great room anchored by a cozy gas fireplace flows effortlessly into a vaulted kitchen that's been completely refreshed with premium Carrera white quartz countertops (2026) and tile flooring, with a designated dining/breakfast area nearby for everything from quiet weeknights to weekend gatherings. Both the primary suite and the main-level secondary bedroom enjoy their own bay windows, adding charm and extra light throughout. The primary suite itself offers a true retreat, with an organized walk-in closet and an inspired bath featuring a new dual-sink vanity and fresh LVP flooring (2026). Downstairs, the finished lower level — highlighted by a striking new slat feature wall (2026) and durable laminate flooring — adds even more room to spread out, entertain, or host guests, complete with a third bedroom, a full bath, oversized closet and large lookout windows that keep the space bright and inviting. With all-new windows installed in 2020 and thoughtful updates throughout, this home offers the rare combination of comfort, style, and peace of mind. Main floor laundry, new microwave 2026, Roof 2024, Siding 2024, Gutters 2024,  Trane Furnace 5 yrs old, Trane AC 8 yrs old,
#26046710

O'Fallon

249 Kildare Court

3 Beds

3 Baths

2,066 Sq.Ft.

$340,000

MLS#: 26046710

Lake life is all about making memories, and this spacious 4-bedroom, 2-bath lakefront home is ready for family and friends! Located in a quiet DEEP water cove off Indian Creek on the Gravois Arm. This property offers 91' of shoreline, a gentle walk to the dock. Room to expand current 10x24 dock with swim platform & 4,000 lb. hoist. Inside, you'll find over 2,500 sq. ft. featuring a  cool Theather like media room, two sunrooms & an attached 2-car garage with a bonus game run/bunk room above. The kitchen includes newer stainless steel refrigerator, range, & microwave, while offering an opportunity to update and make it your own. Many places to relax, including a hottub, & multiple decks, peaceful cove views.  Take advantage of the included second-tier lot for additional parking, storage, or future possibilities. Community well, private septic & concrete driveway. Great location just minutes from waterfront restaurants and attractions. Whether you're looking for a full-time residence or the perfect lake getaway, this home offers space, comfort, and endless potential at the Lake of the Ozarks.
#3588793

Rocky Mount

27310 Eagle Pass

4 Beds

2 Baths

2,536 Sq.Ft.

$525,000

MLS#: 3588793
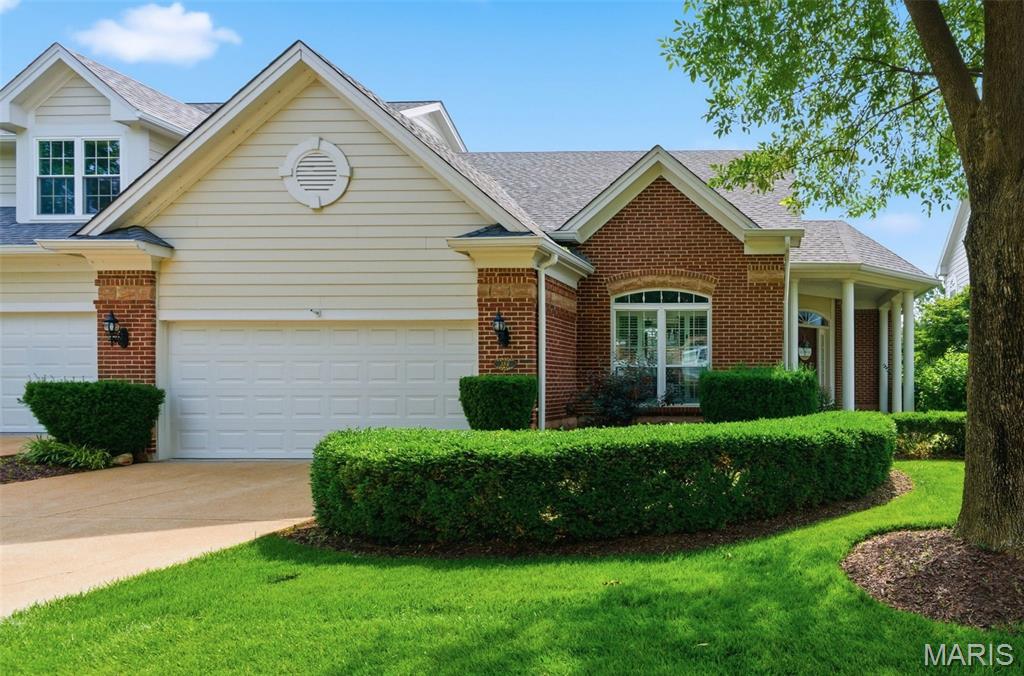
Beautifully maintained atrium ranch villa in desirable Baxter Pointe Villas! This spacious home features soaring 11-foot ceilings, hardwood floors, and an open floor plan filled with natural light from dramatic floor-to-ceiling windows. The living room opens to a private deck, while the kitchen offers a center island, built-in oven and microwave, planning desk, and abundant cabinetry.

The main-floor primary suite includes a bay window, walk-in closet, and luxury bath with double vanities, soaking tub, and separate shower. The finished lower level features a large family room with gas fireplace, wet bar, second suite with full bath, and a versatile bonus room perfect for an office, gym, or hobby space.

New roof in 2025. Conveniently located near shopping, dining, and major highways, this exceptional villa offers the perfect blend of comfort, style, and low-maintenance living.
#26034138

Chesterfield

386 Shetland Valley Court

2 Beds

2 Baths

2,543 Sq.Ft.

$575,000

MLS#: 26034138

Welcome to one of Laclede County’s most thoughtfully restored and exceptionally maintained country estates. A true labor of love, this remarkable estate refects years of thoughtful improvements while preserving its natural beauty and historic character. This 66+ acre country estate offers the perfect balance of privacy, peaceful living, & recreation. Thoughtful care and craftsmanship are evident throughout this one-of-a-kind property, highlighted by a meticulously maintained 3,200+ sq. ft. brick ranch with a finished walkout basement that captures picturesque views of the countryside. A gated entrance and quarter-mile tree-lined drive creates a memorable arrival while enhancing the property's privacy and charm. Outside, you’ll find a beautiful blend of mature hardwood timber, complemented by open pasture, scenic ponds, trails, abundant wildlife, a historic barn, and a 20’×40’ pole barn. Located near Bennett Spring State Park, or Lake of the Ozarks two premeire recreation destinations. Whether you’re searching for a family home, hobby farm, or legacy property to enjoy for generations, this is a rare opportunity to own one of Laclede County’s finest properties.
#3588977

Lebanon

29660 HWY AA

4 Beds

3 Baths

3,203 Sq.Ft.

$699,900

MLS#: 3588977

Some homes check the boxes. This one gives you a few extra. Situated on 2 scenic acres, this custom-built ranch combines modern finishes, an incredibly functional floor plan, and enough room to actually enjoy your home both inside and out. With over 2,100 square feet on the main level and a full unfinished walkout basement spanning nearly the entire footprint of the home, you'll have all the space you need today and plenty left over for tomorrow.

Step inside to soaring ceilings, abundant natural light, and an open-concept layout designed for everyday living and effortless entertaining. The spacious living room flows seamlessly into the dining area and beautifully appointed kitchen, featuring quartz countertops, a large center island with seating, custom cabinetry, stainless steel appliances, subway tile backsplash, a pot filler, and enough countertop space that you won't be playing a game of Tetris every time you cook dinner.

Throughout the home, treated windows provide added comfort, energy efficiency, and privacy while allowing natural light to fill the living spaces.

The split-bedroom floor plan provides privacy where it matters most. The primary suite feels like its own retreat with a spacious bedroom, freestanding soaking tub, separate shower, dual vanities, private water closet, oversized walk-in closet, and direct access to the laundry room because carrying laundry across the house shouldn't count as cardio.

Three additional bedrooms and a second full bathroom provide plenty of flexibility for family, guests, hobbies, or a dedicated home office. Every room offers generous proportions, quality finishes, and thoughtful storage throughout.

Need even more space? The full walkout basement is already stubbed for an additional bathroom and offers endless possibilities. Whether you're dreaming of a second living area, game room, home theater, gym, additional bedrooms, or the ultimate entertaining space, you've already got the square footage waiting. It's basically another house...you just get to decide what it becomes.

Step outside onto the elevated back deck and take in peaceful views of your 2-acre property. There's plenty of room to spread out, enjoy the outdoors, start a garden, host family and friends, or simply appreciate having space to breathe instead of looking directly into your neighbor's backyard.

The attached two-car garage, spacious laundry room with utility sink, and oversized unfinished basement add even more practicality to this already impressive home.

If you've been searching for a new construction home with quality finishes, a layout that actually makes sense, and land that gives you room to breathe instead of room to wave at your neighbor through the kitchen window, this one deserves a spot at the top of your list. Come see what 2 acres, over 2,100 square feet, and endless potential really look like.
#26047575

Farmington

4313 Whispering Woods Road

4 Beds

2 Baths

2,117 Sq.Ft.

$550,000

MLS#: 26047575

WOW! Like New and Completely Updated! Don't miss this exceptional investment opportunity with this beautifully maintained 4-family brick building, where each spacious unit offers 2 bedrooms, 1 full bath, and an open-concept living, dining, and kitchen layout. Extensive improvements have already been completed (see attached updates list), making this a true turnkey property. The remodeled kitchens feature abundant cabinetry, generous counter space, modern appliances, and recessed lighting, while the updated bathrooms provide a fresh, contemporary feel. New laminate flooring flows throughout each unit, beautifully complemented by exposed brick walls and stunning stained-glass windows that add timeless character and charm. The clean, unfinished basement provides ample storage for tenants. Outside, enjoy a covered front porch, partially fenced yard, and a level concrete parking area with off-street parking for all units. Major mechanical systems are all approximately five years old or newer, offering peace of mind for investors. Conveniently located near Carondelet Park, schools, shopping, restaurants, and major highways. An outstanding opportunity to own a beautifully updated, low-maintenance income-producing property! Whether you're expanding your investment portfolio or seeking a turnkey multifamily property with strong rental appeal, this beautifully updated 4-family is ready to impress. Schedule your showing today!
#26046609

St Louis

3683 Montana Street

None Beds

None Baths

3,942 Sq.Ft.

$450,000

MLS#: 26046609
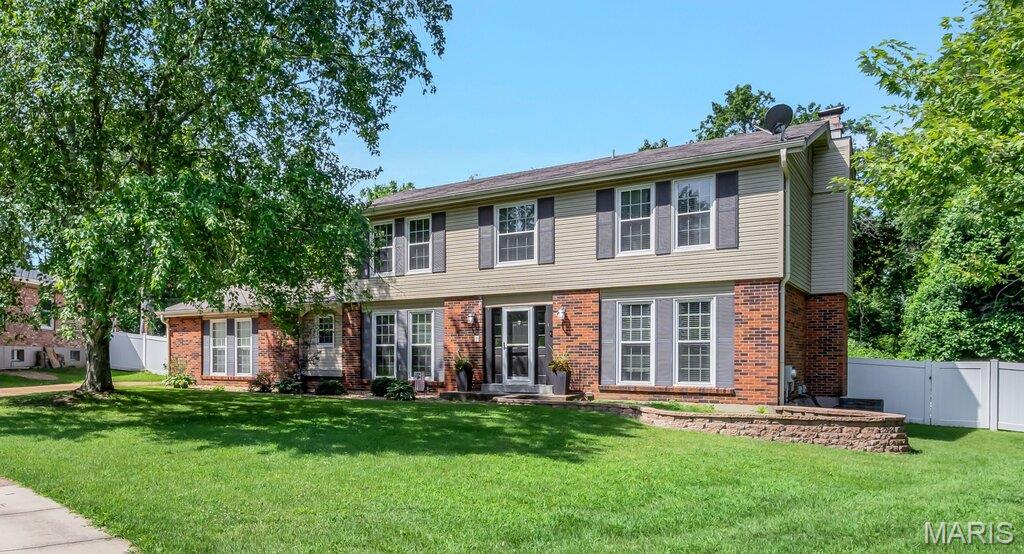
Don't miss this incredible opportunity to own this spacious 2-story home in the highly desirable Brass Lantern community! Offering 4 bedrooms, 4 bathrooms, a rear-entry 2-car garage, and over 3,000 square feet of living space, this home is ideally situated on a premium cul-de-sac lot backing to wooded common ground for added privacy. Conveniently located near major highways, shopping, and dining, it combines comfort with an exceptional location. The kitchen is equipped with stainless steel appliances, including an electric double convection oven (2024), dishwasher (2023), and microwave (2026). The inviting family room features a cozy wood-burning fireplace, wet bar, and a beautiful bay window that fills the space with abundant natural light. The main level also includes a private office, ideal for working from home, along with a separate formal dining room. The spacious primary suite offers a walk-in closet, granite vanity, and a beautifully tiled walk-in shower. Generously sized secondary bedrooms provide plenty of space for family or guests. The finished lower level is perfect for entertaining and includes a large recreation area, gaming space, and a full bathroom. Additional highlights include zoned heating and cooling for enhanced comfort and efficiency. Step outside to enjoy the vinyl-fenced backyard featuring an oversized concrete patio and a fire pit—an ideal setting for entertaining family and friends. This exceptional home offers the perfect combination of space, functionality, and a sought-after location.
#26046798

St Louis

4616 Brookcastle Court

4 Beds

3 Baths

3,010 Sq.Ft.

$339,000

MLS#: 26046798

1 ... 462 463 464 465 466 ... 666
* Listings identified with the FMLS IDX logo come from FMLS and are held by brokerage firms other than the owner of this website. The listing brokerage is identified in any listing details. Information is deemed reliable but is not guaranteed. If you believe any FMLS listing contains material that infringes your copyrighted work please click here to review our DMCA policy and learn how to submit a takedown request. © 2024. First Multiple Listing Service, Inc.
 - property

Send a message

Message successfully sent.

Your message

What is 3 + 4 ?

Reason for contacting?

I agree to receive email communication and understand I can unsubscribe at any time.

I agree to be contacted by Rock Island Realty via call, email, and text for real estate services. To opt out, you can reply 'stop' at any time or reply 'help' for assistance. You can also click the unsubscribe link in the emails. Message and data rates may apply. Message frequency may vary. Privacy Policy

Sign Out

Virtual Assistant

Would you like to take the next step with this property? We can help you schedule a showing or virtual tour, or send you more details.

Yes, I would like more information.

Thank You for Your Reply, One of Our Agents will contact you as soon as possible

No, maybe later.

Thank you, you can always contact me via email, phone number or through the contact form.

Realhub AI

Lucy - Your AI-Powered Realtor

Update Your Temporary Password

Personalize your search

Enter your email and we'll notify you immediately when new listings match what you're looking for.

or enter email address

Already have an account ? Login here

Continue your home search

I agree to receive communications and understand I can unsubscribe at any time.

I agree to be contacted by Rock Island Realty via call, email, and text for real estate services. To opt out, you can reply 'stop' at any time or reply 'help' for assistance. You can also click the unsubscribe link in the emails. Message and data rates may apply. Message frequency may vary. Privacy Policy

Already have an account ? Login here

We use cookies

We use cookies primarily for analytics to enhance your experience. By accepting, you agree to our use of these cookies. You can manage your preferences or learn more about our cookies policy.
