Properties

Browse or get in touch to schedule a walkthrough.

  • Nearby me
Price range

Popular Features

Community Features

Association

Property Features

Waterfront

View

Exterior Features

Interior Features

Style

10000 properties match your criteria

Updated 1 minute ago

E-Alert name

The last big piece of property left to purchase at the Lake of the Ozarks, in Osage Beach and off a double diamond interchange. Property is zoned C-1 High Density Commercial, comes with two access roads and a permitted billboard. The opportunities are limitless with this property. Storage units, Warehouse, Retail, Multi-Family - all of these project will work on this property. Property is priced cheaper per square foot than any other property you will find in Osage Beach currently for sale. Owner will look at offers to subdivide the property.
#3589575

Osage Beach

6100 Osage Beach Parkway

None Beds

None Baths

11.56 acres

$1,150,000

MLS#: 3589575
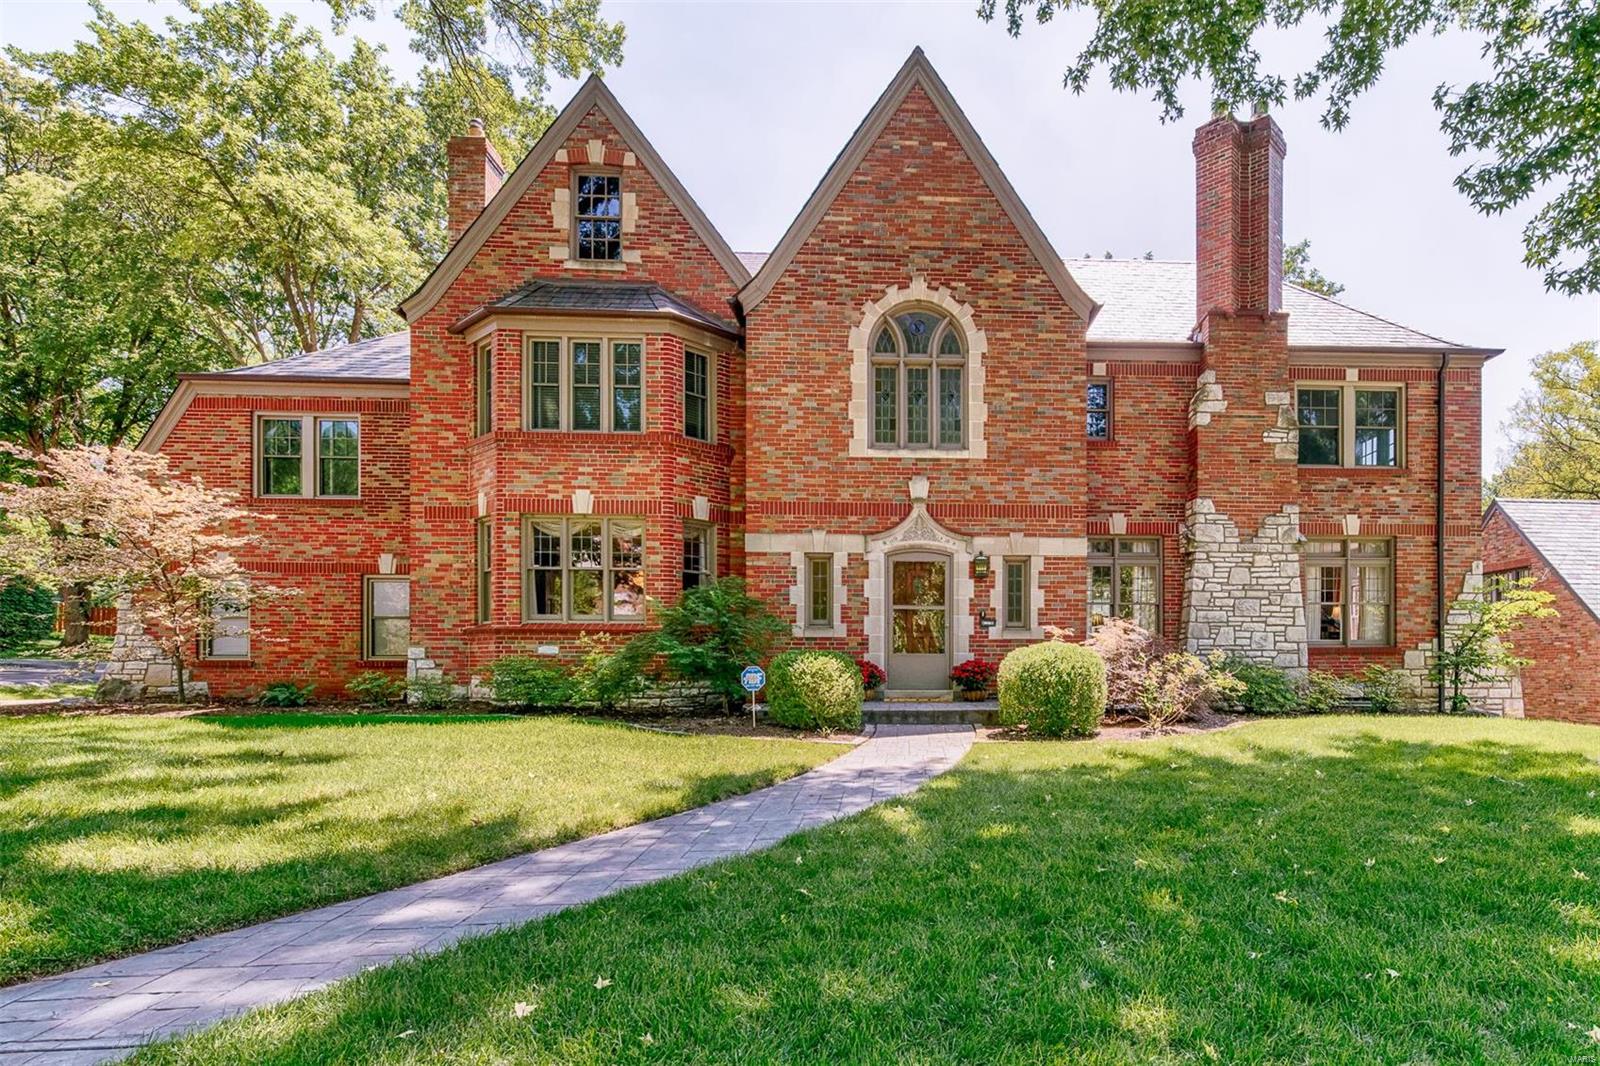
Step inside the grand entry w/ domed sweeping staircase. Living room opens to the family room w/ custom built-ins & sunroom. Kitchen features custom white cabinetry, Quartz countertops, stainless appliances, center island, cabinet lighting, custom backsplash & hardwood floors. Breakfast room opens to the kitchen w/ a wall of custom built-in cabinetry. The main floor also features an updated half bath. Master bedroom en suite features 2 walk-in closets, hardwood floors, picture frame moldings & numerous windows. Master bath features a double bowl vanity, separate tub & shower. Bedroom #2 has an inviting large built-in window seat. Bedroom #5 is currently used as an office & features built-in cabinetry, private bath & 2nd floor laundry room. The walk-out lower level has been tastefully remodeled w/ a large recreation room. There is also a full bath, work out room & wine cellar. Please see attached list of updates to home & features.
#18051518

Richmond Heights

41 Lake Forest Drive

5 Beds

4 Baths

5,476 Sq.Ft.

$1,150,000

MLS#: 18051518
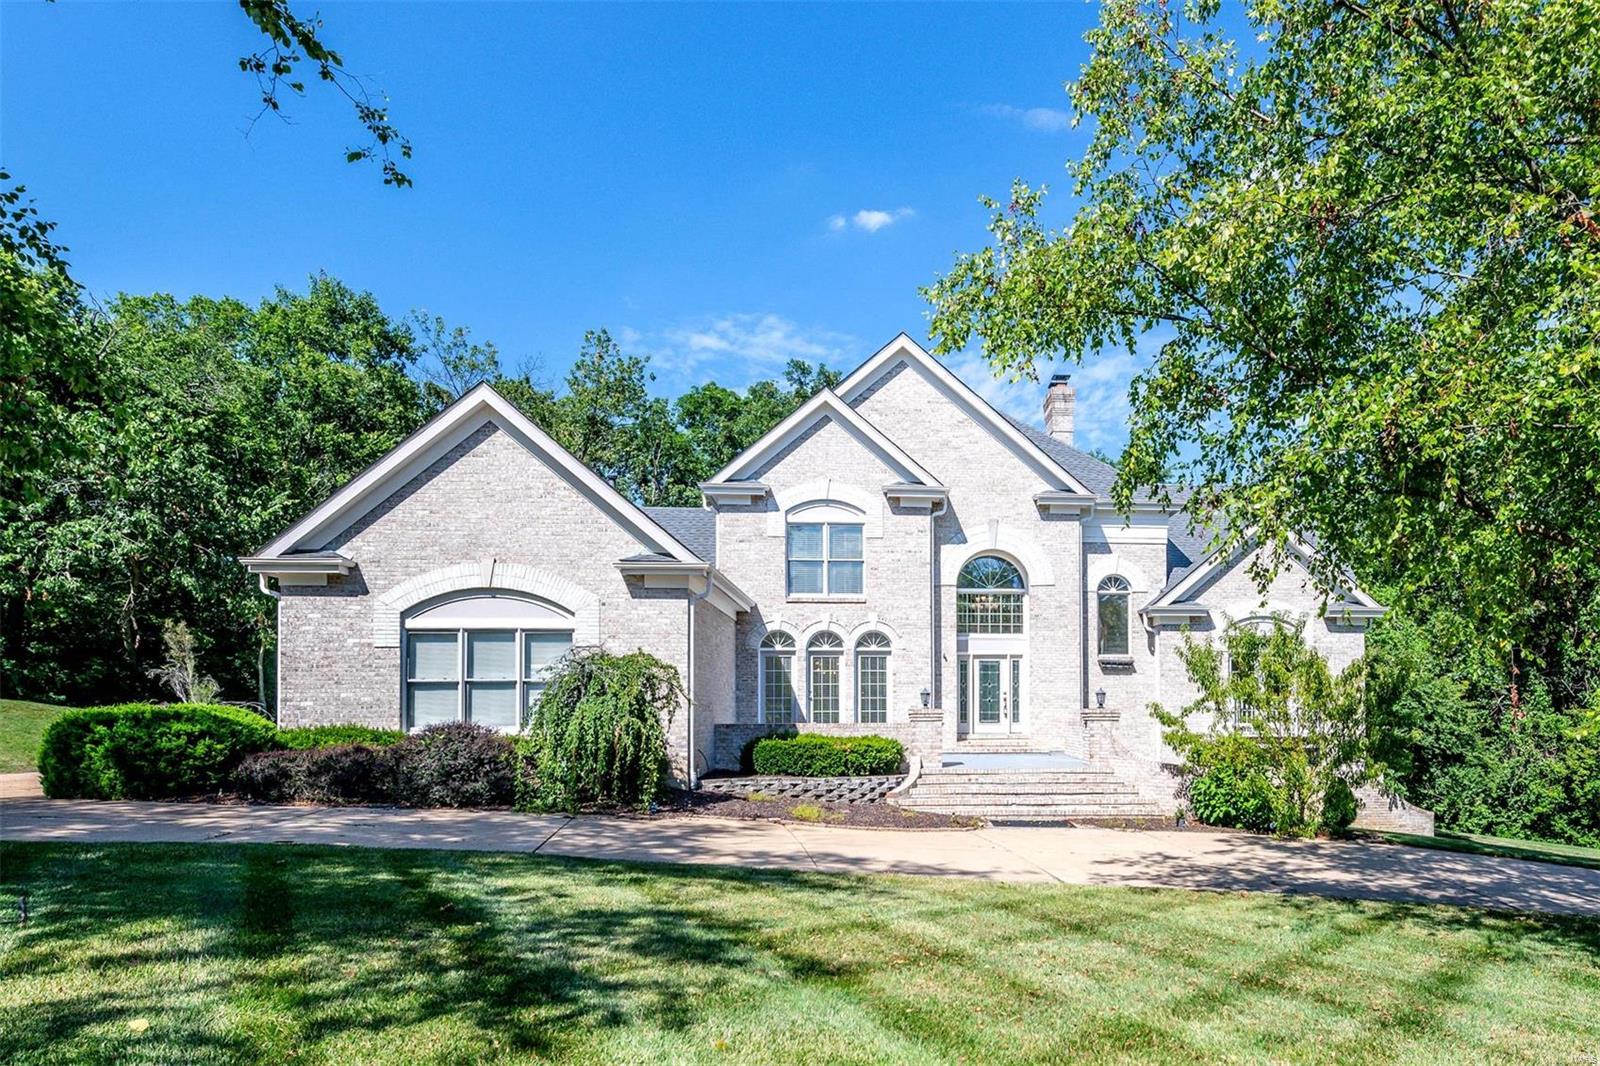
Welcome to 12817 Topping Woods Estate Dr, a 1.5 story luxury home situated on a 1-acre lot in sought after Town & Country. Exquisite kitchen w/custom cabinetry, granite countertops, SS dishwasher, wall oven, microwave & gas cooktop w/downdraft vent. Composite deck off the breakfast room overlooks the patio & expansive backyard. Spacious open floor plan includes separate dining room, great room w/gas starter fireplace, breakfast room, hearth room w/wood burning fireplace, office & main floor master suite, which includes walk-in closet, soaking tub, walk-in shower & double sinks. 3 more large bedrooms with 2 full bathrooms on the 2nd floor. Stunning atrium off the great room allows for tons of natural light and leads to the finished LL with a large entertaining area w/fireplace, kitchenette, 2 bedroom suites, & exercise rm; plenty of storage. 3 car garage! Irrigation system. AAA Parkway West Schools. Easy access to Hwy 270 & 40, The Lodge Des Peres & several parks. Schedule today!
#24039418

St Louis

12817 Topping Woods Estate Drive

6 Beds

4 Baths

4,914 Sq.Ft.

$1,150,000

MLS#: 24039418
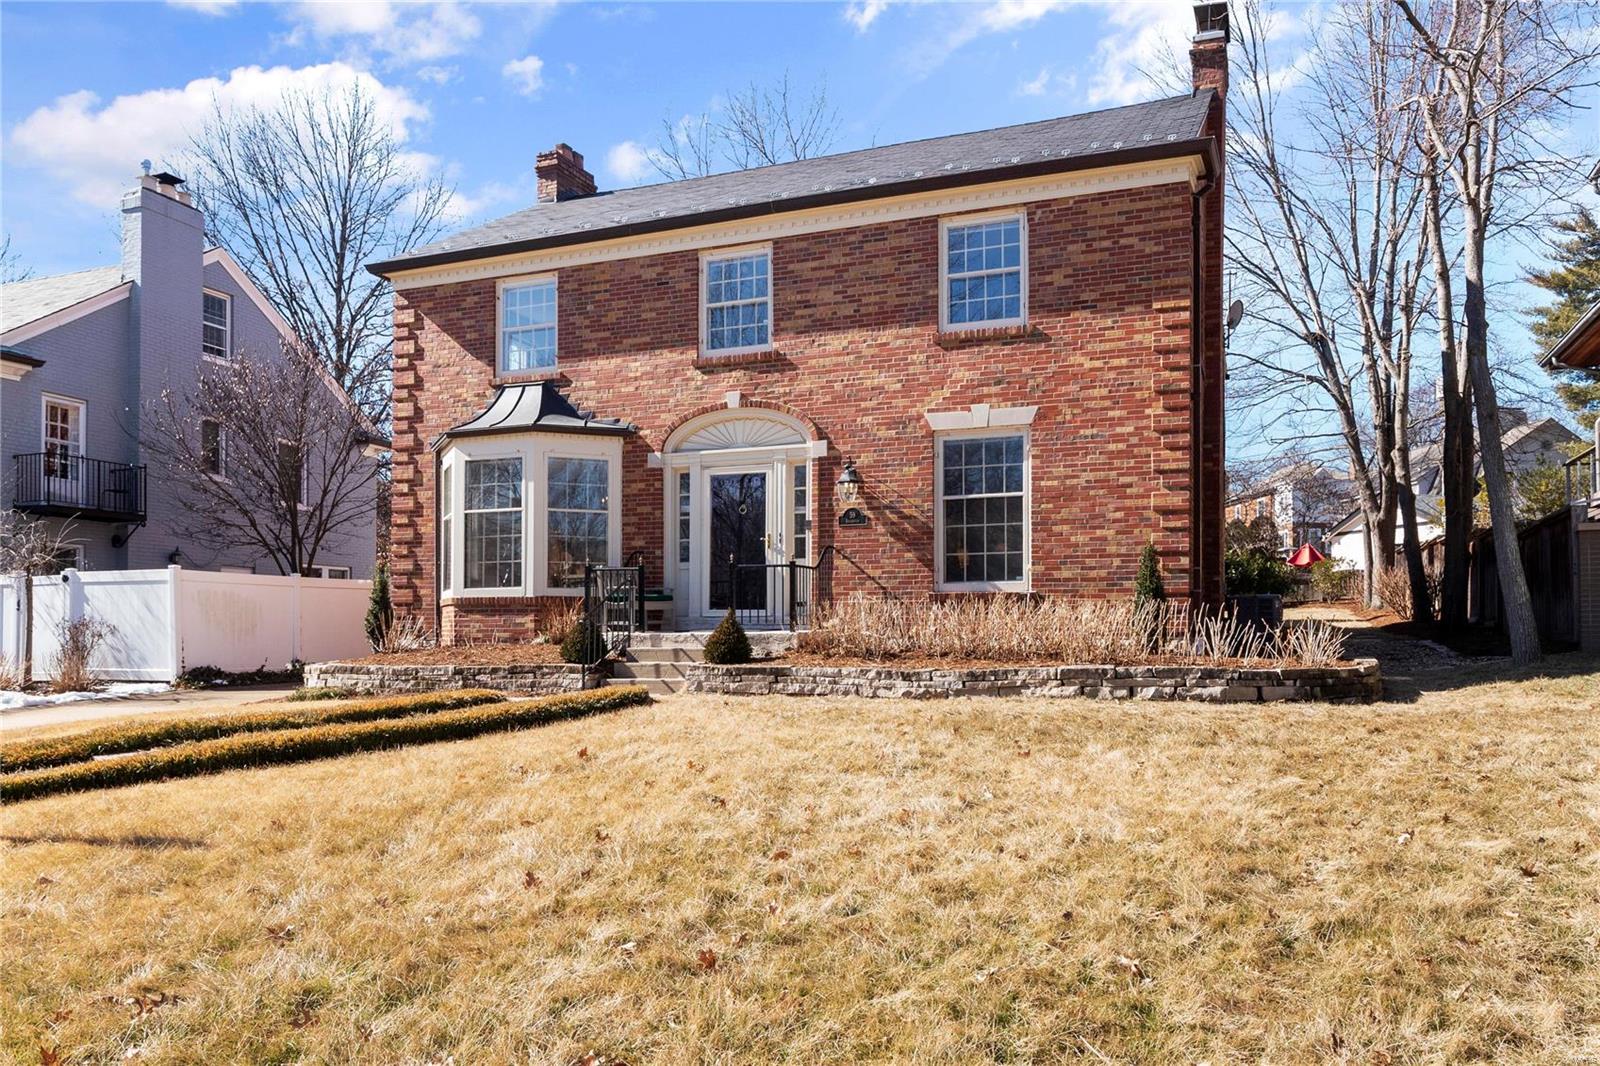
Located in the historic and highly sought after Claverach Park, this two-story Georgian Colonial is prepared to welcome you home!  This light-filled home features 5 Bedrooms, 4.5 Baths, wood floors, spacious rooms and a wonderful floor plan that flows easily from room to room creating a great home for entertaining! The Main Level includes a Living Room, formal Dining Room with bay window and two built in corner cabinets, large open Kitchen with Breakfast Bar, Hearth Room with fireplace and Laundry closet & Office opening to patio and yard. Second level has a spacious Primary Suite with newer ensuite bath, two closets, (one walk-in) and connects to an Office/Sitting Room. There are 4 additional bedrooms and two full hall baths. Partially finished Lower Level with Recreation Room, full Bath, wine cellar and tons on storage. Two car detached garage. Enjoy all of the neighborhood activities for the entire family. Easy walk to Glenridge Elementary, Wydown Middle school, Forest Park & Wash U Additional Rooms: Wine Cellar
#22003449

Clayton

59 Broadview Drive

5 Beds

4 Baths

3,906 Sq.Ft.

$1,150,000

MLS#: 22003449
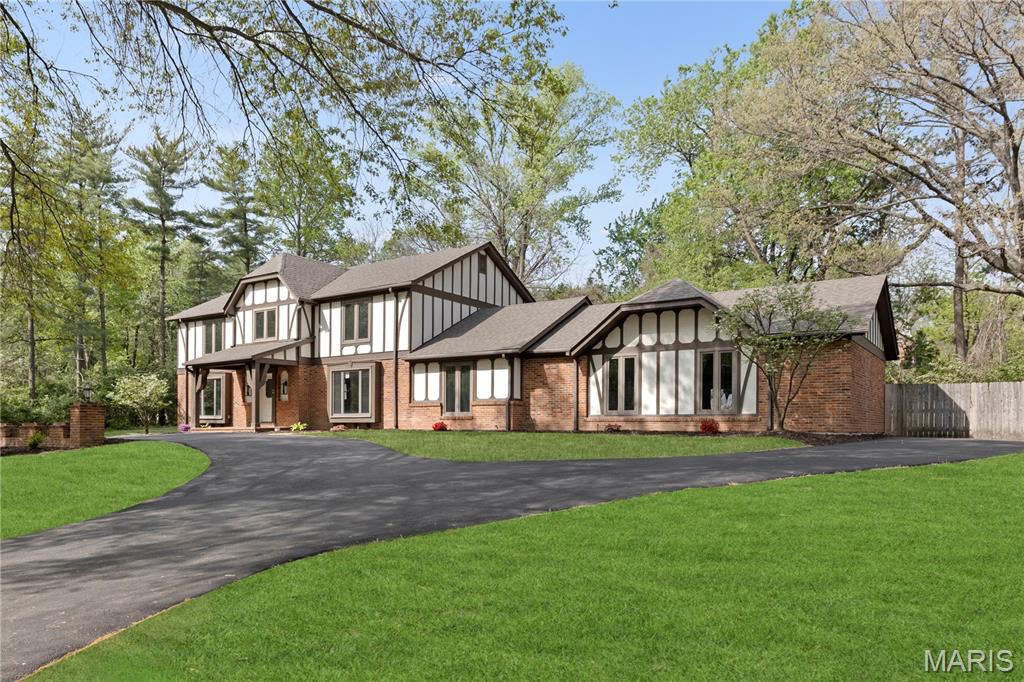
Absolutely stunning renovation on this massive home in the heart of Creve Coeur! So many updates and features throughout! Amazing curb appeal with fresh landscaping and recently resurfaced driveway on a 1 acre lot! Spacious foyer will greet you as you enter with all brand new hardwood floors flowing throughout most of the main level! Spacious formal living room with all new lighting and crown molding. Adjacent massive great room with gas fireplace, new canned lighting, and wet bar with new quartz countertops! Updated kitchen boasts all new 42" cabinets with stainless appliances, new quartz countertops, new tile backsplash, new lighting, island with bar stool seating, and lots of custom pantry space! Adjacent 4 seasons room with its own separate HVAC system and new flooring with an outstanding view overlooking the massive back yard! Main floor laundry with new tile flooring! Large formal dining room with crown molding and new fixture! All 5 main level bathrooms boast new ceramic tile, new vanities and quartz tops, new toilets, flooring, and fixtures! Upper level features a massive primary bedroom suite with coffered ceilings, full bath with all new luxurious 5x5 shower with 2 showerheads and new tiled surround, new double bowl vanity and all new flooring! Huge walk in closet! Three additional large upstairs bedrooms all with lots of closet space! TWO upstairs hall baths with new flooring, tile, vanities, and fixtures! All carpeting throughout the home is brand new! Lower level is massive and offers a large rec room with canned lighting, decorative fireplace, all new wet bar with cabinet storage, full bath with new flooring, vanity, and toilet, and additional office area. Nearly 5500 square feet of finished living space in this beautiful home! Additional features include brand new roof, all new baseboards throughout, tons of crown molding, three hvac systems, oversized three car garage, fresh landscaping, all new light and plumbing fixtures throughout, new door hinges and handles throughout, new light fixtures throughout, Anderson windows, amazing location on a culdesac street within close proximity to highway 270 and 141, schools, shopping, and so much more! Homes like this are hard to find, this one is a must see!
#26017664

Creve Coeur

123 Pinehurst Estates Drive

5 Beds

5 Baths

5,466 Sq.Ft.

$1,150,000

MLS#: 26017664

8.8 acre Commercial site Troy, MO. Located on Highway 61, just 
South of the 47/61 exchange.  High visibility from Highway 61 with utilities available.  Endless possibilities from commercial, retail to multi-family development. Location: City, Hwy/Interstate Frntg
#26050091

Troy

000 Penn Street

None Beds

None Baths

8.8 acres

$1,150,000

MLS#: 26050091
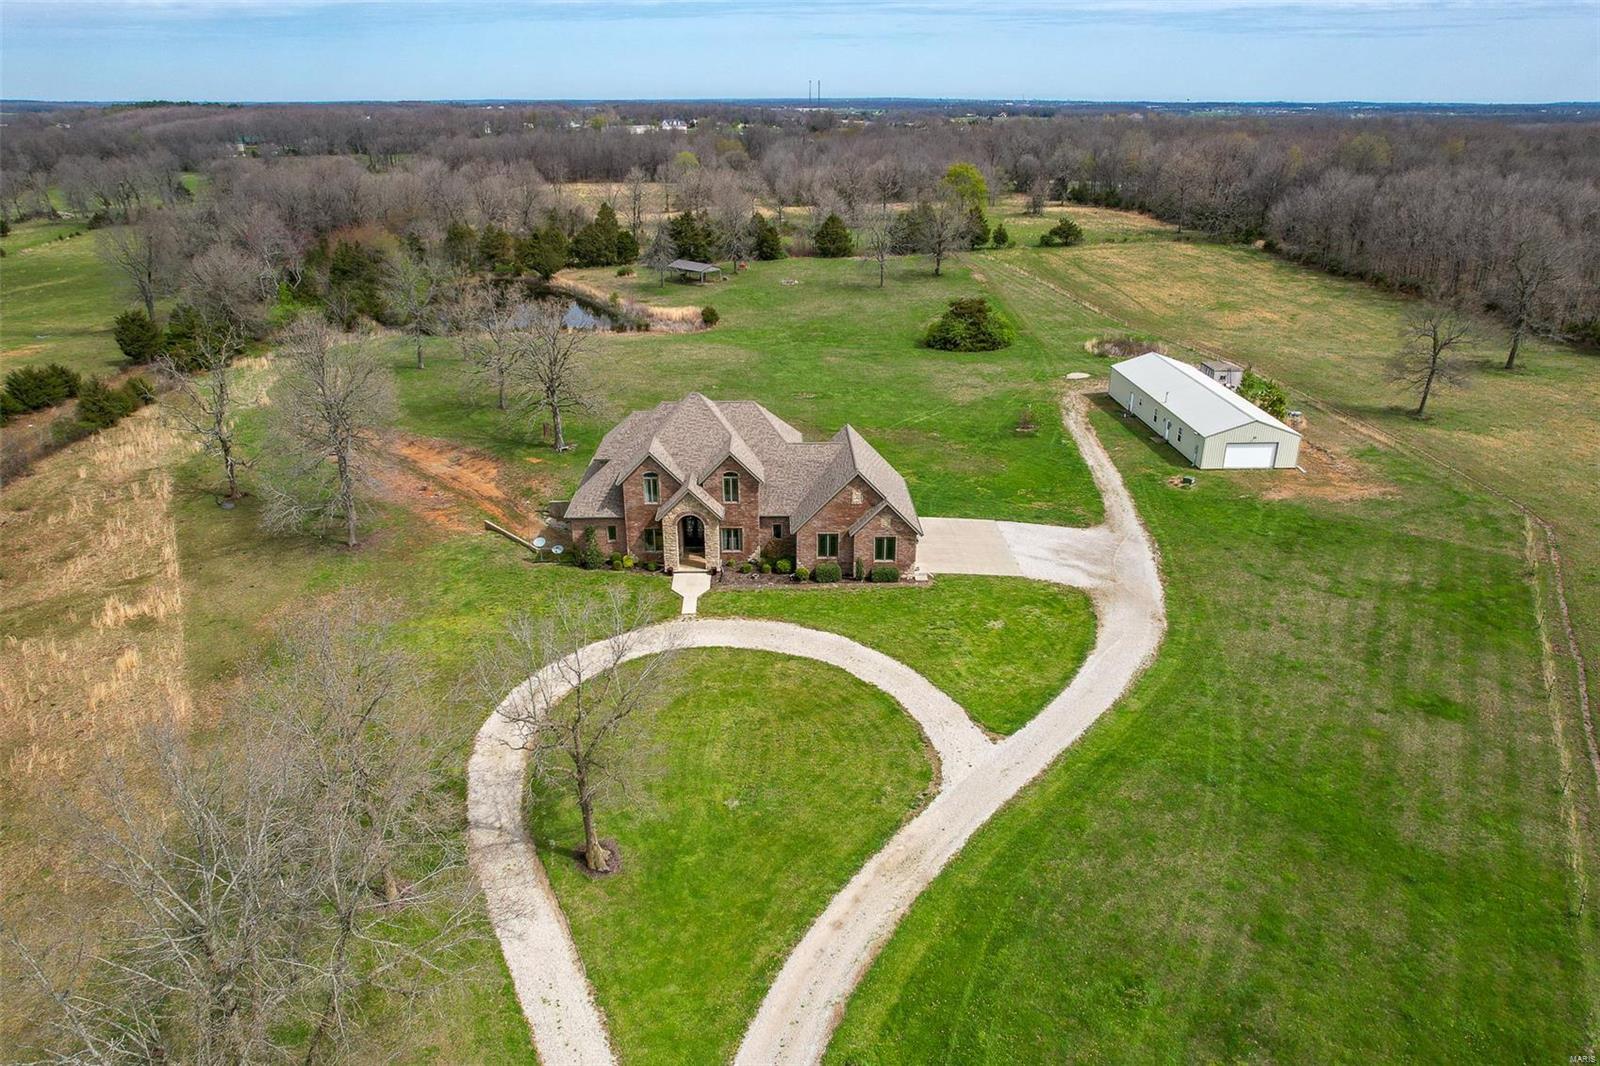
THIS IS A ONCE IN A LIFETIME OPPORTUNITY TO OWN A CUSTOM BUILT HOME W/40 ACRES CLOSE TO I44 ACCESS. ALL BRICK/ROCK WALK-OUT BASEMENT HOME W/OVER 5100 SQ FT. HUGE KITCHEN TO ENTERTAIN. GRANITE COUNTERTOPS, TONS OF SOFT CLOSE MAPLE CUSTOM CABINETS, SPACIOUS CENTER ISLAND, & STAINLESS APPLIANCES. FORMAL DINING ROOM, LIVING ROOM W/UNIQUE ROCK FIREPLACE. MASTER SUITE IS A GREAT SIZE, MASTER BATH HAS A WALK-IN SHOWER W/DOUBLE SHOWER HEADS & BODY SPRAYS. HEATED TOWEL RACKS & WALK-IN MASTER CLOSET WITH AMAZING NATURAL LIGHT. ON THE UPPER LEVEL THERE ARE TWO MORE MASTER SUITES WITH THEIR OWN BATHS AND WALK-IN CLOSETS. NOW, TO THE BASEMENT WHERE ALL THE FUN BEGINS! THE COZY CUSTOM BAR AREA TO HAVE A DRINK W/FRIENDS & FAMILY.  HUGE FAMILY ROOM WITH GAME AREA & PELLET STOVE. 4TH BEDRM AND FULL BATH, A POSSIBLE 5TH BEDRM THAT YOU COULD SLEEP IN FOR DAYS SINCE NO WINDOWS. GUN/HOBBY ROOM, OFFICE, STORM SHELTER ROOM & STORAGE SPACE. 30X60 SHOP W/LIVING QUARTERS & WORKSHOP. 3 PONDS & PERIMETER FENCED.
#22025086

Phillipsburg

18701 Dove

5 Beds

4 Baths

5,157 Sq.Ft.

$1,150,000

MLS#: 22025086
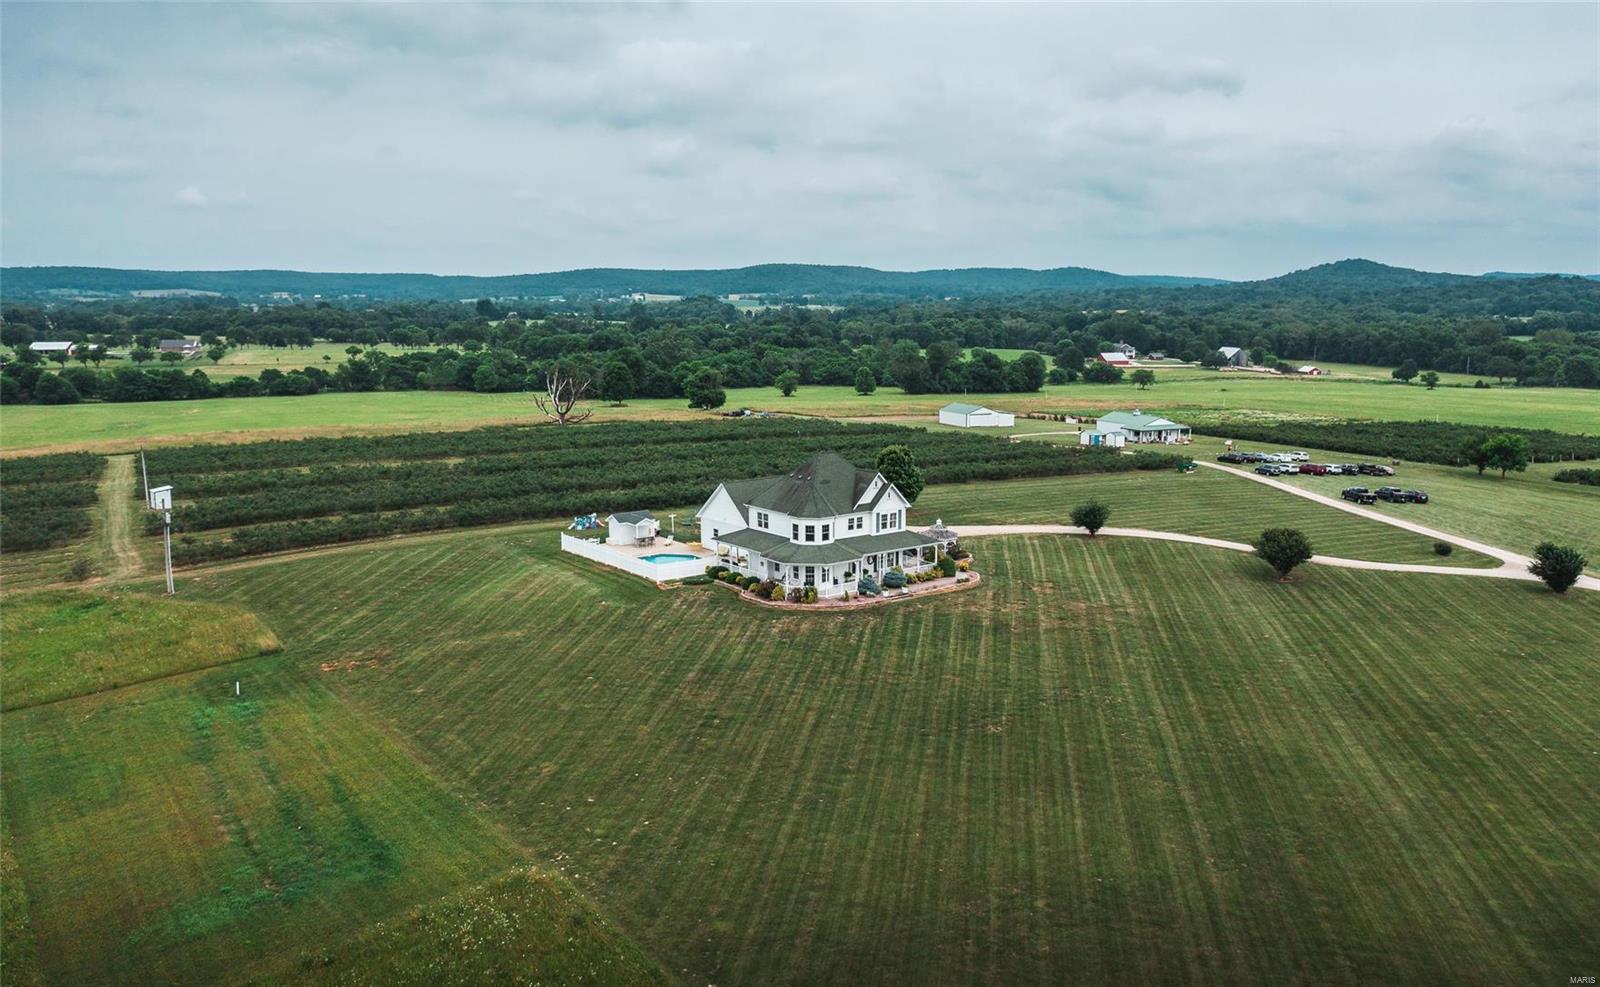
A true Farmington icon, Liberty Blueberry Farms has been an essential family summer destination for 30+ years. This well established business is one of the largest blueberry farms in Missouri. Top of the line facilities keep this farm running smoothly all through picking season, including a large shop equipped with everything you'll need to hit the ground running, as well as an in ground irrigation system that runs throughout all of the berry patches, all run by eco friendly solar panels. The true eyecatcher driving up to the property is the gorgeous farmhouse that stands tall above the farm. This 3700+ sq ft residence boasts an old charm rarely found in newer homes, including beautiful hardwood flooring, Tiffany chandeliers, crown moulding, and french doors. The kitchen features granite countertops, a commercial fridge, built in espresso maker, double wall ovens and more. In the summertime be sure to take a dip in the luxurious in-ground pool. This is a once in a lifetime opportunity.
#21020624

Farmington

1450 State Highway OO

4 Beds

3 Baths

3,750 Sq.Ft.

$1,150,000

MLS#: 21020624
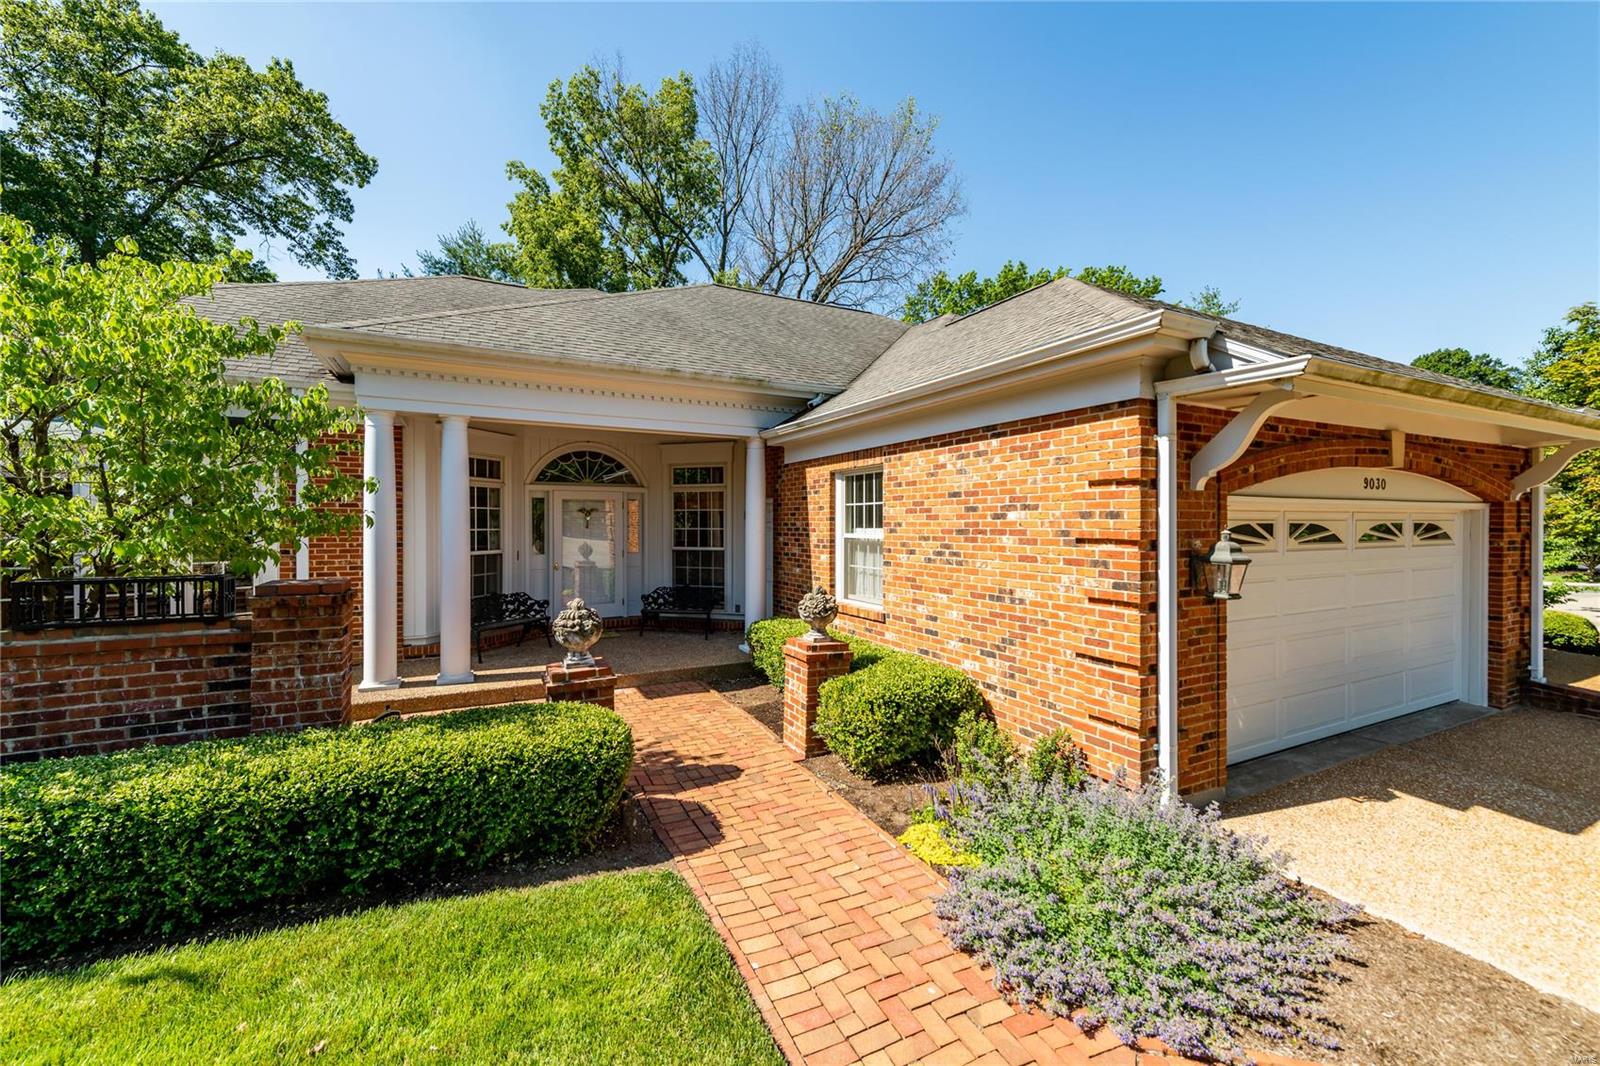
Nestled in the highly desirable Sedgwick Place enclave, find this impeccably maintained and updated 1.5 sty villa home. From the moment you open the custom mahogany front door, you will be struck by the exquisite finishes within. The 2 sty entry features an eye-catching staircase w/unique wrought iron spindles leading to the balcony above. From the entry, catch a glimpse of the inviting living room w/bow window and fireplace flanked by floor to ceiling bookcases. Ahead view the hub of the home in the spacious great room w/fireplace and adjoining dining room. French doors open to the breakfast room w/access to the secluded back patio and updated kitchen only a chef would design. The main floor master suite boasts of a gas fireplace plus 4 custom walk-in closets! A mud/laundry room and guest bath complete the main floor. Upstairs find 2 nice-sized bedrooms w/Jack and Jill bath. The finishes continue to the lower level w/huge family room, rec room & 2 more full baths. One word...Amazing! Additional Rooms: Workshop/Hobby Area Location: End Unit, Ground Level, Suburban
#20042008

St Louis

9030 Sedgwick Place

3 Beds

4 Baths

4,892 Sq.Ft.

$1,150,000

MLS#: 20042008
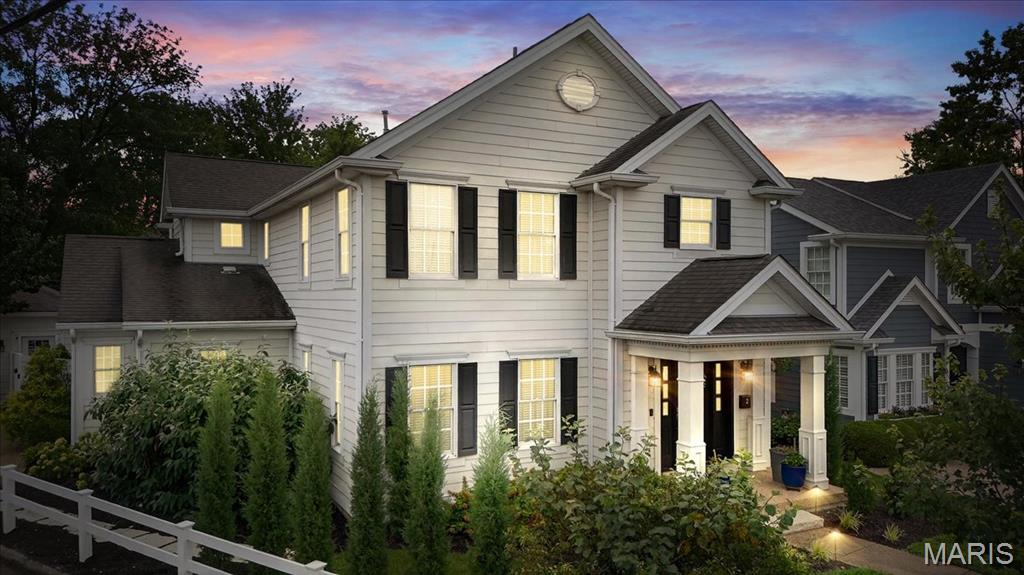
Indulge in refined living at this exquisite 3,772 total square foot, 3-bed, 2.5-bath Ladue residence. Steps from vibrant dining and boutiques, this home seamlessly blends classic charm with modern luxury. Inside, 4-inch plank wood floors guide you through the main level. The gourmet chef's kitchen boasts custom cabinetry, marble countertops, high-end appliances, and a walk-in pantry. The living room features a tongue-and-groove beamed ceiling and a stacked stone gas fireplace. An integrated audio system flows through the main level and onto the patio. The primary suite features a large walk-in closet and a custom en-suite bath with heated floors, double vanity, jetted tub, and oversized shower. Two additional bedrooms offer walk-in closets and a shared Jack and Jill bath. Convenience abounds with a main-level office, laundry, and custom floor-to-ceiling cabinetry drop zone. The lower level provides 900 sq. ft. of finished flex space with 9-foot ceilings. Modern amenities include Cat-5 wiring, dual Lennox furnaces with humidifiers, and 400 amp electrical. Outside, a completely private backyard oasis awaits. The stone patio, with smart lighting, is enveloped by lush landscaping. This isn't just a home; it's a coveted Ladue lifestyle. Schedule your private showing.
#25034560

St Louis

2 Midpark Lane

3 Beds

2 Baths

3,772 Sq.Ft.

$1,150,000

MLS#: 25034560
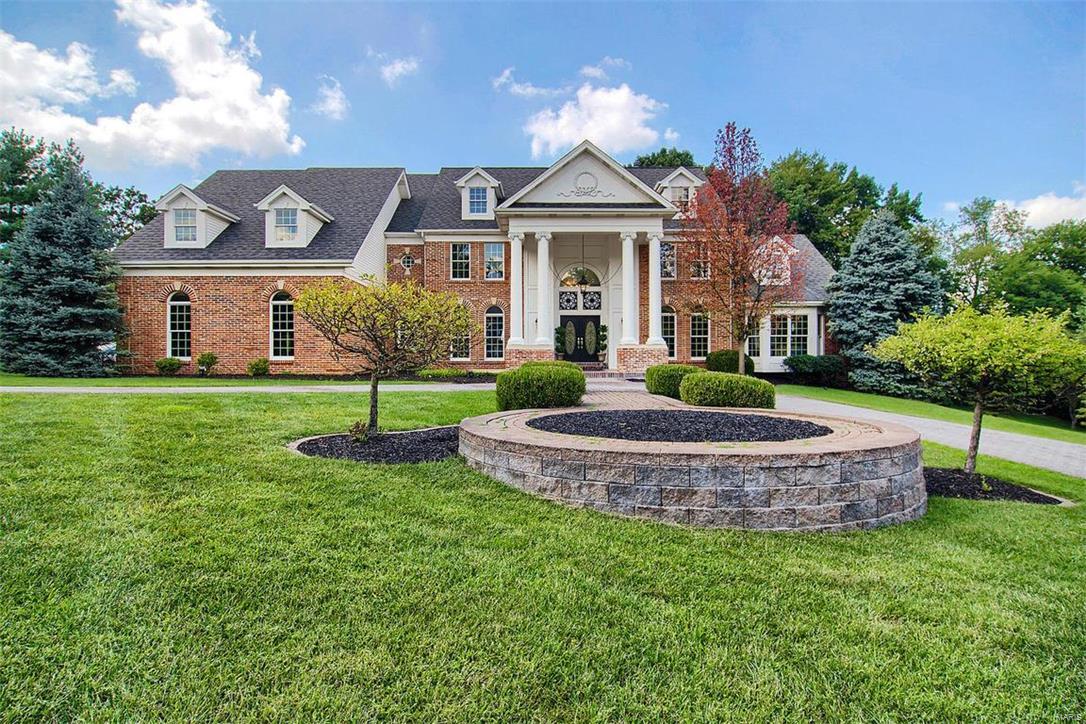
Professionally designed and renovated:St. Louis Real estate at its finest! Strong, stately, and sophisticated curb appeal. The foyer is massive and inviting and will pull your attention in so many directions: to the right your formal sitting or office, the left your formal dining, straight ahead your show stopping great room with wood burning fire place accented with light stone, built in wet bar/wine cooler, and soaring ceilings! Main floor master with his/her closets, Marble bathroom with soaking tub. The kitchen is an entertainers dream:High end appliances, custom cabinetry and professionally scouted counter tops! Living room connected to kitchen and walk out to your in ground heated pool/spa oasis. Upstairs you have 3+ additional bedrooms, 3 full baths and a MASSIVE media/theater  room. Basement is fully finished with bar, media area with built-in bookcases, bedroom, 2 more baths! and workout, yoga, dance studio with ANOTHER walk out to the backyard/fire pit patio area. SHOWSTOPPER
#17069833

St Louis

103 Worthington Oaks Drive

5 Beds

5 Baths

6,671 Sq.Ft.

$1,150,000

MLS#: 17069833
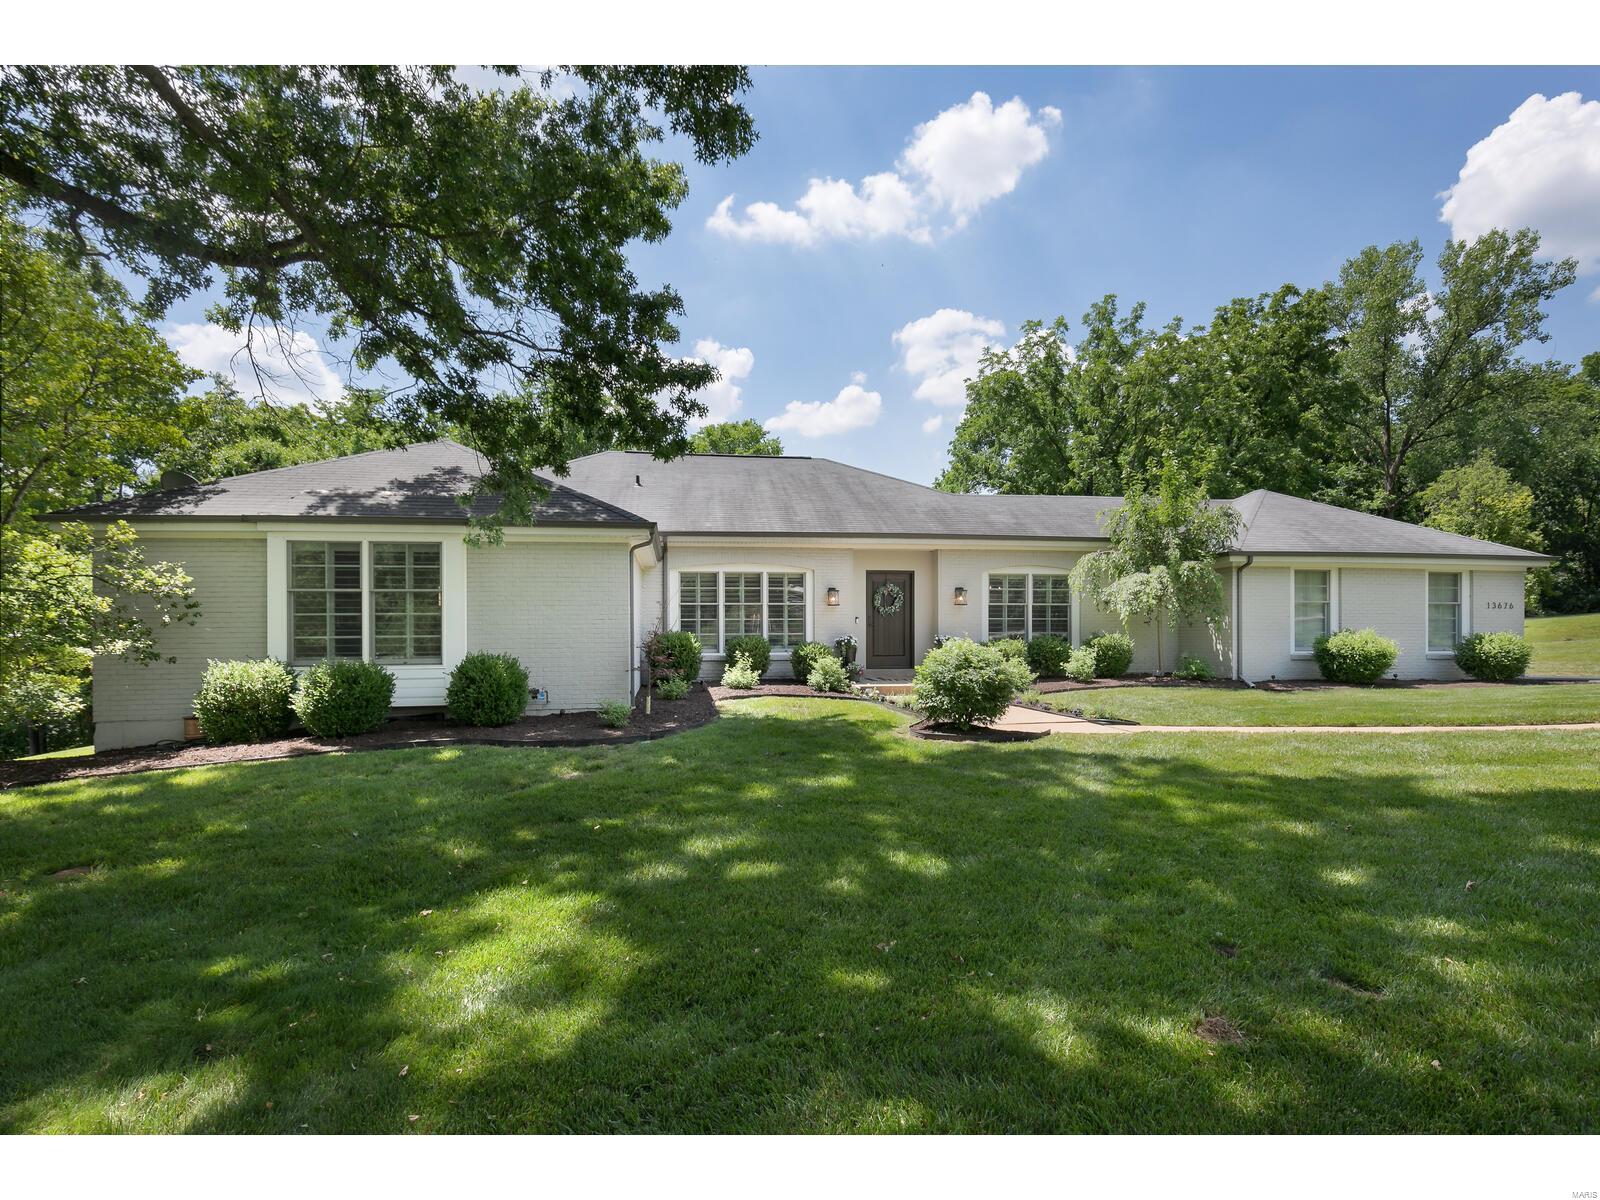
Renovated to perfection, this sprawling ranch has been updated inside and out.  Gorgeous outdoor oasis with new pool/patio, extensive landscaping, and a private fenced-in yard. Open floor plan with custom kitchen that has box beam ceilings, huge Danby marble center island, high-end stainless appliances, breakfast area and open to spectacular Great Room.  Great/Hearth Room has wood beam vaulted ceilings, stunning woodburning fireplace/ wood hearth, walks out to the backyard pool and patio. Primary suite with stunning bathroom and walk-in closet, three additional main floor bedrooms. Great home for everyday family living and large-scale entertaining.  Formal Dining Room and Study flank the entry, beautiful wood floors throughout, exquisite architectural details, new lighting/fixtures/hardware, main floor mud room and laundry, and so much more. Across the street from Queeny Park in sought after Town & Country location, this is a special home! Showings start Sunday. Additional Rooms: Mud Room
#23030716

Town and Country

13676 Armstead Drive

5 Beds

3 Baths

5,025 Sq.Ft.

$1,150,000

MLS#: 23030716
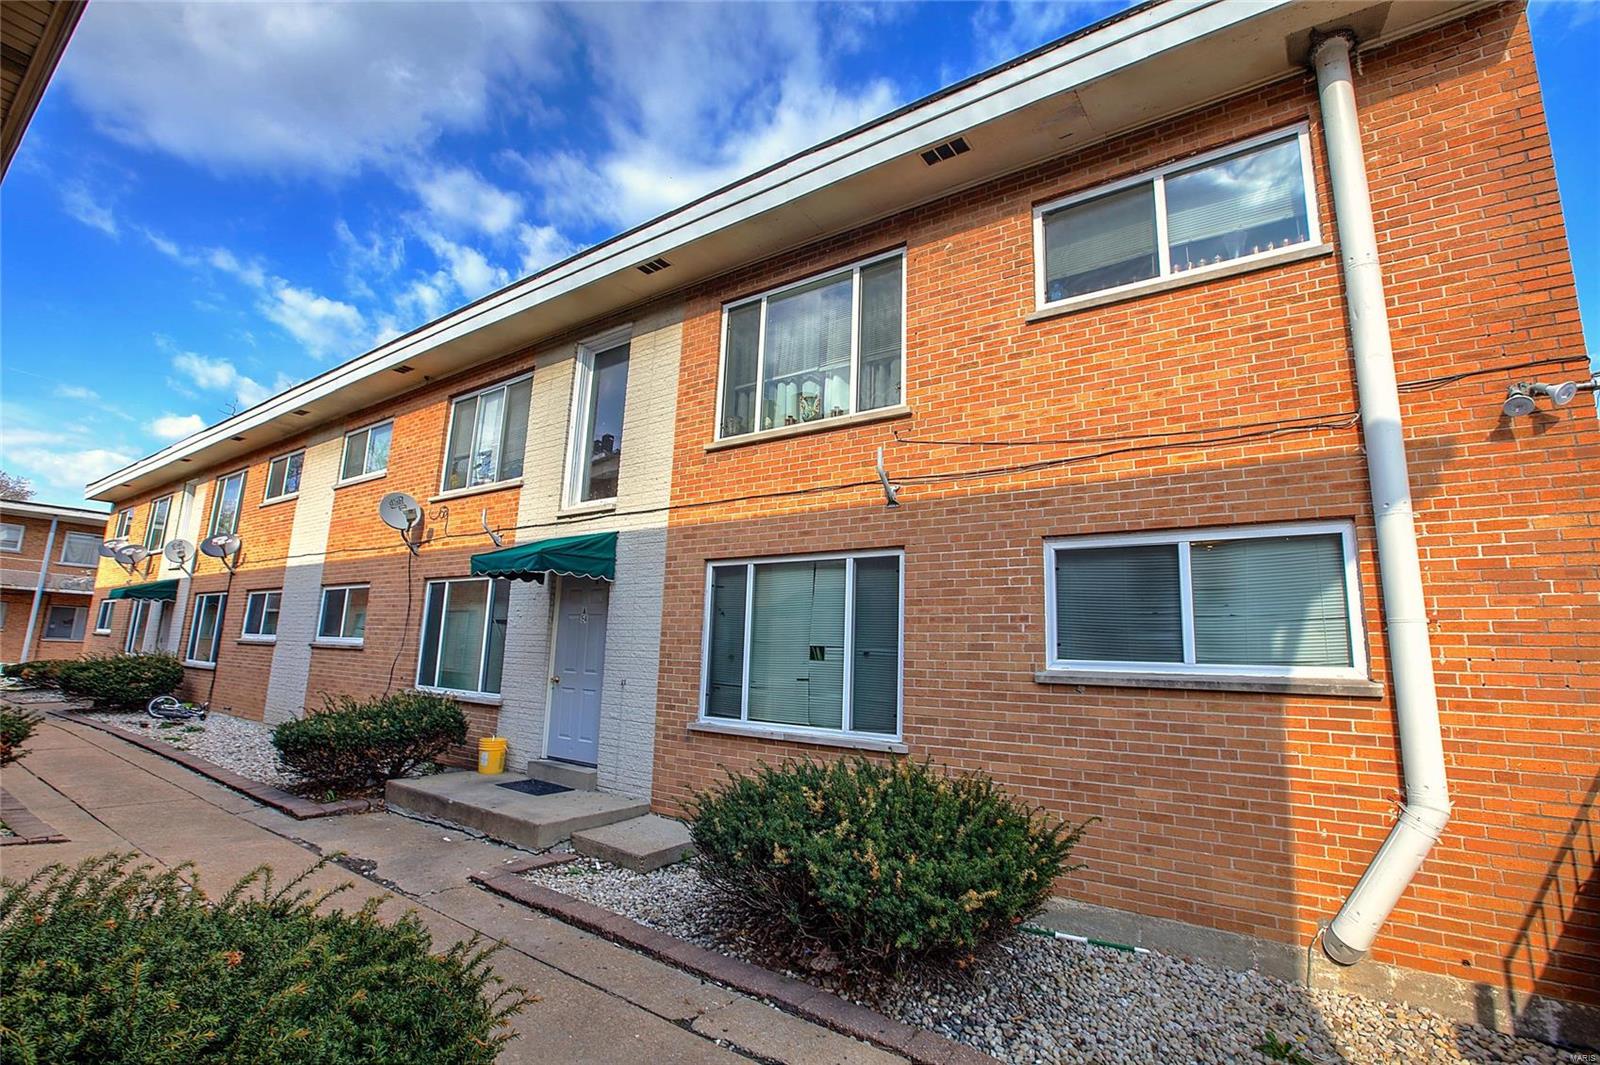
10751 Page is a 24 unit apartment complex comprised of 3 eight family buildings. There are twenty 2BR/1BA units and four 1BR/1BA units. The property is located minutes from Westport Plaza, near retail shopping and restaurants, and very close to public transportation and major highways. The individual units feature: hardwood floors, desirable floor plans, forced heat/central air, updated electric, copper plumbing, and on-site laundry. The complex is fully leased, and has had a stable tenant base with over 95% occupancy for the past several years. This is a turn-key investment opportunity and would be a great addition to any portfolio.
#18040791

St Louis

10751 Page Avenue

None Beds

None Baths

18,144 Sq.Ft.

$1,150,000

MLS#: 18040791
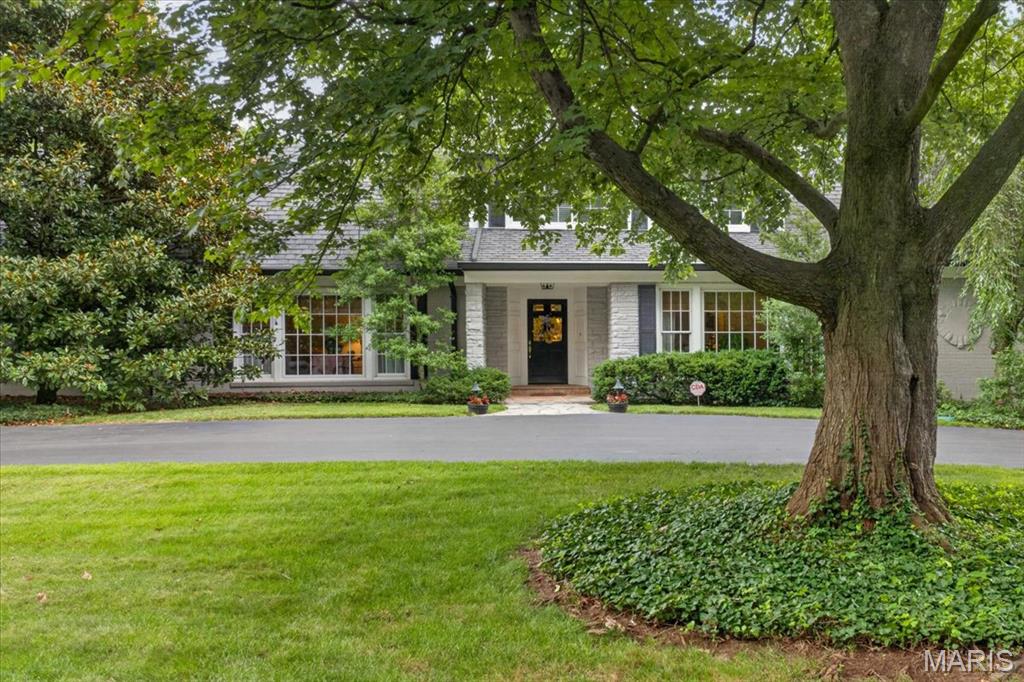
Welcome to this exceptional Ladue residence, where timeless elegance meets modern comfort. Privately nestled behind mature evergreens and lush landscaping, this beautifully maintained 3-bedroom, 5-bath home offers a serene retreat in one of the area's most desirable locations.
A gracious entry foyer featuring a stunning custom front door and dual coat closets opens to an inviting living room and formal dining room, both enhanced by floor-to-ceiling windows that fill the home with natural light. The warm and welcoming family room showcases a gas fireplace flanked by custom shelving, a wet bar with cabinetry, and a wall of windows with an oversized sliding door that seamlessly connects indoor and outdoor living.
The updated eat-in kitchen is thoughtfully designed with 42-inch cabinetry, Quartzite countertops and backsplash, abundant storage, and a bright breakfast area surrounded by windows overlooking the beautifully landscaped backyard and pool. A convenient powder room is located just off the kitchen.
The main-level primary suite provides a peaceful retreat with 2 custom walk-in closets and the rare luxury of 2 ensuite bathrooms. Upstairs, a cozy loft area is accompanied by two spacious bedrooms and a full bath.
Beautiful hardwood floors extend throughout the main level, complemented by a private office, main-floor laundry room, mudroom with a full bath, perfect for the pool, and a large walk-in storage closet. Outside, enjoy the expansive patio, sparkling pool, and private backyard oasis designed for relaxation and entertaining.
Additional highlights include an oversized two-car garage with new concrete flooring and custom storage shelving, a newer roof and exterior fence (2020), a newer water heater, and a newer gas meter. This fabulous home offers an abundance of storage, with all of the large closets and expansive, immaculate unfinished lower level.
Ideally located just minutes from Clayton's premier shopping, dining, and business district, with convenient highway access, this timeless Ladue home offers the perfect blend of privacy,
#26040732

St Louis

18 S McKnight Road

3 Beds

4 Baths

3,736 Sq.Ft.

$1,150,000

MLS#: 26040732
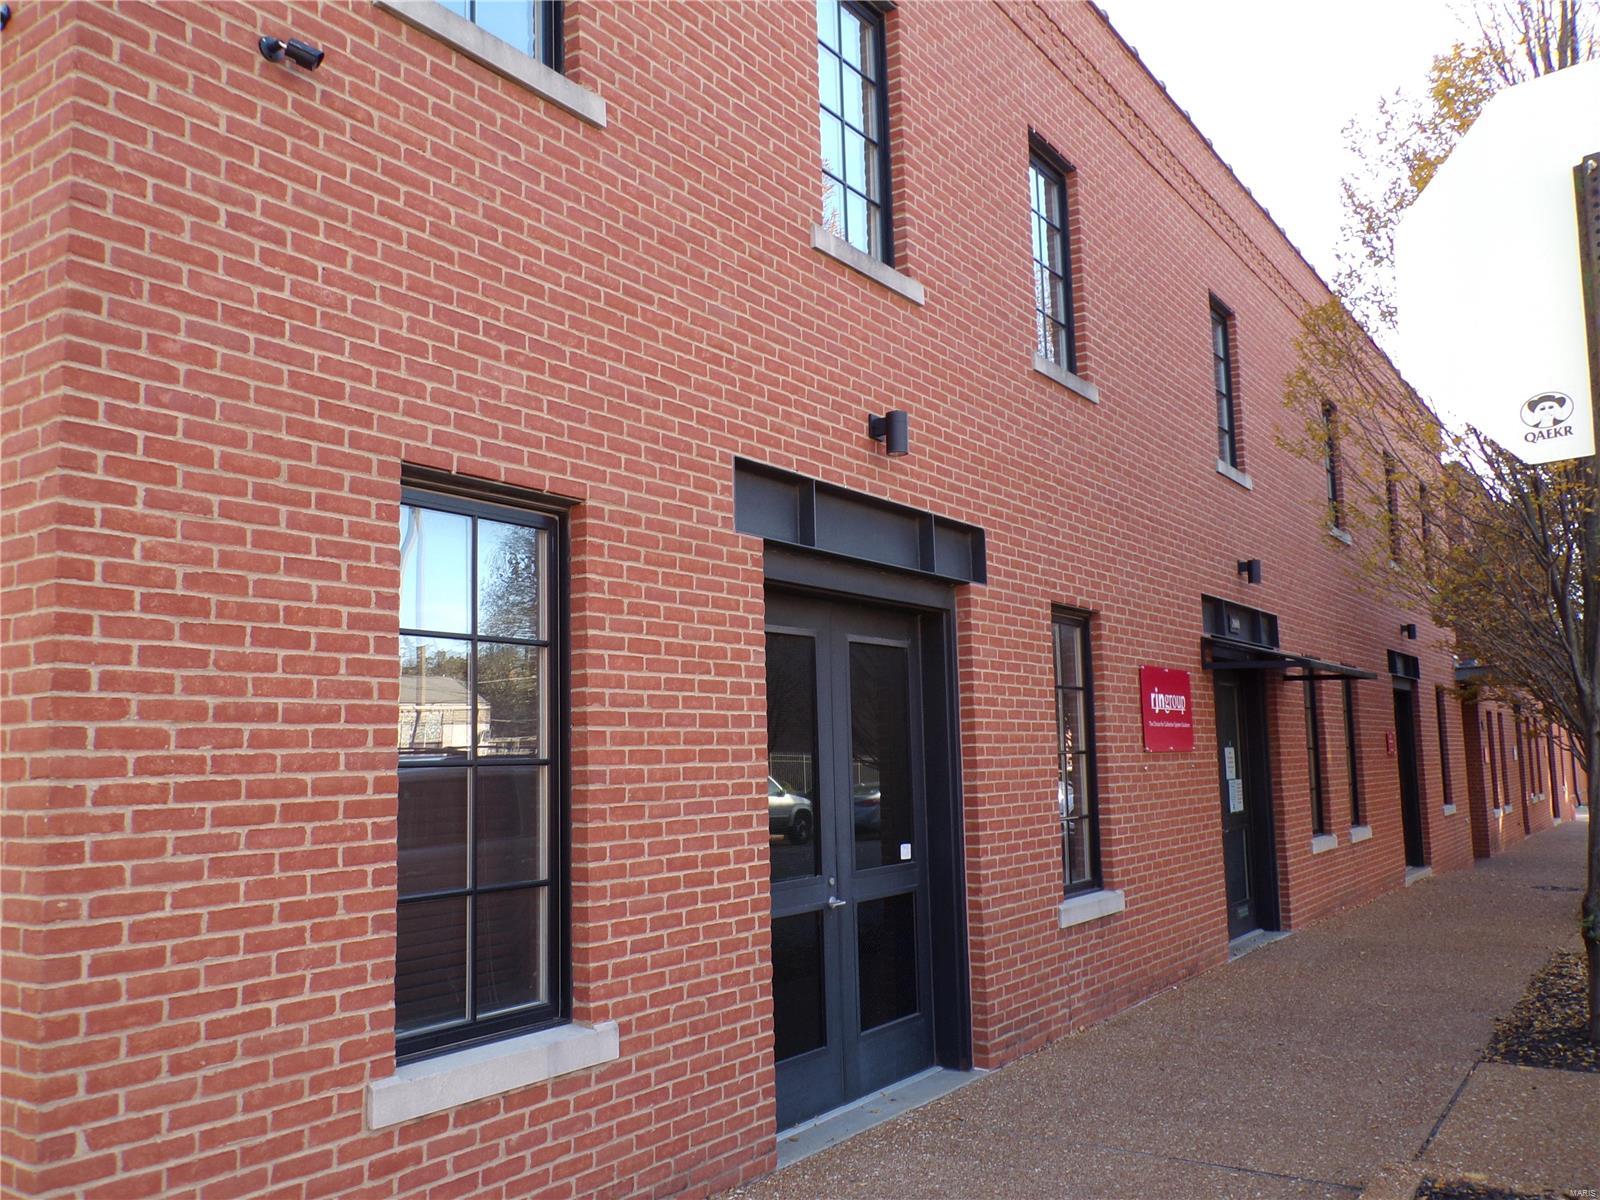
FOR SALE. 2000-2010 S. 8th St., St. Louis, MO 63104.
Well maintained 11,868 Sq. Ft. Office / Mixed-Use building. Consist of five total units, 4 offices / 1 luxury apartment. Built in 2005. Modern contemporary design and finishes, high-end build. Two level townhouse style units. Polished concrete floors on the main level. 7 gated parking spaces in rear. Building is all electric, has central HVAC, and a brick exterior. Attention to detail throughout. 
Building Breakdown: · Unit 2000 is a 4,326sf office, double unit. Has rooftop deck & kitchenette. · Unit 2004 is a 1,904sf, 2 bedroom / 2 & 1/2 bathroom luxury apartment with private rooftop deck, full kitchen. · Unit 2006 is a 1,800sf office with a kitchenette with 1.5 bathrooms, possible live-work, and private rear patio. · Unit 2008 is a 1,820sf office with a kitchenette, private rooftop deck, private rear patio, and bathroom w/ shower. · Unit 2010 is a 1,904sf office with a kitchenette, and private rear patio. 

Price $1,150,000.00 Location: City, Corner Location
#22037019

St Louis

2000 S 8th

None Beds

None Baths

11,868 Sq.Ft.

$1,150,000

MLS#: 22037019

1 ... 462 463 464 465 466 ... 666
* Listings identified with the FMLS IDX logo come from FMLS and are held by brokerage firms other than the owner of this website. The listing brokerage is identified in any listing details. Information is deemed reliable but is not guaranteed. If you believe any FMLS listing contains material that infringes your copyrighted work please review our DMCA policy and learn how to submit a takedown request. © 2024. First Multiple Listing Service, Inc.

Send a message

Message successfully sent.

Your message

What is 3 + 4 ?

Reason for contacting?

I agree to receive email communication and understand I can unsubscribe at any time.

I agree to be contacted by Rock Island Realty via call, email, and text for real estate services. To opt out, you can reply 'stop' at any time or reply 'help' for assistance. You can also click the unsubscribe link in the emails. Message and data rates may apply. Message frequency may vary. Privacy Policy

Sign Out

Virtual Assistant

Would you like to take the next step with this property? We can help you schedule a showing or virtual tour, or send you more details.

Yes, I would like more information.

Thank You for Your Reply, One of Our Agents will contact you as soon as possible

No, maybe later.

Thank you, you can always contact me via email, phone number or through the contact form.

Realhub AI

Lucy - Your AI-Powered Realtor

Update Your Temporary Password

Personalize your search

Enter your email and we'll notify you immediately when new listings match what you're looking for.

or enter email address

Already have an account ? Login here

Continue your home search

I agree to receive communications and understand I can unsubscribe at any time.

I agree to be contacted by Rock Island Realty via call, email, and text for real estate services. To opt out, you can reply 'stop' at any time or reply 'help' for assistance. You can also click the unsubscribe link in the emails. Message and data rates may apply. Message frequency may vary. Privacy Policy

Already have an account ? Login here

We use cookies

We use cookies primarily for analytics to enhance your experience. By accepting, you agree to our use of these cookies. You can manage your preferences or learn more about our cookies policy.
