Properties

Browse or get in touch to schedule a walkthrough.

  • Nearby me
Price range

Popular Features

Community Features

Association

Property Features

Waterfront

View

Exterior Features

Interior Features

Style

10000 properties match your criteria

Updated 1 minute ago

E-Alert name

Welcome to this 4-bedroom, 2-bathroom home located in the welcoming Jacklin Court neighborhood. This home features an inviting floorplan that seamlessly connects the main living spaces, creating an airy and functional flow throughout the main level. The updated kitchen boasts beautiful granite countertops and sleek stainless-steel appliances, making it a perfect space for cooking and gathering. The primary bedroom includes the convenience of a private attached bathroom. Need more room to spread out? The basement provides excellent additional square footage that can easily serve as a media room, play area, or secondary living space. Step outside to enjoy the privacy of a fully fenced-in backyard. Ideally situated, this home is just minutes away from local shopping, grocery stores, beautiful parks, and a variety of restaurants, offering easy access to public amenities and everyday essentials.
#26047907

Hazelwood

8429 Jacklin Avenue

4 Beds

2 Baths

1,246 Sq.Ft.

$169,900

MLS#: 26047907

This well-maintained brick/frame home offers over 2,700 square feet of living space and exceptional indoor and outdoor features. A covered front porch and attractive landscaping create a welcoming first impression. The main level includes an entry foyer, formal living room with built-in bookcases, formal dining room, and a family room featuring a wood-burning fireplace and sliding glass doors leading to the deck. The primary suite includes a private full bath and direct deck access, accompanied by two additional bedrooms. Hardwood flooring extends throughout the main living areas. The eat-in kitchen features ceramic tile flooring, custom cabinetry, and quartz countertops. The finished lower level provides excellent space for entertaining and includes a kitchen, dining area, family room, office, sitting area, full bath, laundry room, and workshop. French doors open to a patio and beautifully landscaped backyard, while a separate patio with a pergola is accessible from the garage.
#26043573

Florissant

3555 Meserta Lane

3 Beds

3 Baths

2,700 Sq.Ft.

$285,000

MLS#: 26043573
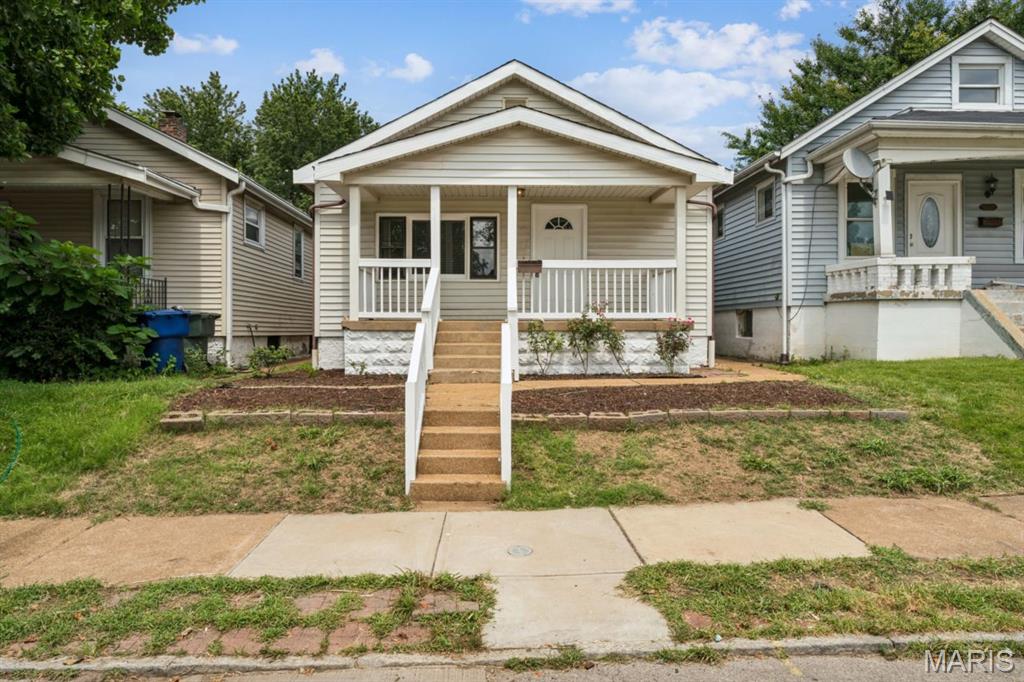
Fantastic opportunity for an owner occupant or investor. Welcome to 3851 Neosho, a fully renovated home with easy access to I-55 and I-44. This home has been remodeled head to toe with a brand new roof and gutter system, all new interior fixtures, main floor laundry, refreshed cabinetry, stainless steel appliances, and detailed hardwood flooring. The basement is partially finished, adding an extra rec room/sleeping area and a full bathroom. Outside you will find a private backyard oasis with a deck, covered lounge area, wood burning fireplace, and detached garage for storage or parking. Now is your chance to grab hold of this affordable, fully renovated home.
#26047635

St Louis

3851 Neosho

3 Beds

2 Baths

1,200 Sq.Ft.

$149,900

MLS#: 26047635

Price reduced
Experience the best of city living in this super bright and cheerful first-floor condo, perfectly suited for a student, young professional, or anyone looking for a low-maintenance urban lifestyle. This charming 1-bedroom, 1-bath home features a spacious open-concept kitchen and living area that's ideal for entertaining or relaxing. The kitchen offers solid surface countertops, stainless steel appliances. The oversized bedroom includes a generous walk-in closet, and the convenience of an in-unit washer and dryer makes everyday living effortless. Recent updates include a new roof, two new windows, and a new HVAC, adding peace of mind for the next owner. Enjoy the security of one assigned parking space in a gated lot. Location is everything, and this one delivers! The Metrolink station is directly across the street, providing quick access to SLU, Washington University, BJC Medical Center, downtown St. Louis, the airport, and beyond. You're also just minutes from Forest Park, the vibrant Delmar Loop, restaurants, entertainment, coffee shops, and cultural attractions. Whether you're commuting, exploring the city, or enjoying nearby nightlife, this ground-level end unit puts the best of St. Louis right at your doorstep.
#26046309

St Louis

5625 Pershing Avenue 11

1 Beds

1 Baths

666 Sq.Ft.

$120,000

MLS#: 26046309

Welcome to 5172 Trailbend Dr — Where Modern Comfort Meets Stylish Living!
Step inside this beautifully refreshed Florissant gem and instantly feel the warmth, elegance, and space you’ve been searching for. Every corner of this home has been thoughtfully updated to deliver a clean, modern, and inviting atmosphere perfect for today’s lifestyle.
Fresh, Modern, and Move-In Ready  
You’ll love the brand-new LVP flooring that flows seamlessly throughout the main level, offering durability, style, and a crisp contemporary look. The heart of the home features a fully updated kitchen with new cabinets, quartz countertops, and plenty of workspace for cooking, hosting, and everyday living.
Stunning Stucco Fireplace  
The living room centers around a gorgeous stucco fireplace, creating the perfect backdrop for cozy family nights, holiday gatherings, or simply unwinding after a long day.
Eat-In Kitchen + Formal Dining Room  
Whether you’re enjoying a casual breakfast or hosting a dinner party, this home gives you options. The eat-in kitchen is bright and welcoming, while the formal dining room adds a touch of sophistication for special occasions.
4 Spacious Bedrooms  
Each bedroom offers generous space, natural light, and comfort — ideal for families, guests, or creating the perfect home office.
Luxury Bathroom Finishes  
Both bathrooms feature marble-style ceramic tile showers, giving you a spa-like experience with every use.
Entertainment-Ready Basement  
Head downstairs to a huge finished basement designed for fun, relaxation, and hosting. You’ll find:
A bonus room perfect for a home gym, office, or guest suite
A built-in bar ready for game nights, celebrations, and weekend hangouts
Plenty of open space for a theater setup, pool table, or kids’ play area
Outdoor Potential  
The backyard offers room to create your ideal outdoor oasis — whether that’s a patio, garden, or play area.
Extra Features Buyers Will Love
Fresh modern updates throughout
Bright, open layout
Great curb appeal
Located in a quiet, established Florissant neighborhood
Close to shopping, schools, parks, and major highways
#26046540

Florissant

5172 Trailbend Drive

4 Beds

3 Baths

3,055 Sq.Ft.

$299,900

MLS#: 26046540

Beautifully maintained and thoughtfully updated, this exceptional ranch blends stylish finishes, inviting living spaces, and an incredible backyard retreat to create a home that’s as comfortable as it is unforgettable. From the moment you step inside, you’ll appreciate the open, airy layout, tasteful updates, and warm, welcoming feel that make this home truly move-in ready. Rich hardwood floors welcome you into the spacious family room, where abundant natural light creates a bright, inviting atmosphere. The beautifully updated kitchen serves as the heart of the home, featuring custom cabinetry, granite countertops, stainless steel appliances, a center island with seating, pantry, and generous prep space. Open to the adjoining dining room, the layout flows effortlessly for both everyday living and entertaining. Just beyond, an additional flex space adds even more functionality while maintaining the home’s open, connected feel. Privately situated, the primary suite offers a relaxing retreat with a walk-in closet and a beautifully updated ensuite bath featuring a custom tiled walk-in shower, updated vanity, and stylish finishes. Two additional generously sized bedrooms and an updated hall bath complete the main level. The beautifully finished lower level expands your living space with an expansive recreation room that’s perfect for gathering with family and friends. A fourth bedroom and a full bath provide comfortable accommodations for guests, while an additional bonus room offers exceptional flexibility. With ample unfinished storage space as well, the lower level delivers the extra room today’s lifestyle demands. Step outside to your own private backyard oasis. The expansive stamped concrete patio creates an incredible setting for outdoor entertaining, complete with multiple seating areas and a relaxing spa. Mature shade trees, lush landscaping, and a spacious level yard combine to create a setting that feels peaceful, private, and beautifully established. Whether hosting summer get-togethers or simply enjoying a quiet evening outdoors, this backyard is every bit as impressive as the home itself. Perfectly positioned in an unbeatable location, you’ll enjoy convenient access to popular shopping, dining, parks, and everyday conveniences, all within the top-rated Parkway School District and highly coveted Oak Brook Elementary.
#26047933

Ballwin

223 Shadyoak Drive

4 Beds

3 Baths

2,225 Sq.Ft.

$425,000

MLS#: 26047933
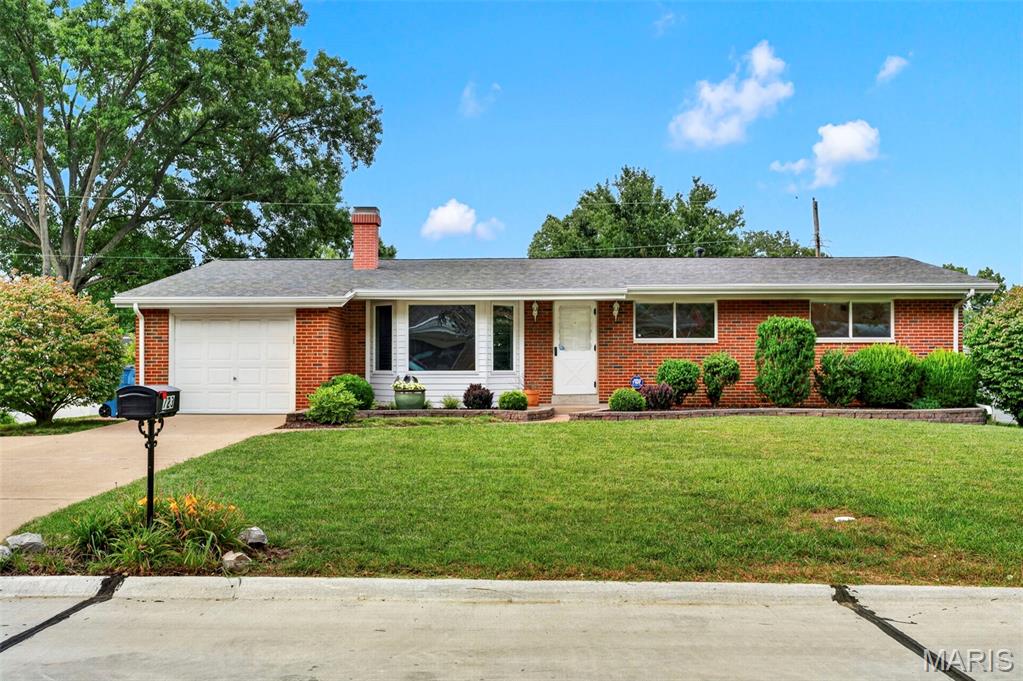
Welcome home to this beautifully maintained 3 bedroom, 2 bath ranch in the highly regarded Mehlville School District! Nestled on a quiet street with mature trees and a gorgeous lawn, this brick beauty has been lovingly cared for by one family and is ready to welcome the next.

Step inside to a bright, spacious living room with a large bay window and cozy fireplace flanked by custom built-in cabinetry creates the perfect gathering spot for movie nights and holiday mornings. The eat-in kitchen offers stainless steel appliances, ample cabinet storage, and a sunny window over the sink, flowing easily into a generous dining area with room for the whole family (and then some).

The primary bedroom offers a private en-suite bath, while two additional bedrooms share a full hall bath — all featuring gleaming hardwood floors and neutral tones ready for your personal touch. Stylish top-down/bottom-up shades throughout add both charm and function, giving you control of light and privacy in every room.

Downstairs, the finished lower level delivers incredible bonus space with a large recreation room, an additional finished room perfect for a home office, playroom, or guest space, plus a workshop/utility area for hobbies and storage leaving endless possibilities!

Outside, enjoy a covered patio overlooking the fenced backyard, ideal for summer barbecues, morning coffee, or watching the kids and pets play. A one-car garage and long driveway offer plenty of parking and storage.

Recent updates give peace of mind for years to come, including a newer roof and gutter guards so you can spend less time on maintenance and more time making memories.

This home has been cherished for years and is truly move-in ready. Don't miss your chance to make it yours schedule your showing today!
#26039149

St Louis

723 Woodward Drive

3 Beds

2 Baths

1,444 Sq.Ft.

$259,000

MLS#: 26039149
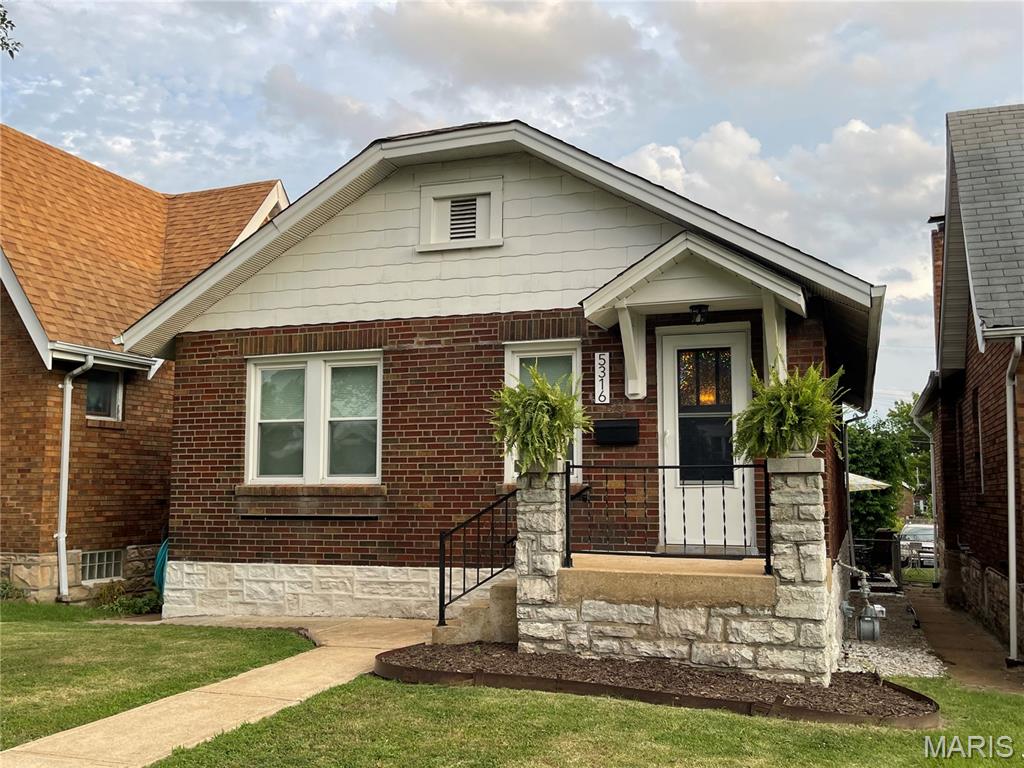
MOVE IN READY !! 5316 Chippewa Avenue *** Interested buyers should advise their rep they will receive the maximum allotment allowed *** - 2 bed, 1 bath, 912 sq ft single family house (not including sun room) - 1 car Garage with remote opener - Full Basement with potential for expanded living area - Fully fenced backyard - Roof (9 years old) - HVAC (8 years old) - Appliances: refrigerator, washer, dryer, dish washer, oven - Charming original woodwork and floors throughout the home **** Recent improvements: - Sewer lateral cabled to home and out to street 2020 - New PVC pipe and fittings to replace cast iron pipes (30 year warranty) 2020 - New steel security garage side entry door 2021 - New windows in sun room and front of house 2023 - Basement windows replaced with glass block windows (vented/screened) 2021 - Fully tuck-pointed (foundation & masonry) 2023 - Concrete patio 2025 - New water heater (6 year warranty) 2026
#26047640

St Louis

5316 N Chippewa Street

2 Beds

1 Baths

912 Sq.Ft.

$226,000

MLS#: 26047640

Discover an exceptional amount of space in this expansive ranch located in the highly desirable Lindbergh School District. Designed for comfortable everyday living with incredible flexibility, this home offers generous living areas on both levels and a private, park-like setting that feels worlds away from a typical rental.

The main level features three bedrooms and two full bathrooms, including a spacious primary suite with a private ensuite bath, a walk-in closet, and two additional oversized sliding-door closets. Main-floor laundry makes daily routines effortless, while the large deck provides the perfect place to relax, dine outdoors, or enjoy views of the expansive backyard.

The finished walkout lower level dramatically extends the home’s living space. It includes an additional bedroom, an oversized full bathroom, a second kitchen, and multiple areas that can be used for entertaining, recreation, a home office, fitness space, guest accommodations, or extended family. With direct access to the backyard, the lower level offers the privacy and functionality of a separate living area while remaining connected to the rest of the home.

Outside, the huge park-like yard creates a rare sense of space and privacy, with plenty of room to enjoy the outdoors. Combining main-level convenience, flexible multi-level living, abundant storage, and an impressive backyard, this home offers a rental opportunity that is difficult to find in the Lindbergh area.
#26047121

Unincorporated

4874 Vermilion Drive

4 Beds

3 Baths

3,664 Sq.Ft.

$3,200

MLS#: 26047121

Welcome to this beautiful 4-bedroom, 3-bathroom home in the desirable Whiteside Estates subdivision near Silex! This thoughtfully designed home offers 1,649 square feet of modern living space on a spacious 2.5+- acre lot, giving you the perfect balance of comfort and room to roam.

Inside, you'll find an open, inviting layout with a partially finished basement that provides additional living and entertaining space. Step outside to enjoy the fully fenced backyard and a 20x20 patio—ideal for summer barbecues, relaxing evenings, or letting kids and pets play freely.

Car enthusiasts, hobbyists, or anyone needing extra storage will appreciate the oversized 3-car garage. The home is served by a shared well and is located in the highly sought-after Clopton School District.

Whiteside Estates offers the best of country living with easy access to Hwy 61.  Only 15 miles to Troy and approximately 30 miles to Wentzville.  

Don't miss your opportunity to own this move-in-ready home with modern finishes, acreage, and a welcoming neighborhood!
#26048076

Silex

10 Andrew Court

4 Beds

3 Baths

2,549 Sq.Ft.

$445,000

MLS#: 26048076

Great opportunity for homeowners or investors! This home has good bones and just needs a little TLC to reach its full potential. Featuring a functional layout, attached carport, and a spacious backyard, it offers plenty of room to make it your own. Conveniently located near shopping, restaurants, schools, and major roadways, this property is full of potential and ready for its next owner.
#26047735

Poplar Bluff

914 Delano Street

3 Beds

1 Baths

1,459 Sq.Ft.

$79,000

MLS#: 26047735

Price reduced
Located in Sullivan, Missouri, this residential property presents an attractive opportunity within Franklin County. This .18 acre parcel features a 960 square foot residence, recently updated and positioned for excellent access to local amenities and major transportation routes.

The 3-bedroom, 1-bathroom home spans 960 square feet and has undergone substantial updates. Recent enhancements include new flooring and a new roof, both installed approximately one year ago. The residence also benefits from a newer furnace and air conditioning system, ensuring modern comfort and efficiency. All essential kitchen and laundry appliances are included with the sale, offering immediate occupancy.

The .18 acre lot is well-defined and includes a privacy fence, offering a secluded outdoor area. The property maintains a flat topography, simplifying landscaping and general maintenance. Essential utilities such as electric, water, and septic are in place. Its prime location in Sullivan offers remarkable convenience, with Highway 44, fuel stations, various dining options, and grocery stores all within a two-minute drive.
#26047968

Sullivan

239 Center Street

3 Beds

1 Baths

960 Sq.Ft.

$149,950

MLS#: 26047968

Welcome to 795 Bellarmine Lane, a beautifully updated 3-bedroom, 2-bath home offering the perfect blend of modern updates and timeless character. The heart of the home is the brand-new kitchen, featuring stylish cabinetry, sleek countertops, and stainless steel appliances, creating a space that's as functional as it is inviting.

The main level showcases a combination of luxury vinyl plank flooring and original hardwood floors, providing both durability and warmth throughout the living spaces. Gather around the cozy wood-burning fireplace on cooler evenings or enjoy the additional living space in the partially finished lower level, complete with a painted floor that's perfect for a family room, recreation area, home office, or workout space.

Major improvements include PVC plumbing on the main interior stack, offering added peace of mind. Outside, you'll find a fully fenced backyard, ideal for pets, play, or entertaining, along with a storage shed that provides plenty of room for lawn equipment, tools, or seasonal items.

Conveniently located in the heart of Florissant, this home offers quick access to everyday conveniences including shopping and dining along Lindbergh Boulevard and nearby retail centers. Outdoor enthusiasts will appreciate being just minutes from Koch Park and Sunset Park, while commuters will enjoy easy access to Interstate 270, Interstate 170, and Highway 367 for travel throughout the St. Louis metro area. The home is also close to the James J. Eagan Center, the Florissant Civic Center, and the historic Old Town Florissant district, known for its local restaurants, community events, and charming small-town atmosphere.

With thoughtful updates, practical features, and a fantastic location, this move-in-ready home is ready for its next owner to enjoy.
#26047914

Florissant

795 Bellarmine Lane

3 Beds

2 Baths

1,272 Sq.Ft.

$179,900

MLS#: 26047914

Price reduced
Investor special with strong upside! Features include original hardwood floors, a finished basement with two additional bonus rooms, a detached garage, and a level backyard. With the right updates, this property has excellent potential for a fix-and-flip, starter home, or value-add investment. Sold as-is.
#26047871

Florissant

2960 Devonshire Drive

3 Beds

2 Baths

1,118 Sq.Ft.

$159,200

MLS#: 26047871

Price reduced
Completely remodeled and move-in ready, this stunning 4-bedroom, 2-bath home delivers the perfect combination of modern style, comfort, and exceptional value. From the moment you arrive, you’ll appreciate the outstanding curb appeal highlighted by a brand-new roof and an inviting exterior. Inside, the spacious floor plan features a large living room anchored by a dramatic floor-to-ceiling stone fireplace, creating the perfect gathering space for family and friends. The beautifully updated kitchen offers abundant workspace and room for entertaining, while modern colors, premium finishes, high-resolution laminate flooring, and stylish fixtures create a cohesive, contemporary feel throughout the home. Both bathrooms have been tastefully remodeled with attractive modern vanities, including a custom tile shower that adds a touch of luxury. Step outside to enjoy the generously sized fenced backyard, ideal for children, pets, or outdoor entertaining. Additional highlights include central heating and air conditioning, spacious bedrooms, and a location that’s hard to beat. Conveniently situated in desirable North Poplar Bluff directly across from O’Neal Elementary School and just minutes from shopping, dining, parks, and everyday conveniences, this property offers both comfort and convenience. Government loan-friendly and truly move-in ready, this beautifully renovated home is competitively priced for a quick sale. Don’t miss your opportunity to call this one "Home."
#26047995

Poplar Bluff

1901 Seifert Drive

4 Beds

1 Baths

1,524 Sq.Ft.

$169,500

MLS#: 26047995

1 ... 455 456 457 458 459 ... 666
* Listings identified with the FMLS IDX logo come from FMLS and are held by brokerage firms other than the owner of this website. The listing brokerage is identified in any listing details. Information is deemed reliable but is not guaranteed. If you believe any FMLS listing contains material that infringes your copyrighted work please click here to review our DMCA policy and learn how to submit a takedown request. © 2024. First Multiple Listing Service, Inc.
 - property

Send a message

Message successfully sent.

Your message

What is 3 + 4 ?

Reason for contacting?

I agree to receive email communication and understand I can unsubscribe at any time.

I agree to be contacted by Rock Island Realty via call, email, and text for real estate services. To opt out, you can reply 'stop' at any time or reply 'help' for assistance. You can also click the unsubscribe link in the emails. Message and data rates may apply. Message frequency may vary. Privacy Policy

Sign Out

Virtual Assistant

Would you like to take the next step with this property? We can help you schedule a showing or virtual tour, or send you more details.

Yes, I would like more information.

Thank You for Your Reply, One of Our Agents will contact you as soon as possible

No, maybe later.

Thank you, you can always contact me via email, phone number or through the contact form.

Realhub AI

Lucy - Your AI-Powered Realtor

Update Your Temporary Password

Personalize your search

Enter your email and we'll notify you immediately when new listings match what you're looking for.

or enter email address

Already have an account ? Login here

Continue your home search

I agree to receive communications and understand I can unsubscribe at any time.

I agree to be contacted by Rock Island Realty via call, email, and text for real estate services. To opt out, you can reply 'stop' at any time or reply 'help' for assistance. You can also click the unsubscribe link in the emails. Message and data rates may apply. Message frequency may vary. Privacy Policy

Already have an account ? Login here

We use cookies

We use cookies primarily for analytics to enhance your experience. By accepting, you agree to our use of these cookies. You can manage your preferences or learn more about our cookies policy.
