Properties

Browse or get in touch to schedule a walkthrough.

  • Nearby me
Price range

Popular Features

Community Features

Association

Property Features

Waterfront

View

Exterior Features

Interior Features

Style

10000 properties match your criteria

Updated 1 minute ago

E-Alert name
Price reduced
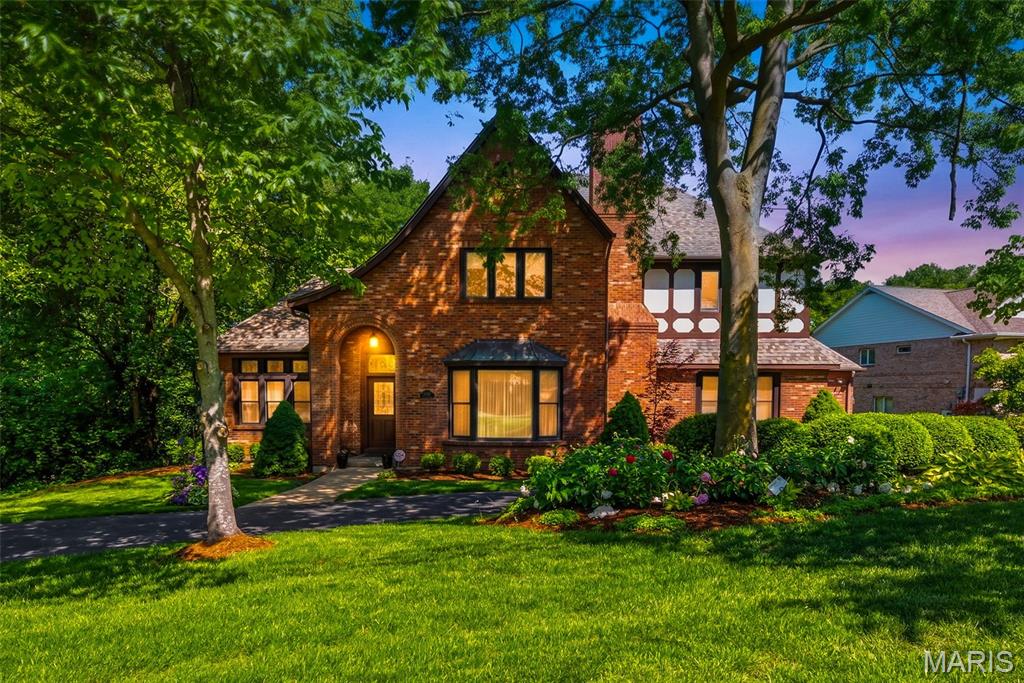
Open Sunday 8/23 1-3 PM!!  This magnificent brick Tudor-style estate resides across the street from Watson Trail Park and sits on a breathtaking, private 0.51-acre wooded lot in prestigious Sunset Hills, truly your own private botanical garden oasis. Boasting an impressive 5,356 square feet of luxurious living space, this home showcases timeless elegance with exceptionally spacious, generously proportioned rooms throughout.
The main level impresses with a massive living room featuring a cozy fireplace, an equally expansive family room with fireplace and convenient half bath just off it, formal dining room perfect for entertaining, and a gourmet eat-in kitchen complete with a large breakfast bar, center island with prep sink, and electric cooktop. Additional main floor highlights include a dedicated office, a sunroom with built-in hot tub, and convenient main floor laundry. Rich oak woodwork, soaring beamed ceilings, and extensive custom built-ins add warmth, character, and sophistication.
Upstairs, the  large primary bedroom suite offers a luxurious primary bath, complemented by three additional very spacious bedrooms and a full bathroom. The huge walk-out basement features a full bath, providing exceptional flexibility for recreation, guests, or future expansion.
Step outside to enjoy the expansive deck and patio overlooking the serene, lush backyard, an entertainer’s dream in a peaceful, park-like setting.
Nestled in the highly sought after Lindbergh School District, this exceptional residence offers the perfect blend of classic Tudor charm, modern comforts, and resort-like private grounds. A truly rare opportunity. Welcome home!
#26042942

St Louis

12461 W Watson Road

4 Beds

3 Baths

5,356 Sq.Ft.

$980,000

MLS#: 26042942
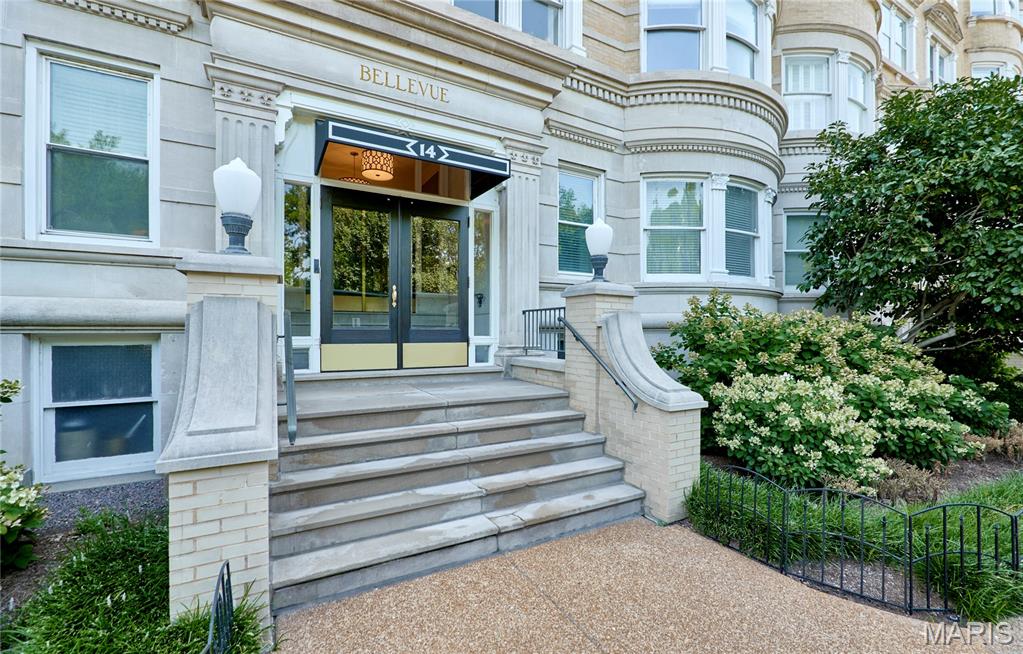
Experience sophisticated city living in the heart of the Central West End with this exceptional 5th-floor residence, offering an elegant blend of timeless style, modern updates, and effortless convenience. This beautifully appointed 2-bedroom, 2-bathroom condo is being offered fully furnished, creating a truly turnkey opportunity. The refined interior features an inviting living room centered around a beautiful fireplace, a gracious separate dining room ideal for intimate dinners and entertaining, and a dedicated office area perfect for working from home. The updated kitchen combines style and functionality with modern finishes designed for today's lifestyle. The spacious primary suite is a private retreat, complete with a beautifully updated en suite bath and an impressive sitting room framed by wall-to-wall windows, filling the space with natural light and creating the perfect place to relax and unwind. A second bedroom and full bath offer comfortable accommodations for guests, while in-unit laundry provides everyday convenience. Elevate your lifestyle on the spectacular rooftop deck, where panoramic views stretch from the lush landscape of Forest Park to the iconic Gateway Arch and St. Louis skyline. Ideally situated in one of St. Louis' most sought-after neighborhoods, this distinctive residence places you moments from world-class dining, shopping, entertainment, cultural attractions, and Forest Park. Luxury, location, and breathtaking views come together in this remarkable Central West End home.
#26047181

St Louis

14 N Kingshighway Boulevard 5BN

2 Beds

2 Baths

2,178 Sq.Ft.

$349,900

MLS#: 26047181

Solid original owner home looking for a new family to continue the love! Enter at large 17 x 11 living room with nice hardwood floors that carry through most of the home. Lots of natural light from the expansive window. Kitchen has been updated over the years with a brand new oven,  dishwasher, and flooring just installed. Spacious eat in area has a large window that overlooks the sun room. Primary bedroom is 12-1/2 x 11 with double closet and private 1/2 bath. Two secondary bedrooms and full hall bath round out the main level. Sun room is 17x15 and can be used just about year round if you leave the large window and man door open from the kitchen. Sun room leads to garage, workshop, and rear yard. Out back is a level fenced yard with a 16x12 shed, and 15x15 patio. Lower level is mostly wide open with 40x13 recreation area plus a 17x11 area with laundry hook ups. There is nothing required to move in as major items are in great shape including: HVAC in 2024, electrical service 2025, main plumbing stack plus some, fresh paint through most of main level, windows have been replaced to good vinyl insulated style, also already passed Florissant occupancy and ready for that new lucky owner. Come see starting 7/31/26!!!
#26047936

Florissant

710 Bellarmine Lane

3 Beds

1 Baths

1,714 Sq.Ft.

$180,000

MLS#: 26047936

Welcome home to this beautifully renovated ranch tucked away on a quiet cul-de-sac in the heart of Wildwood! From the moment you step inside, you’ll be greeted by soaring vaulted ceilings, abundant natural light, and a thoughtfully designed open floor plan that’s perfect for both everyday living and entertaining. The stunning, fully updated kitchen features custom cabinetry, quartz countertops, designer backsplash, stainless steel appliances, and a large center island overlooking the living space. The spacious main-floor primary suite offers a beautifully remodeled en-suite bath, while the convenience of main-floor laundry makes one-level living effortless. With 4 bedrooms and 3 full bathrooms, there’s room for everyone. The expansive finished lower level provides endless possibilities with an oversized recreation area, additional sleeping area, full bath, and plenty of storage. Step outside to enjoy the private, fenced backyard with an expanded patio—ideal for relaxing or entertaining. Major updates have already been completed, including roof, gutters, HVAC, windows, flooring, kitchen, bathrooms, electrical panel, water heater, driveway, fencing, and more. Simply move in and enjoy—every inch has already been done for you! Please still show & submit offers. Current offer has a home sale contingency.
#26048520

Wildwood

16426 Prestwick Place Lane

4 Beds

3 Baths

4,436 Sq.Ft.

$649,900

MLS#: 26048520

Price reduced
PRICE REDUCED TO $169,900 AND BOTH BEDROOMS RECENTLY PAINTED!!  DO NOT MISS THIS ONE! SELLER PAYING REMAINDER OF ASSESSMENT AT CLOSING! NESTLED OFF THE MAIN ROAD AND FEATURES FRONT AND REAR DECKS! UPDATED KITCHEN WITH WHITE SHAKER CABINETS, GRANITE TOPS, BACKSPLASH, WINE COOLER, STAINLESS STEEL APPLIANCES (REFRIGERATOR INCLUDED), PULL OUT TRASH CAB AND UNDER CABINET LIGHTS! SEPARATE WASHER/DRYER CLOSET (APPLIANCES INCLUDED) PLANK FLOORING, STYLISH LIGHTING, TWO BEDROOMS AND UPDATED BATH! THIS ONE YOU CAN PACK YOUR BAGS AND MOVE RIGHT IN!
#26048051

Brentwood

9045 N Swan Circle

2 Beds

1 Baths

950 Sq.Ft.

$169,900

MLS#: 26048051

Price reduced
Exceptional move-in ready, ranch style home located in popular Seven Pines. From the moment you walk in, you’ll love this immaculately maintained 3 bed, 3 full bath home with over 1800 sq ft of living space! 
The main level features an open floor plan and beautiful flooring. The eat-in kitchen boasts ample cabinetry, plentiful storage space with pantry, and stainless appliances (refrigerator stays). The large living room creates a bright, welcoming space, ready for you to kick your feet up and relax. 3 bedrooms (including master suite) and 2 full bathrooms complete the main floor.
The finished lower level offers unlimited possibilities with enough room to accommodate all your favorite gaming tables, arcade games, workout equipment, home theater, bar, etc. There’s also a full bathroom, and ample storage space.
Your large backyard with privacy fencing and deck is ready for your BBQs with family and friends.
Your new home is perfect for entertaining and everyday living with functional living spaces inside and out!
Conveniently located near shopping, dining, parks, and major commuter routes. 6 minutes from Creve Coeur Lake and Park. 5 minutes from dining and shopping on Dorsett. 5 minutes from Olive Blvd with tons of dining and shopping options. 8 minutes from Barnes Jewish West County. 5 minutes to Hwy 364 and 7 minutes to Hwy 141.
Not only is the home and the location fantastic, the Seven Pines Swim Club is the cure for these hot summer days and is ready for you to host your pool parties. For some extra summertime fun, sign your children up for the Seven Pines Swim and/or Dive Teams.
#26048005

St Louis

13211 Windygate Lane

3 Beds

3 Baths

1,844 Sq.Ft.

$405,000

MLS#: 26048005

Starting out, starting over, or starting to shed the excess... The Laurel III is a fresh new start! It's comfortable 1,419 sq. ft. ranch floor plan features three main floor bedrooms with the option for a fourth at the optional finished lower level. Main floor bedrooms are divided for privacy by an open and comfortable vaulted great room, breakfast cafe and kitchen with pantry. Welcoming foyer, hall bath, coat closet and main floor laundry make this model suitable for entertaining and life on the go. Numerous attractive structural options available including: Add more living space to your Laurel III with optional finished basement - additional bedroom, bath, rec room and unfinished storage. To learn more about the Laurel II and its lengthy list of included features, visit your community sales manager. Build a Houston Home. Build a Better Home for a Better Price. Sales office open Mon, Thurs, Fri & Sat 10-5 Sunday 12-5. Open Tues & Wed by appt only.
#26048261

Moscow Mills

1852 Homewood Drive

3 Beds

2 Baths

1,419 Sq.Ft.

$327,686

MLS#: 26048261

Skip the stressful fixer-upper projects! This picture-perfect brick home has it all - including the BIG updates you desire! Gleaming hardwood floors greet you and extend throughout this move-in ready gem. Live the good life in the light and bright living room, then pass through the classic arched entry to the separate dining room. Check out the amazing kitchen! You’ll love the premium, soft-close cabinets with custom organizers, spectacular granite counters, and stainless steel appliances. Two spacious, sunlit bedrooms feature nice closet space and vinyl insulated windows, while the updated full bath sparkles with classic tile floor. Enjoy the attached garage and a walkup basement opening to a level yard with an awesome brick patio. Fabulous location off Brentwood Boulevard has you close to the MetroLink station, shopping at The Promenade, Whole Foods, Trader Joe's, great restaurants like Bonefish Grill, Mai Lee, and O.B. Clark’s, and Brentwood Park’s Deer Creek Greenway for outdoor lovers. To top things off, this home offers ultimate peace of mind for its lucky new owner with major recent upgrades. Within the last month, the roof and electric panel were both replaced, and fresh tuckpointing repairs were completed. Plus, a brand-new HVAC system is being installed any day now, and a sewer lateral line repair under the home will be finished within the next month!  Make this impressive, worry-free home yours today!!!
#26048438

St Louis

8735 Bridgeport Avenue

2 Beds

1 Baths

900 Sq.Ft.

$280,000

MLS#: 26048438

A Rare Opportunity to Own an Earth Home with an Incredible Shop! If you've been searching for a home that's anything but ordinary, this is it! Nestled on nearly an acre just minutes from Jackson, this 3-bedroom, 2-bath earth home offers exceptional energy efficiency, lasting durability, and year-round comfort, all in a peaceful setting. One of the property's standout features is the impressive 1,946 sq. ft. detached shop, providing endless possibilities for a home-based business, hobbyist, car enthusiast, workshop, or additional storage. It's the kind of space that's becoming harder and harder to find. Inside, you'll discover a warm and inviting floor plan designed for comfortable everyday living, with spacious rooms and plenty of natural light. Outside, the generous yard offers room to garden, entertain, or simply enjoy the quiet surroundings. Earth homes are known for their efficiency, strength, and low-maintenance lifestyle, making them an excellent choice for buyers looking for comfort and long-term value. Whether you're searching for a unique home, space for your hobbies, or a property that offers something truly special, this one checks all the boxes. Come experience the comfort, character, and possibilities this one-of-a-kind property has to offer!
#26047188

Jackson

271 Crazy Horse Lane

3 Beds

2 Baths

1,736 Sq.Ft.

$300,000

MLS#: 26047188

New McBride Homes Aspen 3BR & 2BA, ranch-style home will be available this winter! Enjoy an open floor plan with a great room w/ceiling fan, 6ft windows & wood laminate flooring in the main living area. The kitchen features level 4 Brellin White 42” tall cabinetry, quartz countertops, stainless steel GE appliances, & a peninsula with a flush breakfast bar. The primary suite has a walk-in closet, & private bath with a double sink vanity & a 5ft walk-in shower. Two extra bedrooms & a full bath add convenience. Extras include ceiling fan prewires, main floor laundry, white two panel interior doors, a 2-car garage with coachlights & more! The lower features ¾ bath rough in for a future finish. Deer Meadows offers beautiful new homes in Sullivan, MO with convenient access to I-44, shopping, dining, and outdoor recreation in Franklin County. Enjoy peace of mind with McBride Homes’ 10 year builders warranty & incredible customer service! Display photos shown.
#26048293

Sullivan

1038 Franklin Court

3 Beds

2 Baths

1,279 Sq.Ft.

$295,404

MLS#: 26048293

Charming and full of character, this inviting 2-bedroom, 1-bath home offers the perfect blend of timeless charm and modern updates. Situated on a spacious lot across from the school in Latham, this property is ideal for first-time homebuyers, those looking to downsize, or investors seeking a great investment opportunity. Inside, you'll appreciate the warmth and character of this older home, complemented by a beautifully remodeled bathroom featuring a modern walk-in shower. The functional layout provides comfortable living, while the unfinished basement offers valuable storage space for seasonal items and household essentials. Outside, the generous lot provides plenty of room to enjoy the outdoors, garden, or simply relax. A storage shed offers the perfect place to keep lawn equipment and gardening tools organized and protected. Enjoy the peaceful rural setting in this charming home that's ready for its next owner. Whether you're searching for an affordable place to call home or a property to add to your investment portfolio, this one offers comfort, character, and endless potential.
#3589127

Latham

171 School Street

2 Beds

1 Baths

1,166 Sq.Ft.

$144,900

MLS#: 3589127

Secret BONUS bedroom that could potentially save relationships. Curious???? Keep reading...
Let the SUNSHINE in!!! This south city charmer on a quiet one-way street in the popular Princeton Heights neighborhood is super cute! Walking distance to Hatch'd (did someone say BRUNCH), Schnucks, parks, shopping, dining, and more you will LOVE this location. 
Walk in the front door and find a living room with beautiful hardwood flooring and fireplace that leads into a spacious dining room perfect for hosting friends and family. The dining room leads into the kitchen with granite countertops. All appliances can stay. Off the kitchen you will find a huge cozy and bright family room that overlooks a fully fenced back yard perfect for kiddos and furry friends. You will love watching the Magnolia tree in the backyard bloom each spring! Head upstairs and find 2 bedrooms and a full bath, but there's MORE!  Off of the main bedroom you will find a secret room on the '3rd' floor and a half bath! Use it as an extra bedroom, HUGE walk-in closet, office, nursery, craft room - whatever your heart desires. OR if you have a significant other who tosses and turns or snores a lot just add futon for a quiet and peaceful escape. Ahhhhhh serenity now! The unfinished walkout basement has lots of room for storage includes the washer and dryer and don't forget to check out the large attached 1 car garage!  Updates include fresh paint throughout, new roof and siding in 2019, HVAC system in 2021. So much to love about this home.  Make it yours today!
#26048071

St Louis

5301 Sunshine Drive

2 Beds

1 Baths

1,228 Sq.Ft.

$250,000

MLS#: 26048071

BRAND NEW home with every option you could imagine! They include vaulted ceilings, rounded “bullnose” corners, granite or quartz countertops, stainless steel appliances, 42" cabinets with "cushion close", custom neutral-colored paint job throughout, LVT flooring throughout most of the home, framed windows, taller baseboards, adult-sized cabinets in bathrooms with marble countertops, walk-in closets, upgraded carriage garage doors with openers on 2 CAR Garage, full bath rough-in, panel doors (many varieties), and upgraded water/light fixtures throughout the house! Fully sodded yard (front/sides/back). *Pictures are of previously built homes. Builder/Broker* This home is USDA eligible
#26048399

Wright City

130 Peruque Creek Manor

3 Beds

2 Baths

1,275 Sq.Ft.

$304,900

MLS#: 26048399

BRAND NEW home with every option you could imagine! They include vaulted ceilings, rounded “bullnose” corners, granite or quartz countertops, stainless steel appliances, 42" cabinets with "cushion close", custom neutral-colored paint job throughout, LVT flooring throughout most of the home, framed windows, taller baseboards, adult-sized cabinets in bathrooms with marble countertops, walk-in closets, main floor laundry, upgraded carriage garage doors with openers on 2 CAR Garage, full bath rough-in, panel doors (many varieties), and upgraded water/light fixtures throughout the house! Fully sodded yard (front/sides/back). *Pictures are of previously built homes. Builder/Broker* This home is USDA eligible
#26048417

Wright City

132 Peruque Creek Manor

3 Beds

2 Baths

1,440 Sq.Ft.

$349,900

MLS#: 26048417
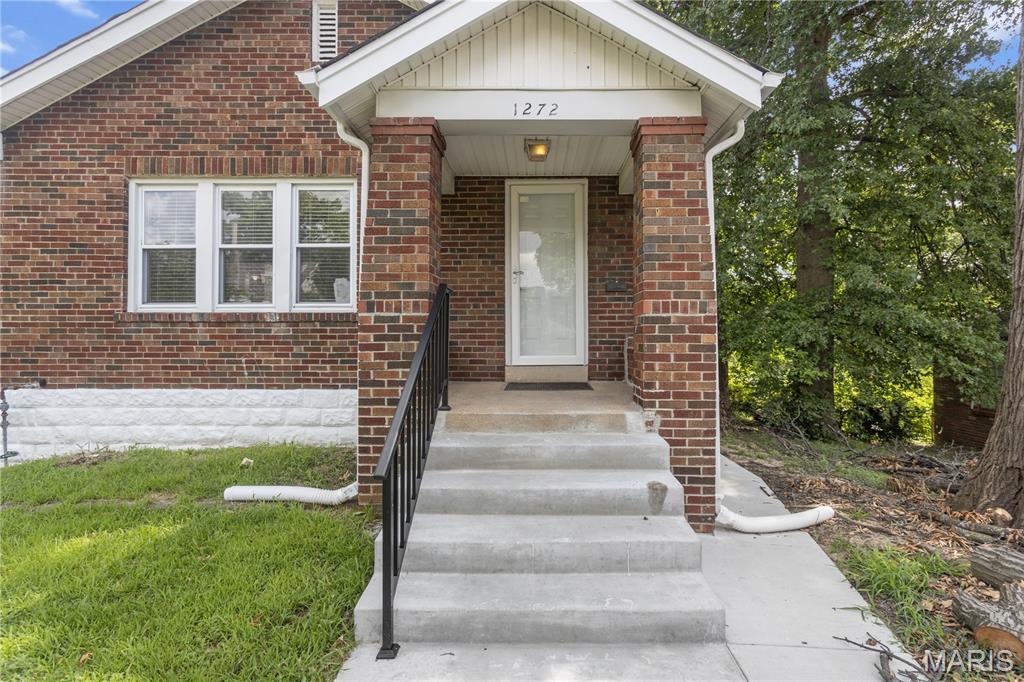
Discover the timeless appeal of 1272 Pennsylvania Avenue. This inviting home is move in ready, offering a seamless transition for its new owners. Included with this home sale is the vacant 0.12 acre lot next door!  Recent updates include the new roof, refinished hard wood floors, and more! The residence encompasses three bedrooms, providing comfortable and private living spaces. Complementing the living quarters are two full bathrooms, with one featuring a contemporary walk-in shower, enhancing both convenience and design. The exterior of this charming property showcases a classic bungalow architectural style, contributing to its enduring character and curb appeal.  Don't wait, schedule your showing today!
#26044936

St Louis

1272 Pennsylvania Avenue

3 Beds

2 Baths

1,127 Sq.Ft.

$249,900

MLS#: 26044936

1 ... 453 454 455 456 457 ... 666
* Listings identified with the FMLS IDX logo come from FMLS and are held by brokerage firms other than the owner of this website. The listing brokerage is identified in any listing details. Information is deemed reliable but is not guaranteed. If you believe any FMLS listing contains material that infringes your copyrighted work please click here to review our DMCA policy and learn how to submit a takedown request. © 2024. First Multiple Listing Service, Inc.
 - property

Send a message

Message successfully sent.

Your message

What is 3 + 4 ?

Reason for contacting?

I agree to receive email communication and understand I can unsubscribe at any time.

I agree to be contacted by Rock Island Realty via call, email, and text for real estate services. To opt out, you can reply 'stop' at any time or reply 'help' for assistance. You can also click the unsubscribe link in the emails. Message and data rates may apply. Message frequency may vary. Privacy Policy

Sign Out

Virtual Assistant

Would you like to take the next step with this property? We can help you schedule a showing or virtual tour, or send you more details.

Yes, I would like more information.

Thank You for Your Reply, One of Our Agents will contact you as soon as possible

No, maybe later.

Thank you, you can always contact me via email, phone number or through the contact form.

Realhub AI

Lucy - Your AI-Powered Realtor

Update Your Temporary Password

Personalize your search

Enter your email and we'll notify you immediately when new listings match what you're looking for.

or enter email address

Already have an account ? Login here

Continue your home search

I agree to receive communications and understand I can unsubscribe at any time.

I agree to be contacted by Rock Island Realty via call, email, and text for real estate services. To opt out, you can reply 'stop' at any time or reply 'help' for assistance. You can also click the unsubscribe link in the emails. Message and data rates may apply. Message frequency may vary. Privacy Policy

Already have an account ? Login here

We use cookies

We use cookies primarily for analytics to enhance your experience. By accepting, you agree to our use of these cookies. You can manage your preferences or learn more about our cookies policy.
