Properties

Browse or get in touch to schedule a walkthrough.

  • Nearby me
Price range

Popular Features

Community Features

Association

Property Features

Waterfront

View

Exterior Features

Interior Features

Style

10000 properties match your criteria

Updated 1 minute ago

E-Alert name

Welcome to an extraordinary lakefront retreat nestled within the private, gated community of Anthonies Mill. Situated on approximately 2 acres, this stunning 1.5-story home offers the perfect blend of luxury, craftsmanship, and lakefront living with exceptional attention to detail throughout.

As you enter through the home’s beautiful arched front doors, you are welcomed by a grand staircase to the right and a built-in wine cellar, setting the tone for the quality and character found throughout the home. Every detail has been thoughtfully designed, from the custom woodwork to the stunning wood-paneled ceilings featured throughout the home.

The heart of this home is the breathtaking custom kitchen, designed for both everyday living and effortless entertaining. Featuring custom cabinetry, abundant counter space, a large pantry, newer stainless steel appliances, trash compactor, warming drawer, wine cooler, and a spacious breakfast bar, this kitchen seamlessly opens to the family room, creating the perfect gathering space for family and friends. The dining area leads to a beautiful separate living room featuring a second gas fireplace, elegant chandelier, and massive arched windows that fill the home with natural light.

The inviting family room offers vaulted ceilings and a cozy gas fireplace, creating a warm and welcoming atmosphere. The impressive primary suite is a true private retreat featuring dramatic vaulted ceilings, a beautiful chandelier, private French doors leading to the back deck, and a spacious walk-in closet. The spa-inspired ensuite bathroom offers dual vanities and a large glass walk-in steam shower, providing the perfect place to relax and unwind.

The main level includes two additional bedrooms, a full bathroom, and convenient main-floor laundry. Upstairs provides additional flexibility with a full bathroom, dedicated office space, and a spacious loft featuring a Murphy bed—perfect for guests, additional sleeping accommodations, a media space, or entertaining.

This home is being sold furnished (excluding select wall decor) allowing you to immediately enjoy your lakefront lifestyle. Step outside to an exceptional outdoor living space designed for entertaining and relaxation. The expansive deck and patio offer the perfect setting for gatherings, featuring a lounge area, hot tub, and gas grill overlooking the tranquil lake surroundings. Follow the path to a private fire pit area, ideal for enjoying peaceful evenings under the stars. Continue down to your private 20’ x 27’ boat dock complete with slip and lift, providing effortless access to all your lake adventures. A charming lakeside guest retreat awaits, featuring heating and cooling, bunk beds, refrigerator, counter space, and additional storage—perfect for hosting family and friends or creating the ultimate lakeside escape.

Additional highlights include a detached two-car garage with heating and cooling, a tuck-under one-car garage, interior safe, a buried propane tank and a gas-powered Ranger utility vehicle included with the home for convenient transportation from the house to the lake. Also, for added peace of mind the roof was replaced in 2025. 

Anthonies Mill offers incredible amenities including lake access, beach, swimming pool, picnic areas, beach volleyball, tennis, pickleball, basketball courts, and endless opportunities for boating and recreation. The seller is also offering the opportunity to purchase a 2024 Bentley Bold 20-ft Tritoon boat separately from the home purchase.

A rare opportunity to own a truly exceptional lakefront escape where luxury, comfort, and unforgettable memories come together.
#26048269

Bourbon

12212 Anthonies Mill Road

4 Beds

3 Baths

3,300 Sq.Ft.

$975,000

MLS#: 26048269

This spacious two story home offers a flexible open floor plan with updates throughout. Refinished hardwood floors, functional kitchen, a separate dining area, and a welcoming living room with a fireplace create warm, inviting living spaces.

Each level features two bedrooms, while the upper floor also includes a comfortable family room, convenient kitchenette, and an office or playroom space, making it ideal for families, multi generational living, guests, or additional entertaining space. Both levels have been refreshed with newer windows and fresh paint.

The full unfinished walk up basement provides abundant storage or future potential. Outside, you'll find a nicely sized yard with alley access to off street parking and a separate storage shed.

Conveniently located near hospitals, schools, shopping, and everyday amenities, this versatile property is an excellent opportunity for both homeowners and investors alike.
#26048346

Cape Girardeau

1721 William Street

4 Beds

2 Baths

1,674 Sq.Ft.

$180,000

MLS#: 26048346

Welcome to this lovely, completed redone, 3 bedroom, 1 bath brick home  on .75 acre. It is  located conveniently 10 minutes from Otter Slough Conservation Area, 15 min from WW Wood Products, and 30 minutes from Poplar Bluff & Dexter. With being surrounded by farm ground, you can see for miles and witness sunrises & sunsets that will amaze.  This 1728 sq ft home has new flooring throughout, new kitchen appliances & washer/dryer, new countertops & cabinets, new duct work, new deck, & is freshly painted.  This beauty is move in ready! On top of that, there is a 16x12 shed for storage
#26047988

Broseley

1405 State Highway U

3 Beds

1 Baths

1,728 Sq.Ft.

$169,900

MLS#: 26047988

Great family house located in popular Schrader district.  Spacious kitchen with abundance of cabinets & counters, seated island & dining area.  Ideal for entertaining.  Access to private deck from kitchen & garage.  3 bedrooms, 3.5 baths & finished family room in walk out bsmt currently used as 4th bedroom.  Flat backyard.  All figures appx.
#26048349

Cape Girardeau

1990 Longview Drive

3 Beds

3 Baths

1,957 Sq.Ft.

$239,900

MLS#: 26048349
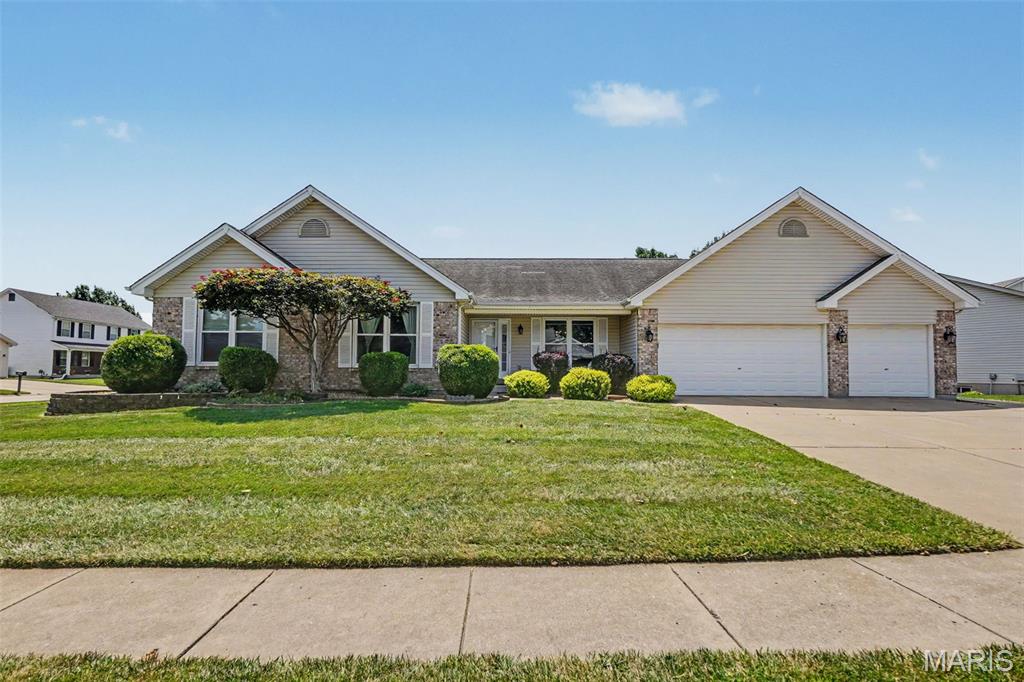
Open Floor plan Great Room Ranch with a 3 Car Garage and great lot in a great location.  Over 3300 sq ft of finished living space with this home and a Brand NEW ROOF and Gutters being installed prior to closing.  3 bedrooms, 3.5 bathrooms and a finished lower level, fenced in yard with covered patio, this home as it all.   Walk in to the entry foyer with Dining room on the right with wood flooring, vaulted Great Room with woodburning fireplace opens into the breakfast room and kitchen with with plenty of cabinet and counter space.  Main floor laundry room off the kitchen.   Primary suite with bay windows, dual walk in closets and primary bath with tub and shower.  2 more good sized bedrooms and full bath on the main floor.  Finished lower level with huge rec room, separate sleeping area and full bath and plenty of storage space.   3 Car garage with access to backyard and half bathroom in the garage.   Other features include New Water Heater (26), HVAC (22), newer carpeting throughout, fenced in yard, windows with lifetime replacement warranty and so much more!!  Great schools and location, this home is a must see!!
#26048038

St Peters

304 Thoroughbred Trail

3 Beds

3 Baths

3,388 Sq.Ft.

$450,000

MLS#: 26048038

Enjoy lakefront living in this spacious end-unit condo at The Knolls, one of Osage Beach's most amenity-rich communities! With 1,552 SqFt, 2-bedrooms, 2-bathrooms, and a versatile bonus room that can function as an additional bedroom, office, or guest space - this condo offers far more flexibility than a typical 2-bed unit. The open living area features a cozy fireplace, built-in shelving, and access to the covered deck, creating an easy indoor-outdoor flow for relaxing, entertaining, or enjoying a weekend at the lake. A 10x30 boat slip with hoist is included, giving the next owner convenient and direct lake access. Located at the 21 Mile Marker, you are just a short boat ride away to popular lakefront destinations including Redhead Lakeside Grill, Shorty Pants, Backwater Jacks, Dog Days and the upcoming Oasis Amusement Park. The Knolls offers a strong amenity package, including indoor/outdoor pools, fitness center, indoor/outdoor tennis courts, clubhouse, playground, onsite boat ramp, trailer parking, and gathering spaces for family and guests. The HOA also includes services such as Cable/Internet, Sewer, Water, Trash AND THE SELLER IS OFFERING TO PAY 1 YEAR OF DUES AT CLOSING!
#3589030

Osage Beach

5940 Baydy Peak Road 917

2 Beds

2 Baths

1,552 Sq.Ft.

$250,000

MLS#: 3589030

Price reduced
HAMMER, NAILS &  PAIL ... this darling Estate property is being sold "as is" and "where is". This has a warm morning type stove, a cute shed, water well, septic and feels like you are out in the country.  This nice level 1/2 of an acre lot has some serious landscaping.  You are a short drive to City of Sullivan. Neighborhood houses are pretty nice.  A 2 car - carport has direct access to the heart of a home Kitchen.  Nice sized living room, big den/'dining room open to the kitchen and a great flow of the balance of the house.
#26048403

Sullivan

57 E West Road

2 Beds

1 Baths

1,000 Sq.Ft.

$85,000

MLS#: 26048403

Builders Package: Doube Lot Right down from the BIG LAKE & AUTUMN LAKE BEACH! Buy as an individual lot for lake access or check out the neighboring lots to purchase as a package and save, save, save! These ready-to-build home sites are located in this private, gated, resort-style community with 3 lakes, golf course, campgrounds and more. Perfect for builders to market to anyone seeking a peaceful, recreational lifestyle away from St. Louis, but still very close for easy family visits. Also perfect for get-away lake home. Enjoy the golf course, lake, boating, fishing, clubhouse, pool, etc. ! Just 20 minutes from South County! Builders Package:

Can be combined with:
9657 Jackson (Nice Lot) 
9668 Jackson (Double Lot) 
9672 Jackson (Double Lot) 
9688 Jackson (Double Lot)
9692 Jackson (Double Lot)
9696 Jackson (Double Lot)
9704 Gettysburg (Double Lot)
9708 Gettysburg (Double Lot)
9756 Gettysburg (Corner Lot)

& More!
#26048425

Hillsboro

Lots 74&75 Gettysburg Drive

None Beds

None Baths

0.5 acres

$30,000

MLS#: 26048425
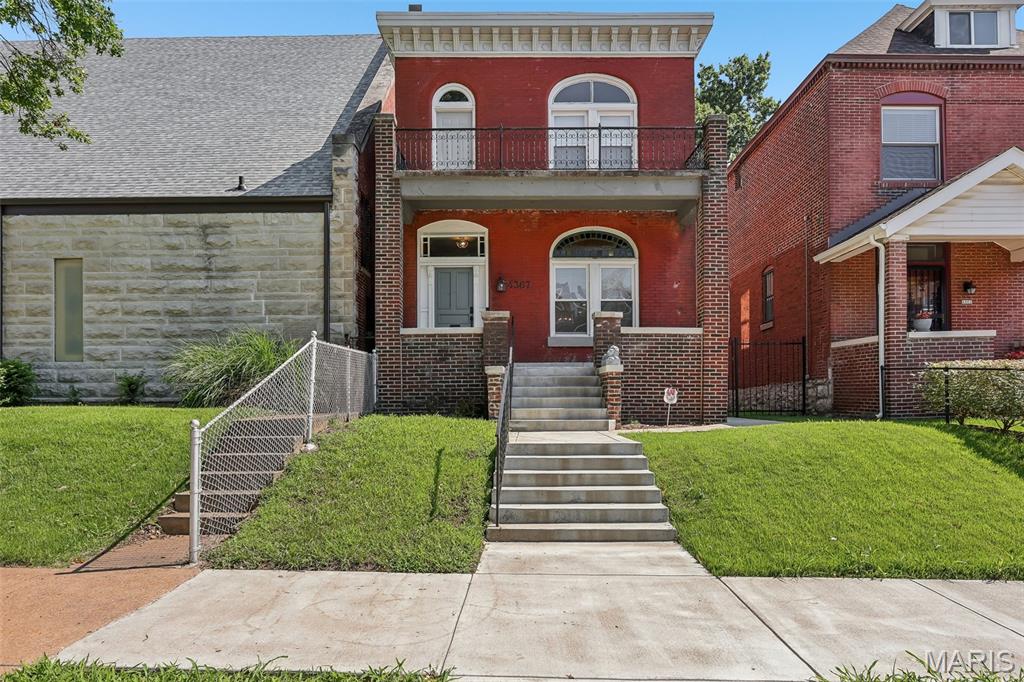
Fully Remodeled Gem in Central West End.
Every detail has been thoughtfully updated in this stunning, move-in ready home! Over the past two years, this property has undergone a complete transformation—including all-new electrical and plumbing systems, a new HVAC, and a new roof—giving you peace of mind for years to come.
Step inside to a bright, open floor plan featuring modern finishes, high-quality flooring, and a fully renovated kitchen with sleek cabinetry, new countertops, and new appliances. The bathrooms shine with designer tile and contemporary fixtures.
Enjoy the comfort of a brand-new home wrapped in the character of a prime city location—just minutes from shops, dining, nightlife, and parks. Perfect for those seeking modern convenience and timeless style in the center of it all.
Don't miss this rare opportunity to own a fully refurbished urban retreat—schedule your private tour today!
#26048040

St Louis

4367 Enright Avenue

3 Beds

1 Baths

2,016 Sq.Ft.

$325,000

MLS#: 26048040
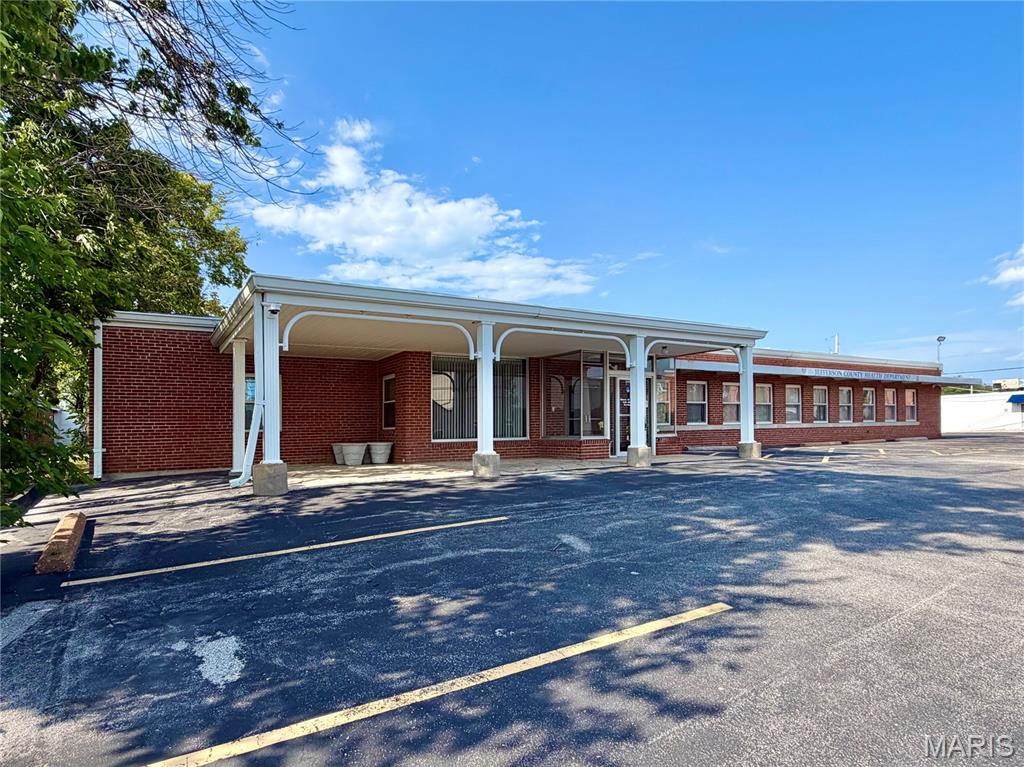
Almost 10,000SF of finished office space across the street from the County Courthouse. Formerly the Jefferson County Health Center, this building was originally built in 1951 and had an additional section built in 1967. It is well maintained and is above average condition. All of the systems are in working order. This building could be used for office space, community space, antique mall, private school, medical space, multi-tenant, daycare, adult daycare, etc. Buildings of this size and solid construction don't come along very often so take a good look and lets make something happen! More photos to follow and a floor plan as well.
#26048198

Hillsboro

405 Main Street

None Beds

None Baths

9,810 Sq.Ft.

$795,000

MLS#: 26048198
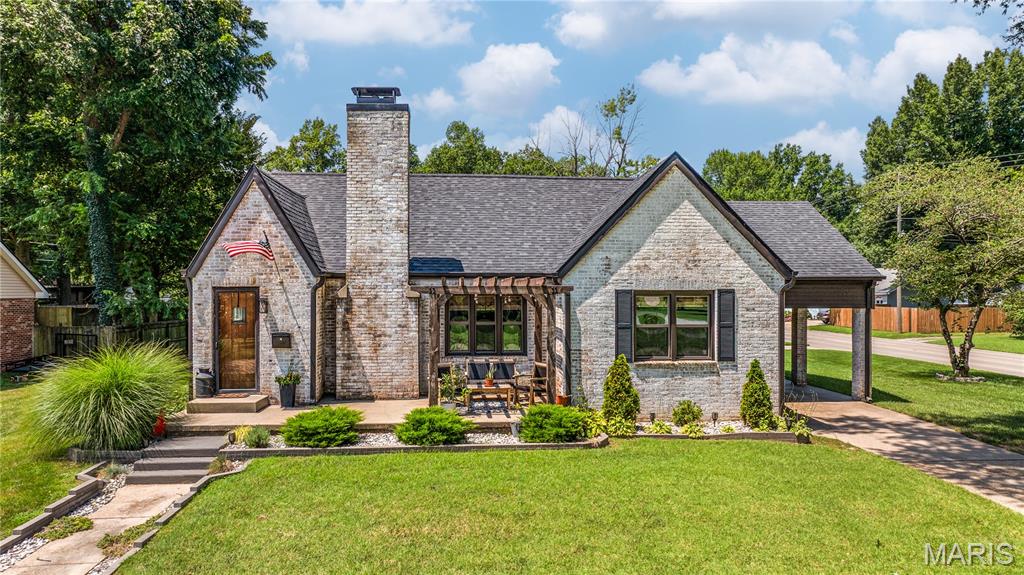
Completely remodeled from top to bottom, this charming cottage blends timeless character with modern style. Offering 2 bedrooms, 2 full bathrooms, this move-in ready home has been thoughtfully updated while maintaining its inviting curb appeal. If you’ve been searching for a home that combines cottage charm with the peace of mind of a complete renovation, this one is ready to welcome you home.
#26047981

Sikeston

809 Sikes Avenue

2 Beds

2 Baths

1,572 Sq.Ft.

$259,900

MLS#: 26047981

Rare investment opportunity featuring fully custom-built tiny homes in a prime North Poplar Bluff location, just minutes from McLane Park, shopping, restaurants, and major employers. Each home is situated on its own individually surveyed lot, offering added value and flexibility for future resale or portfolio diversification. Designed with quality craftsmanship, modern finishes, and low-maintenance living in mind, these homes are ideal for long-term rentals, furnished rentals, or owner-occupants. Opportunities to acquire custom tiny homes with separate lot ownership are exceptionally rare, making this an attractive addition to any real estate investment portfolio
#26047978

Poplar Bluff

110-117 Evergreen Place

None Beds

None Baths

N/A

$632,000

MLS#: 26047978
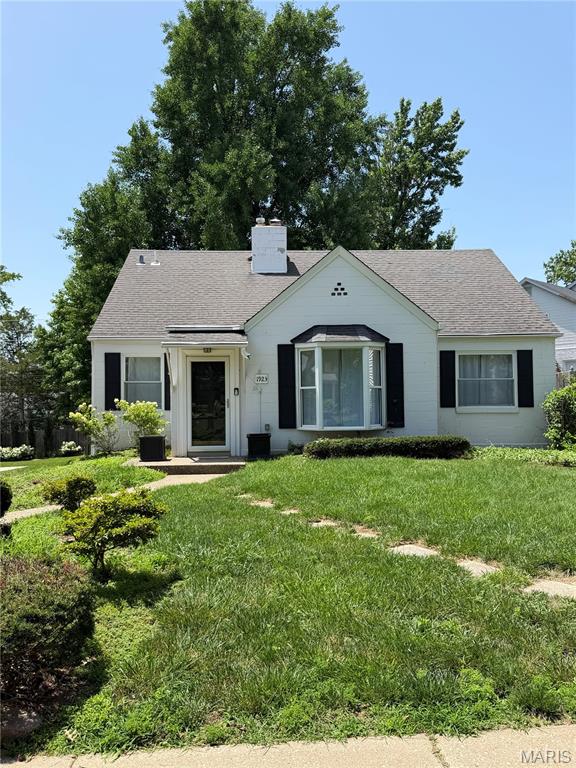
Adorable and Spacious home for lease in Brentwood! The kitchen is equipped with all white Cafe' Appliances, beautiful white cabinets, gorgeous back splash and quartz countertops. The dark hardwood floors run throughout the main floor giving the home a luxurious feel. The main floor features 2 bedrooms and an office or possibly 3 bedrooms (all have closets) There is plenty of room to spread out with a large temperature controlled sun room with a builtin bar. The 2nd floor boasts a large primary suite, which is amazing! Lots of closet space!  Luxurious bathroom with free standing tub and separate glass shower is beautiful giving the whole space a high end feel. Fenced in back yard with patio perfect for entertaining. Tuck under garage and clean unfinished basement with loads of storage. Pet negotiable, NO smoking.
#26047432

Brentwood

1923 Parkridge Avenue

3 Beds

2 Baths

2,030 Sq.Ft.

$2,800

MLS#: 26047432

Price reduced
Bring your vision and make this ranch-style home your own! This 3-bedroom, 1-bath home offers a functional layout and plenty of potential for homeowners and investors alike. Inside, you'll find a spacious living room that flows into the combined dining area, creating an open gathering space. The split-bedroom floor plan provides added privacy, while the full bathroom is conveniently sized for everyday living. Just off the back bedroom, is a covered porch leading to the fully fenced backyard great for pets, gardening, or outdoor entertaining. Whether you're looking to add to your portfolio or an affordable home to customize, this ranch is full of opportunity. Schedule your showing today and imagine the possibilities!
#26048524

Park Hills

704 Camilla Street

3 Beds

1 Baths

1,308 Sq.Ft.

$120,000

MLS#: 26048524

Move In Ready! This Beautifully updated home offers the perfect blend of modern style and comfort.  From the moment you walk through the front door, you will notice the attention to detail. The updated kitchen with all brand new appliances, newly remodeled bathrooms, all new flooring and all new modern light fixutres in every room. This move in Ready home features 4 bedrooms and 2 full baths.  The lower level is spacious with a walk out door to your level fenced in backyard.  This home sits in the heart of Pevely and is in close proximity to schools, restaurants and highways.  Dont miss your opportunity, this one will not last long.
#26048342

Pevely

844 Cha Bern Dr

4 Beds

2 Baths

1,104 Sq.Ft.

$230,000

MLS#: 26048342

1 ... 449 450 451 452 453 ... 666
* Listings identified with the FMLS IDX logo come from FMLS and are held by brokerage firms other than the owner of this website. The listing brokerage is identified in any listing details. Information is deemed reliable but is not guaranteed. If you believe any FMLS listing contains material that infringes your copyrighted work please click here to review our DMCA policy and learn how to submit a takedown request. © 2024. First Multiple Listing Service, Inc.
 - property

Send a message

Message successfully sent.

Your message

What is 3 + 4 ?

Reason for contacting?

I agree to receive email communication and understand I can unsubscribe at any time.

I agree to be contacted by Rock Island Realty via call, email, and text for real estate services. To opt out, you can reply 'stop' at any time or reply 'help' for assistance. You can also click the unsubscribe link in the emails. Message and data rates may apply. Message frequency may vary. Privacy Policy

Sign Out

Virtual Assistant

Would you like to take the next step with this property? We can help you schedule a showing or virtual tour, or send you more details.

Yes, I would like more information.

Thank You for Your Reply, One of Our Agents will contact you as soon as possible

No, maybe later.

Thank you, you can always contact me via email, phone number or through the contact form.

Realhub AI

Lucy - Your AI-Powered Realtor

Update Your Temporary Password

Personalize your search

Enter your email and we'll notify you immediately when new listings match what you're looking for.

or enter email address

Already have an account ? Login here

Continue your home search

I agree to receive communications and understand I can unsubscribe at any time.

I agree to be contacted by Rock Island Realty via call, email, and text for real estate services. To opt out, you can reply 'stop' at any time or reply 'help' for assistance. You can also click the unsubscribe link in the emails. Message and data rates may apply. Message frequency may vary. Privacy Policy

Already have an account ? Login here

We use cookies

We use cookies primarily for analytics to enhance your experience. By accepting, you agree to our use of these cookies. You can manage your preferences or learn more about our cookies policy.
