Properties

Browse or get in touch to schedule a walkthrough.

  • Nearby me
Price range

Popular Features

Community Features

Association

Property Features

Waterfront

View

Exterior Features

Interior Features

Style

10000 properties match your criteria

Updated 1 minute ago

E-Alert name
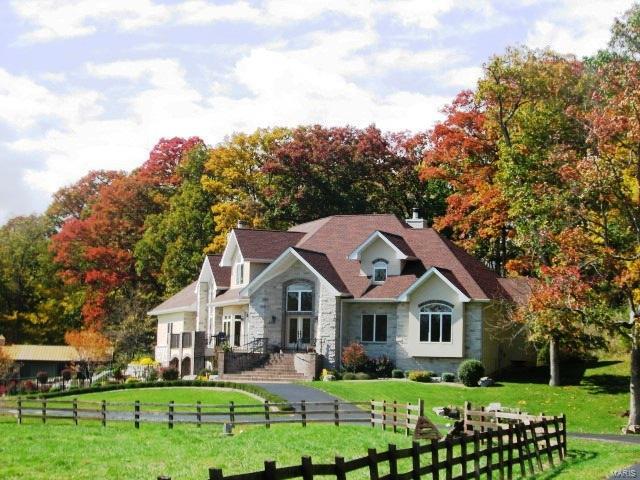
A picturesque 20+ acre setting overlooking scenic pastures and abundant wildlife just minutes away from shopping, dining and highway access. Outdoor amenities include a six stall horse barn, lighted riding arena, fenced pastures, in-ground heated swimming pool and waterfall. Luxury begins with the first step inside; rich hardwood, tile, soaring vaults, coffered and beamed ceilings, front and rear staircases, custom cabinetry, chef’s kitchen with high end appliances, balconies, two stone fireplaces,
leaded and etched glass. The home is ideal for entertaining with the kitchen, breakfast room, hearth and dining rooms all generously sized with breathtaking views. Master suite offers a private entry through the office, has coffered ceiling, box bay window and a luxury bath with dual vanities, garden tub w/columns, frameless glass shower and walk-in closet. LL has a
full wet bar, family room, enclosed rec room, full bath and walks out to the pool and outdoor serenity.
#16008341

Lake St Louis

5 Cedar Creek Court

4 Beds

5 Baths

5,658 Sq.Ft.

$1,195,000

MLS#: 16008341
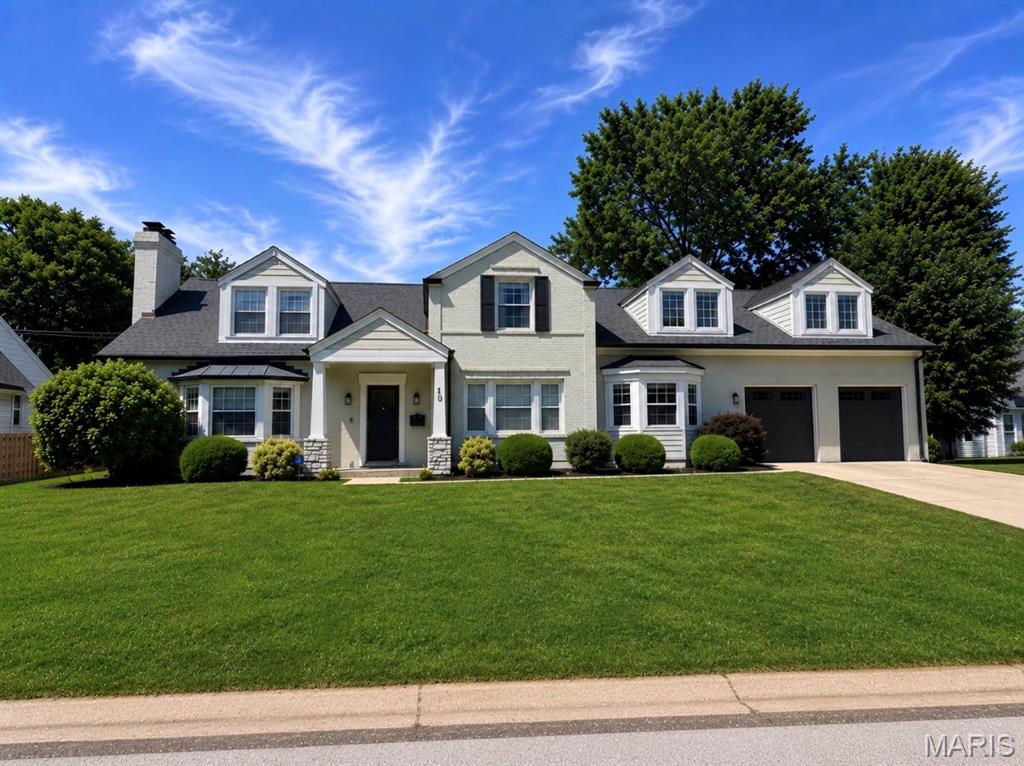
Beautifully renovated four-bedroom, one-and-a-half-story home in sought-after Richmond Heights with access to highly regarded Brentwood Schools, offering approximately 4,300 square feet of finished living space across three levels. The updated kitchen features solid surface countertops, stainless steel appliances, gas cooktop, breakfast bar, tile flooring, and ample workspace for everyday living and entertaining. The spacious main-floor primary suite offers two walk-in closets and a luxurious bath with marble tile flooring, double granite vanities, jetted tub, and oversized glass-enclosed shower. Inviting living room with bay window and custom built-in bookcases, plus a warm family room anchored by a wood-burning fireplace with brick surround. Main-floor laundry and mudroom includes tile flooring, cubby area, and excellent storage. Upstairs offers three additional bedrooms along with an expansive 36x24 family room or playroom. Finished lower level includes a playroom and home theater. Additional features include wood floors, crown molding, recessed lighting, and a fenced level backyard. Exceptional curb appeal, move-in condition, and convenient access to highways, shopping, restaurants, and Clayton. A truly exceptional offering.
#26039464

St Louis

10 Hanley Downs

4 Beds

2 Baths

4,302 Sq.Ft.

$1,195,000

MLS#: 26039464
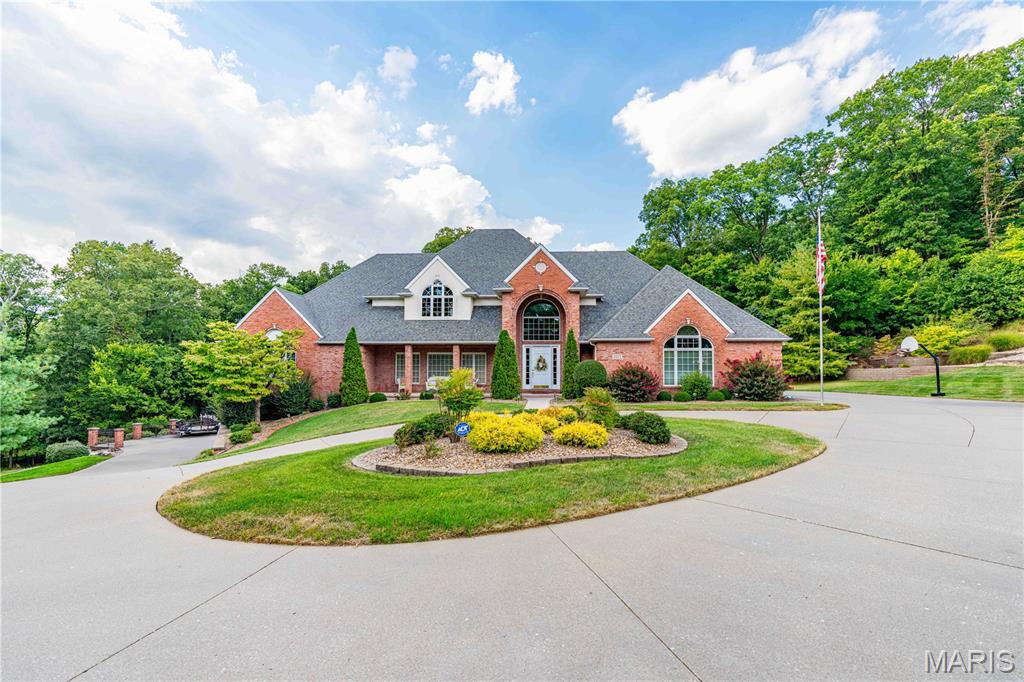
Spectacular Home in Northfield Subdivision!
Nestled at the end of a quiet cul-de-sac, this stunning home sits on a beautiful lot that truly feels like your own private oasis! Step through the front door into a grand entryway with wood floors that lead into a gorgeous living room featuring a gas fireplace and custom built-ins. The kitchen is a showstopper with stainless steel appliances, granite countertops, and a custom-built granite table seamlessly attached to the counter. The adjoining dining room offers a charming bay window with built-in granite seating—perfect for family meals or entertaining guests. The primary suite is a dream, complete with Corian countertops, a walk-in shower, and private access to the screened-in porch. Enjoy your morning coffee or unwind in the hot tub while taking in the peaceful views of your backyard retreat. Upstairs, you’ll find three additional bedrooms, one perfectly suited for a home office. The lower level is designed for fun and relaxation, featuring a spacious family room with a gas fireplace, a game room, a large bar area, your own private gym, plus another bedroom and full bath. Step outside and experience resort-style living with a private in-ground pool surrounded by lush landscaping and a waterfall feature. The outdoor kitchen is fully equipped with a grill, refrigerator, microwave, plenty of cabinets, eat at bar, ceiling fans, and stereo system—ideal for summer gatherings! Car enthusiasts and hobbyists will love the abundance of garage space—with a 3-car garage on the main level, a 2-car garage on the lower level, and extra storage off the side driveway for boats, side-by-sides, or other toys. Don’t miss the chance to own this one-of-a-kind home—schedule your showing today!
#25068073

Cape Girardeau

2213 Crown Point Drive

5 Beds

5 Baths

5,135 Sq.Ft.

$1,195,000

MLS#: 25068073
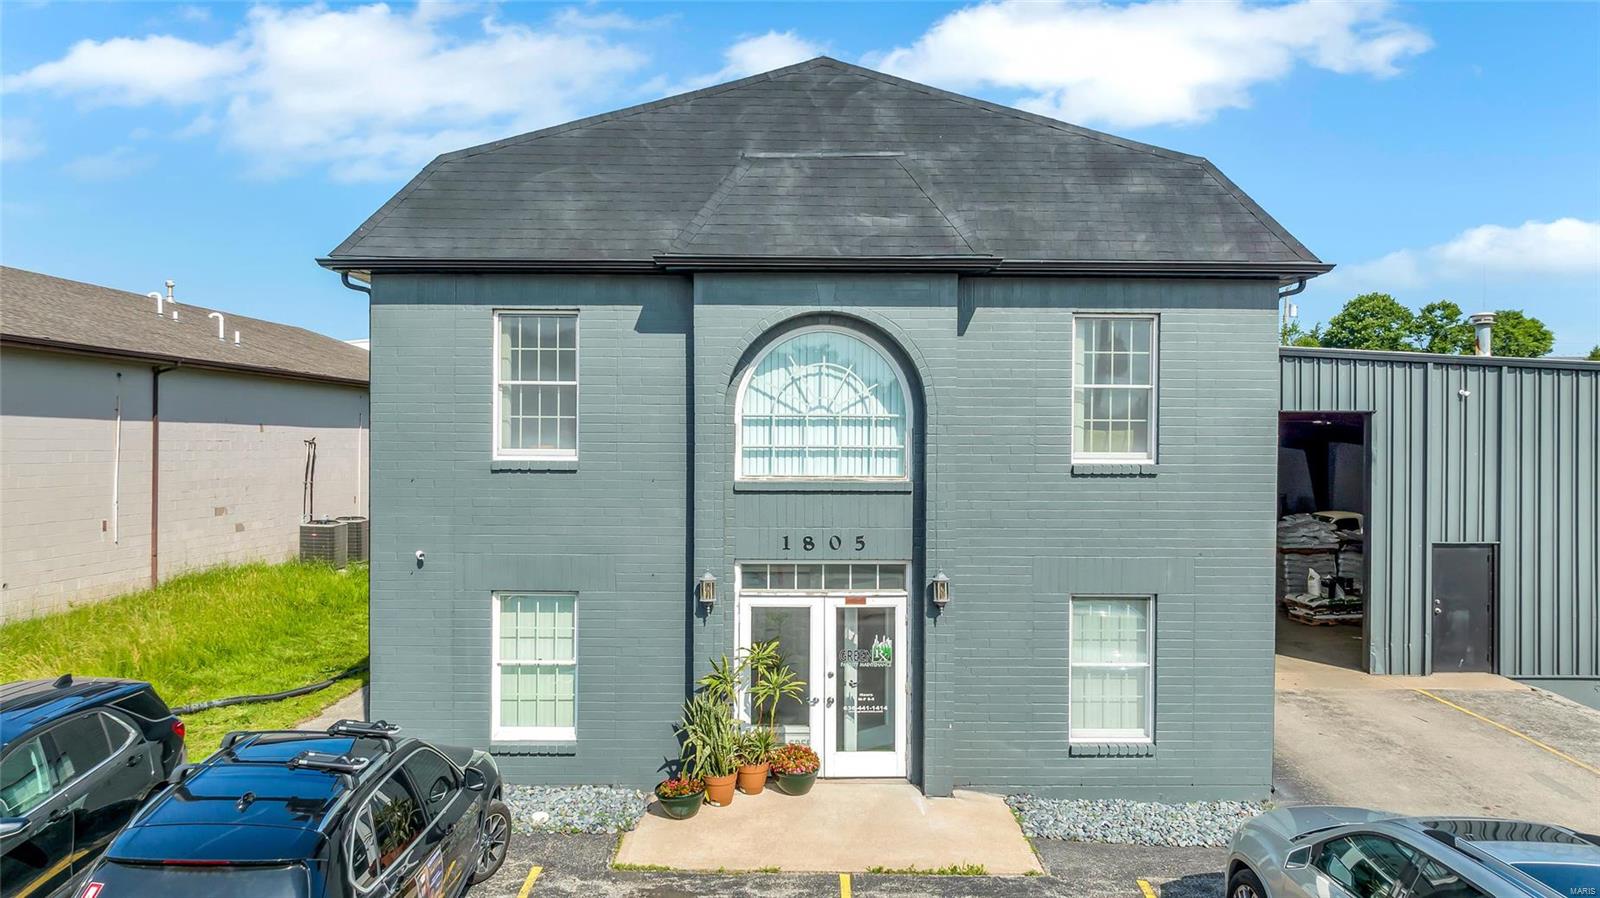
Excellent investment opportunity for a combined use office space and warehouse facility located off of Highway 94.  Abundant parking space in both the front office area, side warehouse space, and to the rear of the property.  Property is currently zoned AC1.  The 2 Story Office space offers a spacious training area on the top floor as well as functional and versatile offices and work space on the main.  The attached warehouse is ideal for equipment storage and shop operations. This property also features motion sensor lighting, newer electrical, and ability to park a fleet of vehicles in the rear fenced area. Find drive through overhead doors in the warehouse as well. Location: Industrial Area
#22039501

St Charles

1805 Scherer Parkway

None Beds

None Baths

17,280 Sq.Ft.

$1,195,000

MLS#: 22039501
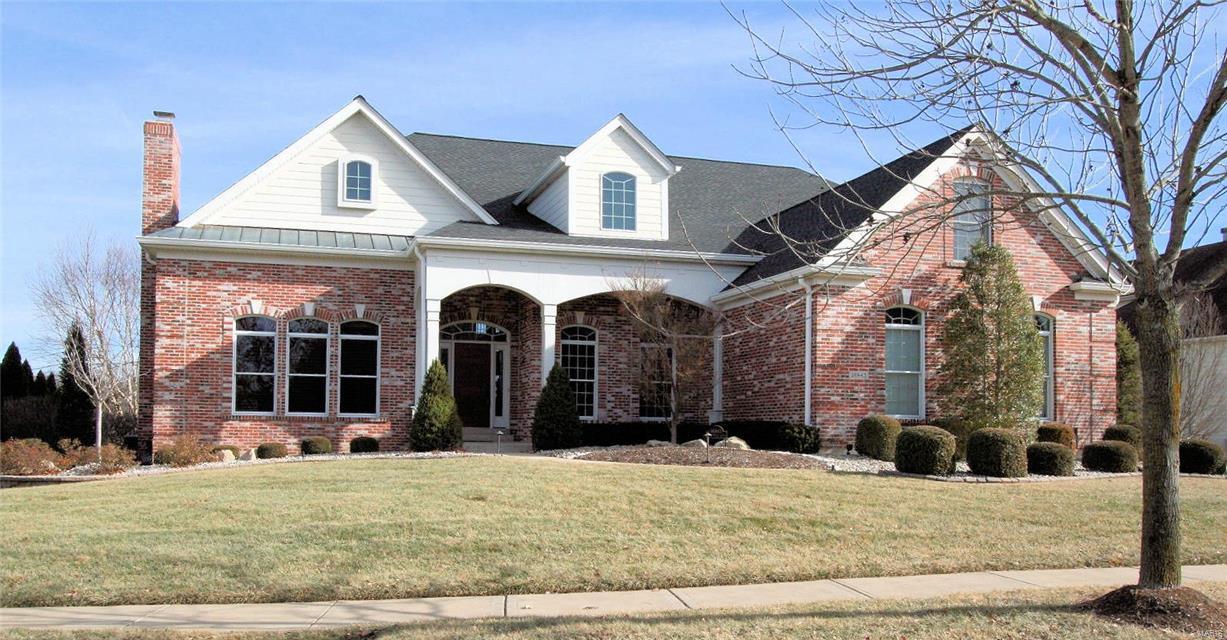
Better than new construction, this 1.5 story home sits on one of the largest (over an acre) & most private lots in Eagle Crest. Every available option was included in the original construction & has been extensively updated. The 2 story foyer features an expansive staircase w/iron spindles & French doors leading to a custom paneled library/music rm w/1 of 5 fireplaces found in this home. The 3 rm master suite boasts a sitting room w/FP & newer bath w/travertine marble. The Greatroom will take your breath away with a 20 ft wall of windows that captures this stunning backyard setting. The open kitchen is updated w/gorgeous granite counters & new appliances. Every bedroom has a walk-in closet & private bath access, all remodeled & there’s a 2nd floor family room & ‘Kids Cave.’ The W/O lower level offers expansive entertaining space & features a 15 ft granite bar, wine room, billiard area, exercise/bonus rm & 3 room In-law Suite. Plus a 4 car garage!
#18000239

Chesterfield

16843 Eagle Bluff Court

7 Beds

6 Baths

8,531 Sq.Ft.

$1,195,000

MLS#: 18000239

Welcome to The Plaza in Clayton, This is a Luxury Unit, front-facing with a water fountain view at the most coveted address in town! A stunning 2-bedroom and 2.5-bath, fully renovated with a large open Kitchen with a breakfast bar, Sub-Zero refrigerator, Wolf gas stovetop and Wolf wall oven & microwave, Bosch dishwasher, and beautiful stone counters and expansive open living room perfect for entertaining! You will love the view overlooking the water fountain and Carondelet Plaza! The master suite includes an updated full bath with large walk-in shower, double sinks, and a custom walk-in closet. Enjoy the views of Carondelet Fountain from your bed with remote control blinds. 2nd bedroom includes full bath with Tub/shower and custom closet. A spacious guest bath and laundry room make this condo a very special place to live! 
Updates include a newer kitchen, baths, carpet, paint, window treatments, and new HVAC in 2024 
The plaza offers 24 hr concierge, valet, pool, fitness center, and a dog park
#26049714

Clayton

150 Carondelet Plaza 204

2 Beds

2 Baths

1,657 Sq.Ft.

$1,195,000

MLS#: 26049714
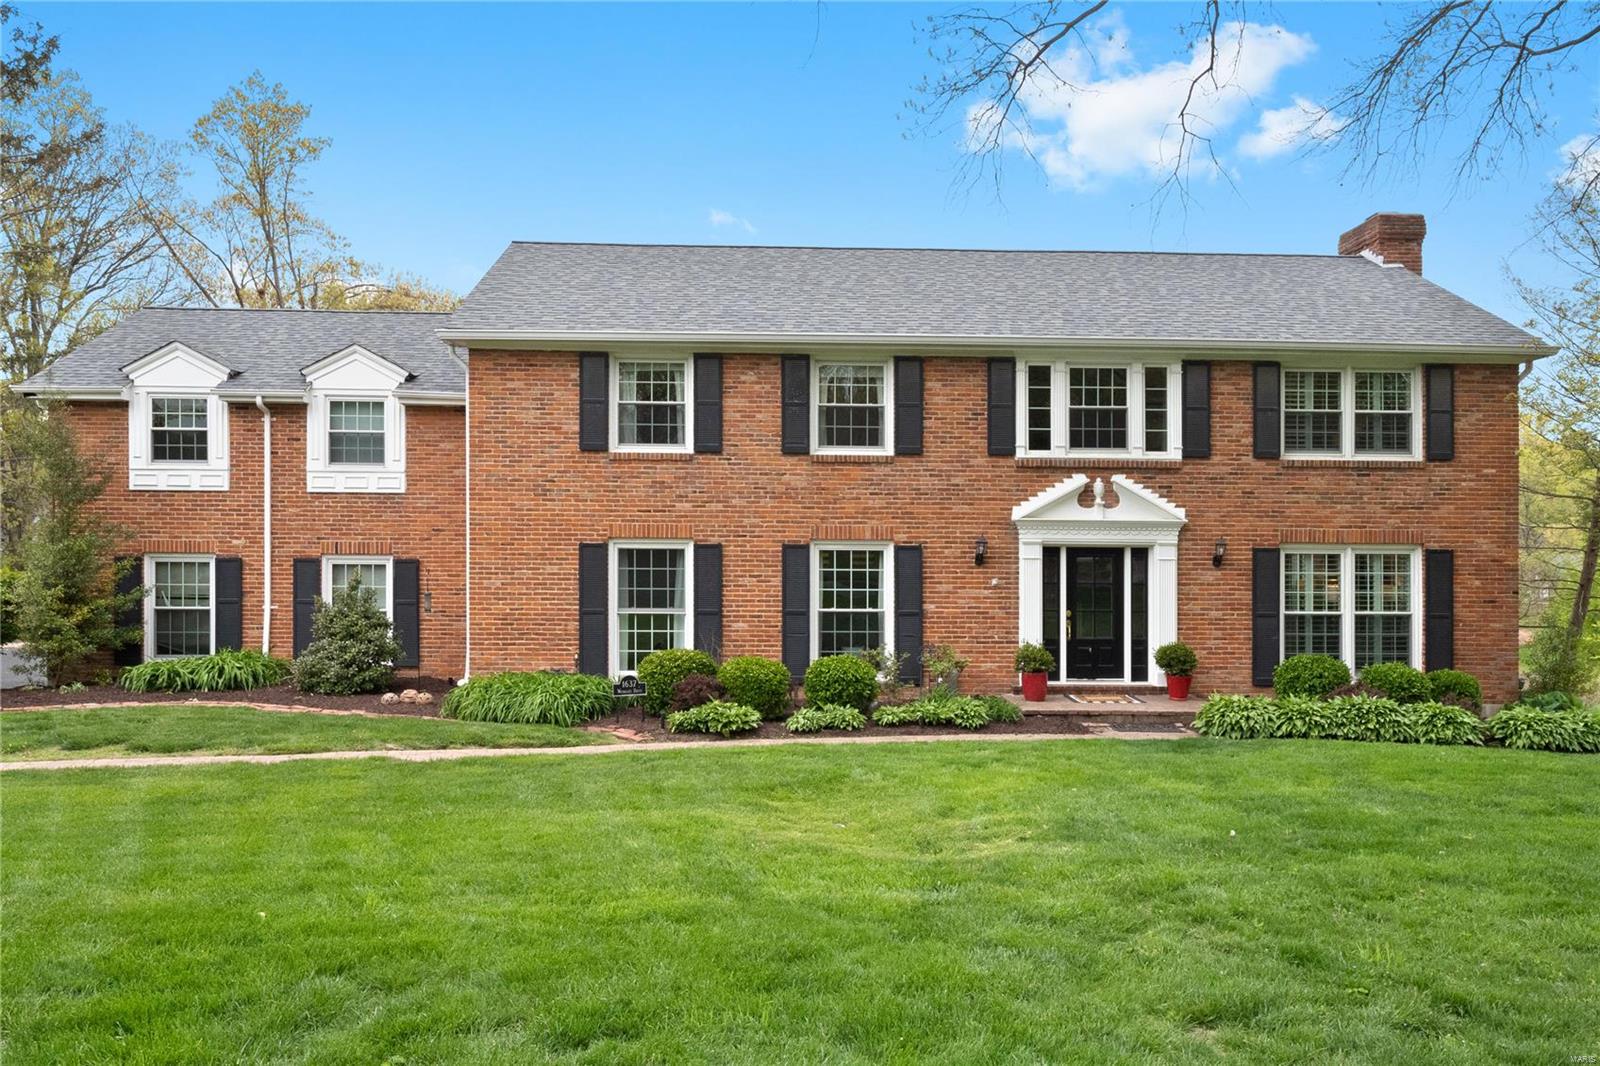
1637 Woodgate is a true classic in every sense of the word. With 6 bedrooms & 4.5 baths, this all-brick 2-story sits on a gorgeous one-acre lot and includes the most amazing pool and pool house you could ever ask for! And inside, the updated kitchen showcases custom cabinetry, a large center island, high-end appliances & granite countertops. The master suite has been renovated and includes a luxurious bath with adult height vanity, double sinks, huge walk-in shower & cast iron tub. Hardwood flooring, recessed lighting & a large walk-in closet complete the master suite. The adjoining room is perfect for an office, den or nursery. There are 4 additional spacious bedrooms on the 2nd floor and 2 additional baths. The walk-out lower level features a family room, fireplace & full bath. Additional Rooms: Mud Room
#21014776

Frontenac

1637 Woodgate Drive

6 Beds

4 Baths

4,812 Sq.Ft.

$1,195,000

MLS#: 21014776
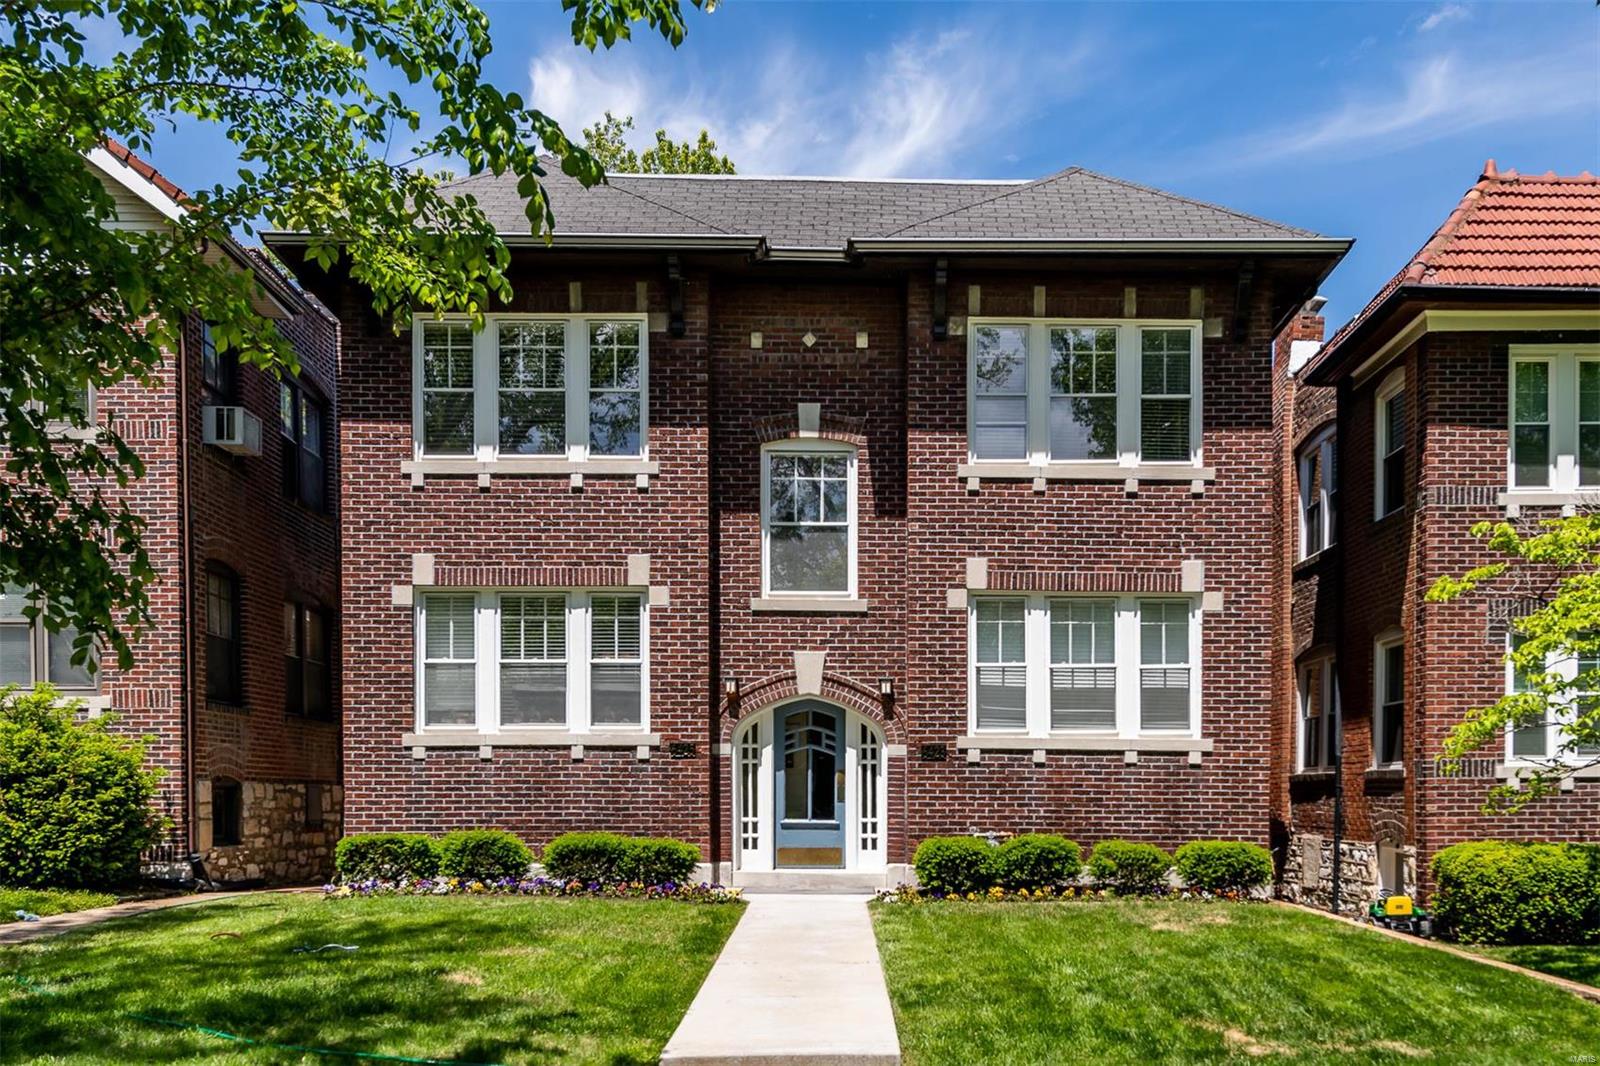
Incredible opportunity to own one of the largest, most pristinely-maintained four-family apartment buildings in Clayton!  Nestled in the heart of the enviable DeMun Neighborhood, this property boasts sizeable renovated 2-bedroom units with hardwood floors, great natural lighting, in-unit washers & dryers. Large updated kitchen with granite countertops and stainless appliances. Central AC & Forced-air heat. All units have the same layout &finishes, with minor differences: whereas the two west side units have kitchens with cherry cabinets & a large closet off the dining room, the two east side units have white cabinets & a second half-bathroom in lieu of the closet off the dining room. Updated plumbing throughout, updated electric including panels.  Solid brick building, roof in great shape, one-to-one off-street parking in the rear. Offered at a 5.97% cap rate with conservative pro forma market rents, buildings of this caliber do not come available often.  Call today! NOI is pro forma
#22047016

St Louis

6423 Alamo Avenue

None Beds

None Baths

4,596 Sq.Ft.

$1,195,000

MLS#: 22047016
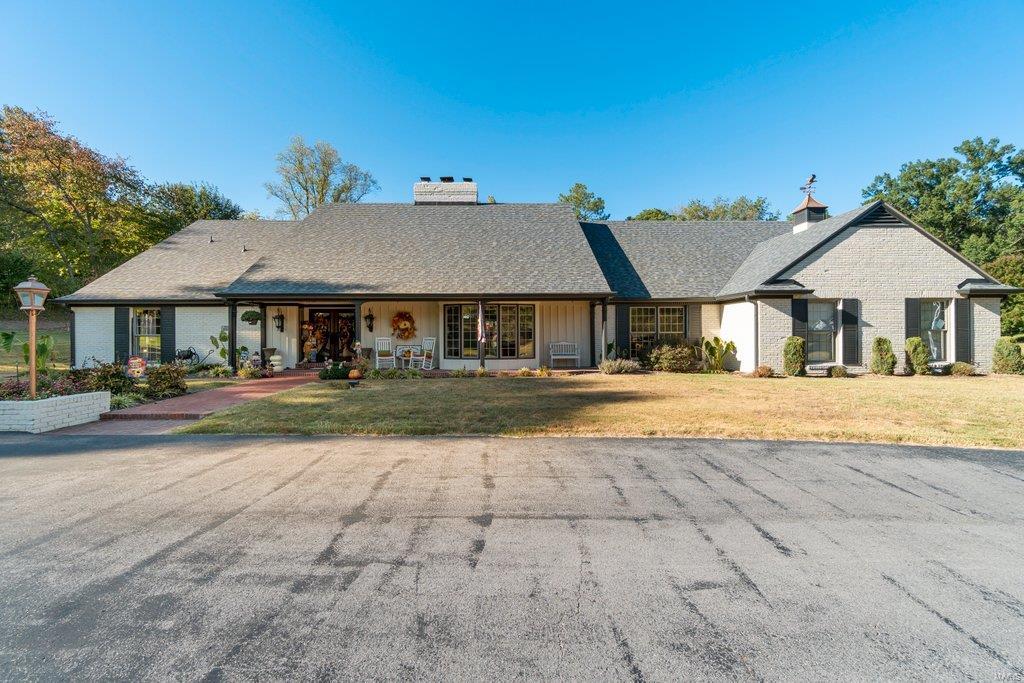
For Comp Purposes. Welcome to one of Cape Girardeau's most loved neighborhoods. Located on a quiet cul-de-sac, this timeless home comes with all of the luxurious extras. Situated on a 1.434 acre lot, this custom brick home has been meticulously loved and cared for by only 3 families since its construction. The home features an all NEW custom Viking kitchen featuring a 60 inch gas range with double ovens, 6 burners, and a griddle, stainless hood, 2 dishwashers, microwave drawer, 3 sinks with garbage disposals, chef's style French double oven (that's 4 ovens total), refrigerator, and full beverage center with ice machine and 2 beverage refrigerators. Many upgrades throughout the home including the addition of a custom brick 2 car garage with full bath, and laundry facilities, 20x40 inground saltwater pool, wood burning outdoor fireplace/privacy wall, new black fencing, and all hookups and custom plans for the outdoor cooking area, and 2 outdoor showers. Call for a FULL list of amenities.
#23012118

Cape Girardeau

2408 Terrie Hill Road

6 Beds

5 Baths

11,281 Sq.Ft.

$1,195,000

MLS#: 23012118
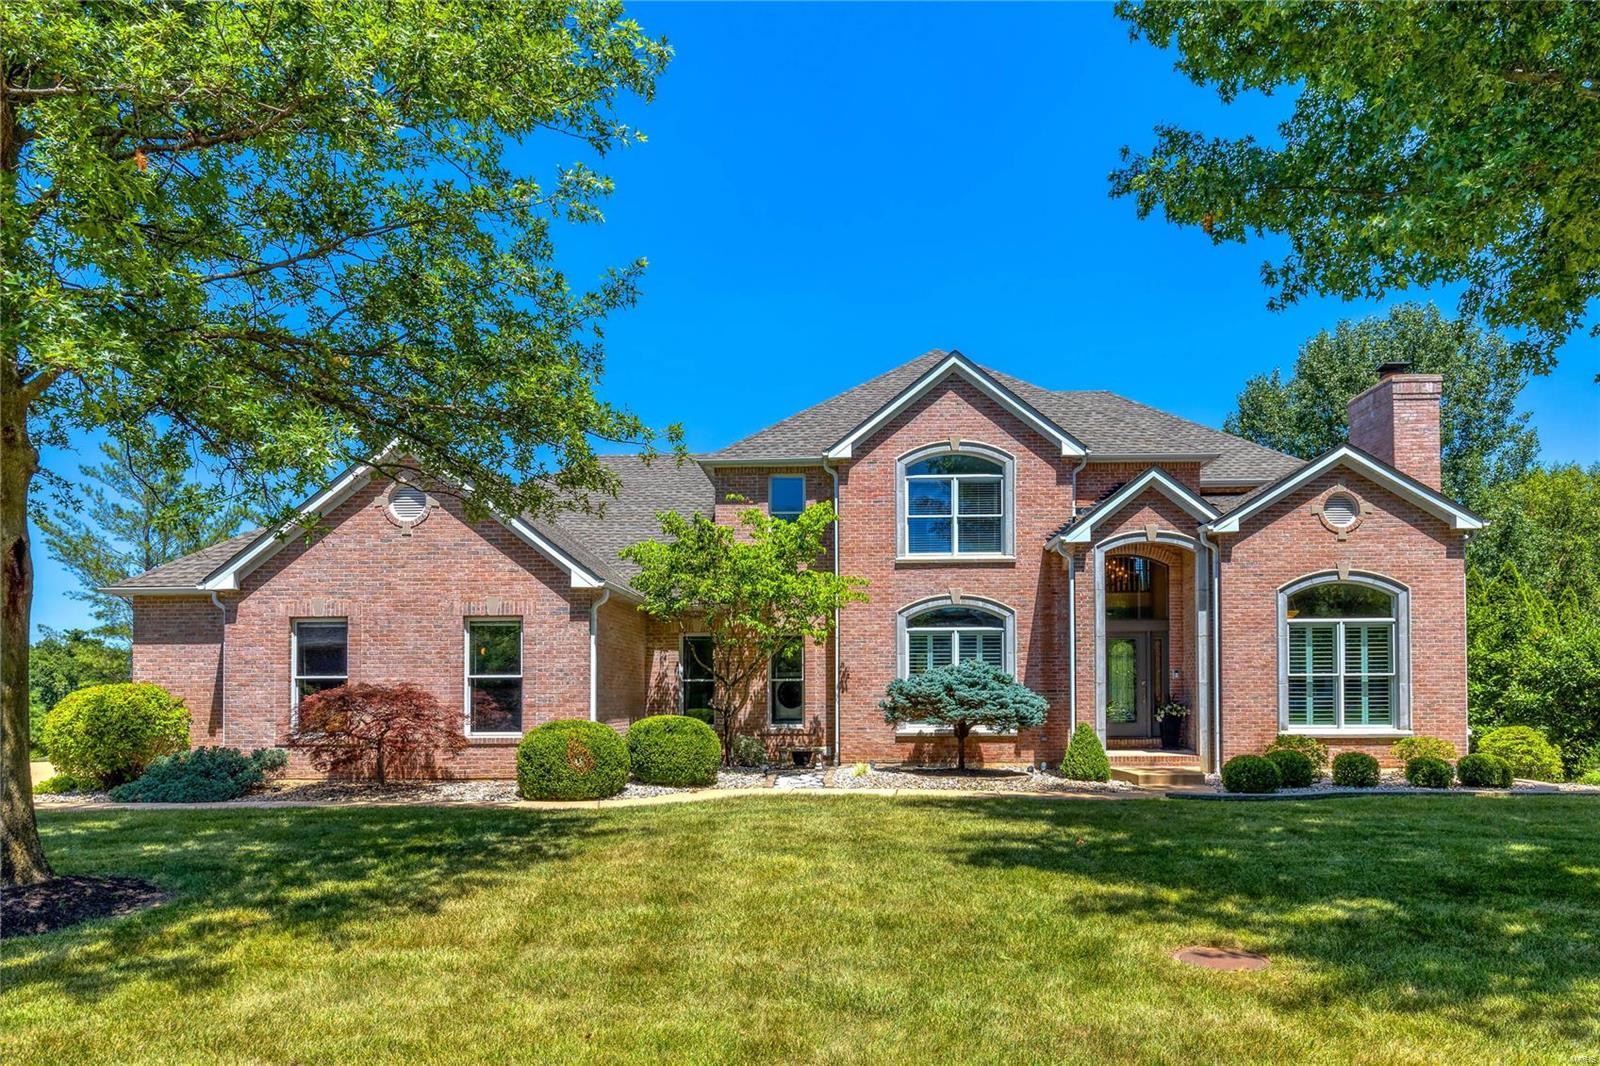
Schaeffer constructed full-brick 1.5 Sty in beautiful WindCastle. Impressive 2-sty foyer leads to private study with cathedral ceiling, floor-to-ceiling stone fireplace & French doors, formal dining room & spectacular great room with marble see-through fireplace, built-in bookcase & dramatic wall of windows. Chef’s kitchen with 42” white cabinetry, commercial grade appliances & 5’ center island adjoins light-filled breakfast / gathering room with brick & stone fireplace, butler’s pantry & atrium door that opens to screened porch. Spacious master bedroom suite with customized walk-in closet & Liston designed luxury bath with freestanding tub offers an appealing retreat. The 2nd floor extends the living quarters with 3 additional bedrooms, 1 with ensuite bath & 2 with Jack n’ Jill bath, plus bonus room. Lower Level entertainment space includes recreation room with wet bar, media room & full bath. Situated on a .9-ac lot with pool & patio with fireplace surrounded by landscaped gardens.
#24050781

St Charles

34 Windcastle Drive

4 Beds

4 Baths

5,254 Sq.Ft.

$1,195,000

MLS#: 24050781
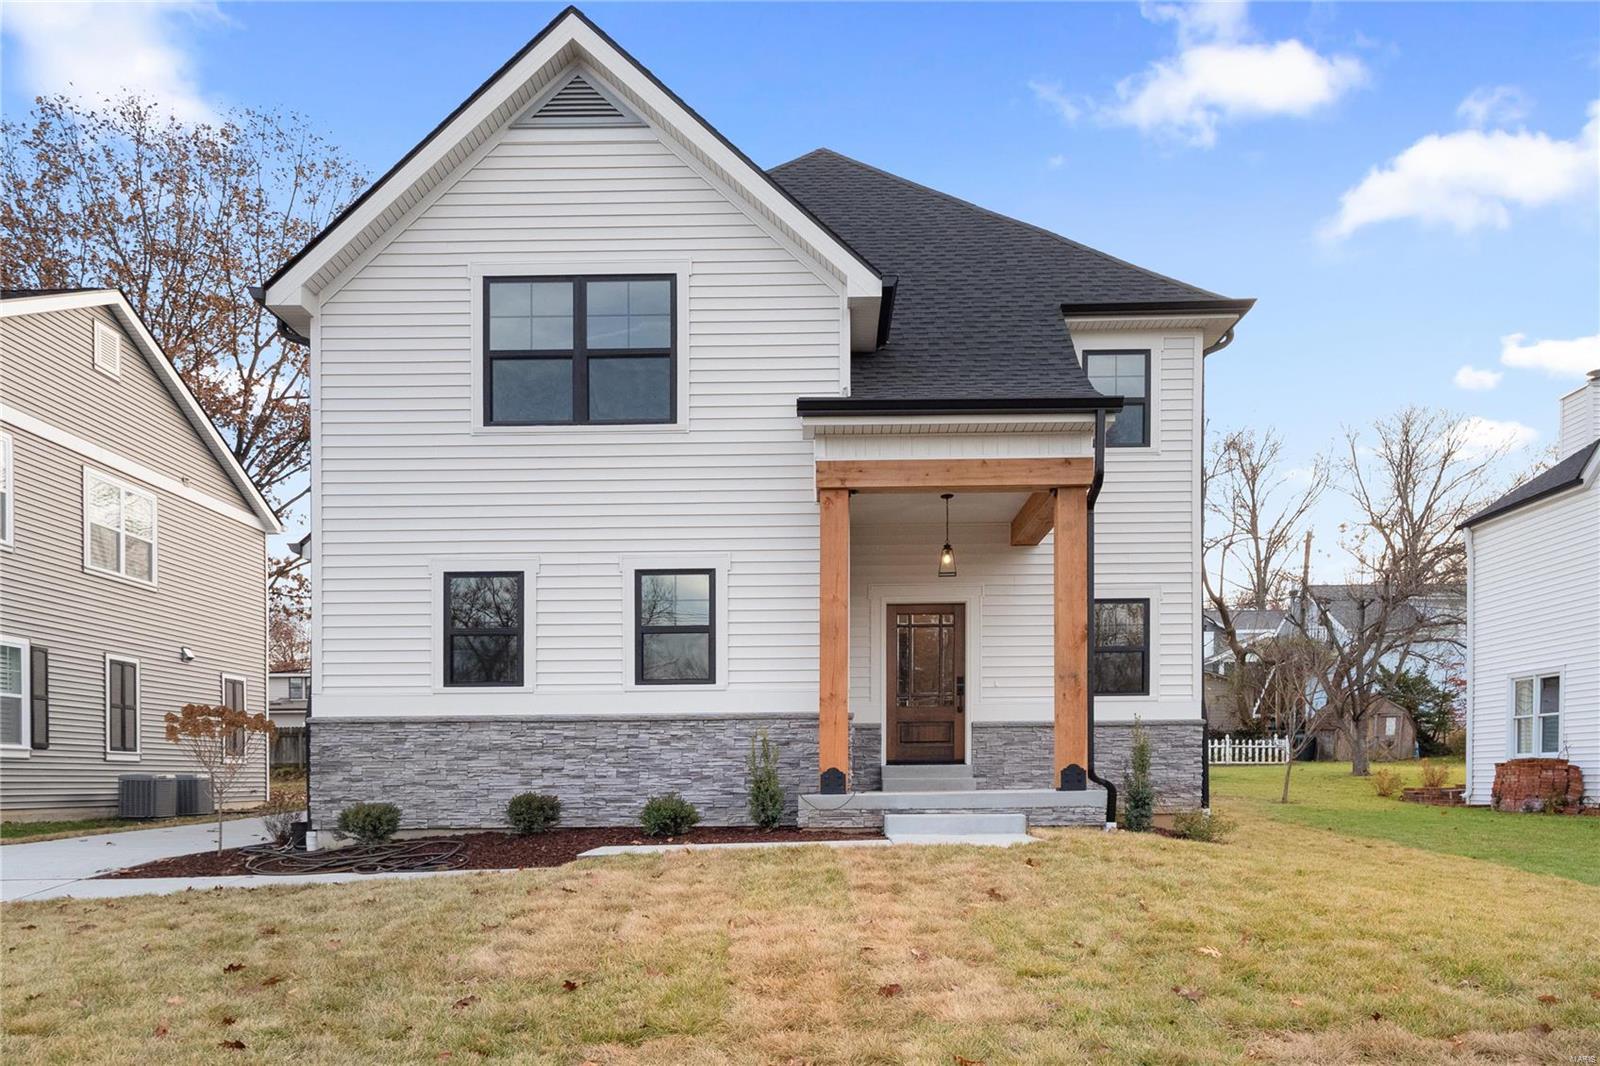
Custom Construction at its Kirkwood Finest brought to you by Mahn Custom Homes. Spectacular new home with 3,500 sq ft of total living space.  1.5 Story Floor plan with white oak wood floors on main level and soaring ceilings in kitchen and Great room. Chefs Dream kitchen w/ large center island, stainless steel appliances including gas range, quartz countertops, and tiled backsplash. Spacious main floor master suite w/ tongue and groove ceiling.  Luxurious master bath with stand alone tub, double vanity, and oversized glass encased ceiling. Adjoining walk-in closet w/ built-in shelving and W/D hookups. Upstairs features 3 beds and 2 full baths with extra loft space, perfect for the kids. Nearly 1,000 ft in finished LL w/ Rec Room, bed #5, exercise space, and full bath.  Desirable linen siding with black window and black shingle combo. Detached 2 car garage, 2nd floor laundry, and custom lighting package!  Easy Walk to downtown or school for the kids.  Kirkwood living at its Best!
#24068761

Kirkwood

338 W Essex Avenue

5 Beds

4 Baths

3,495 Sq.Ft.

$1,195,000

MLS#: 24068761
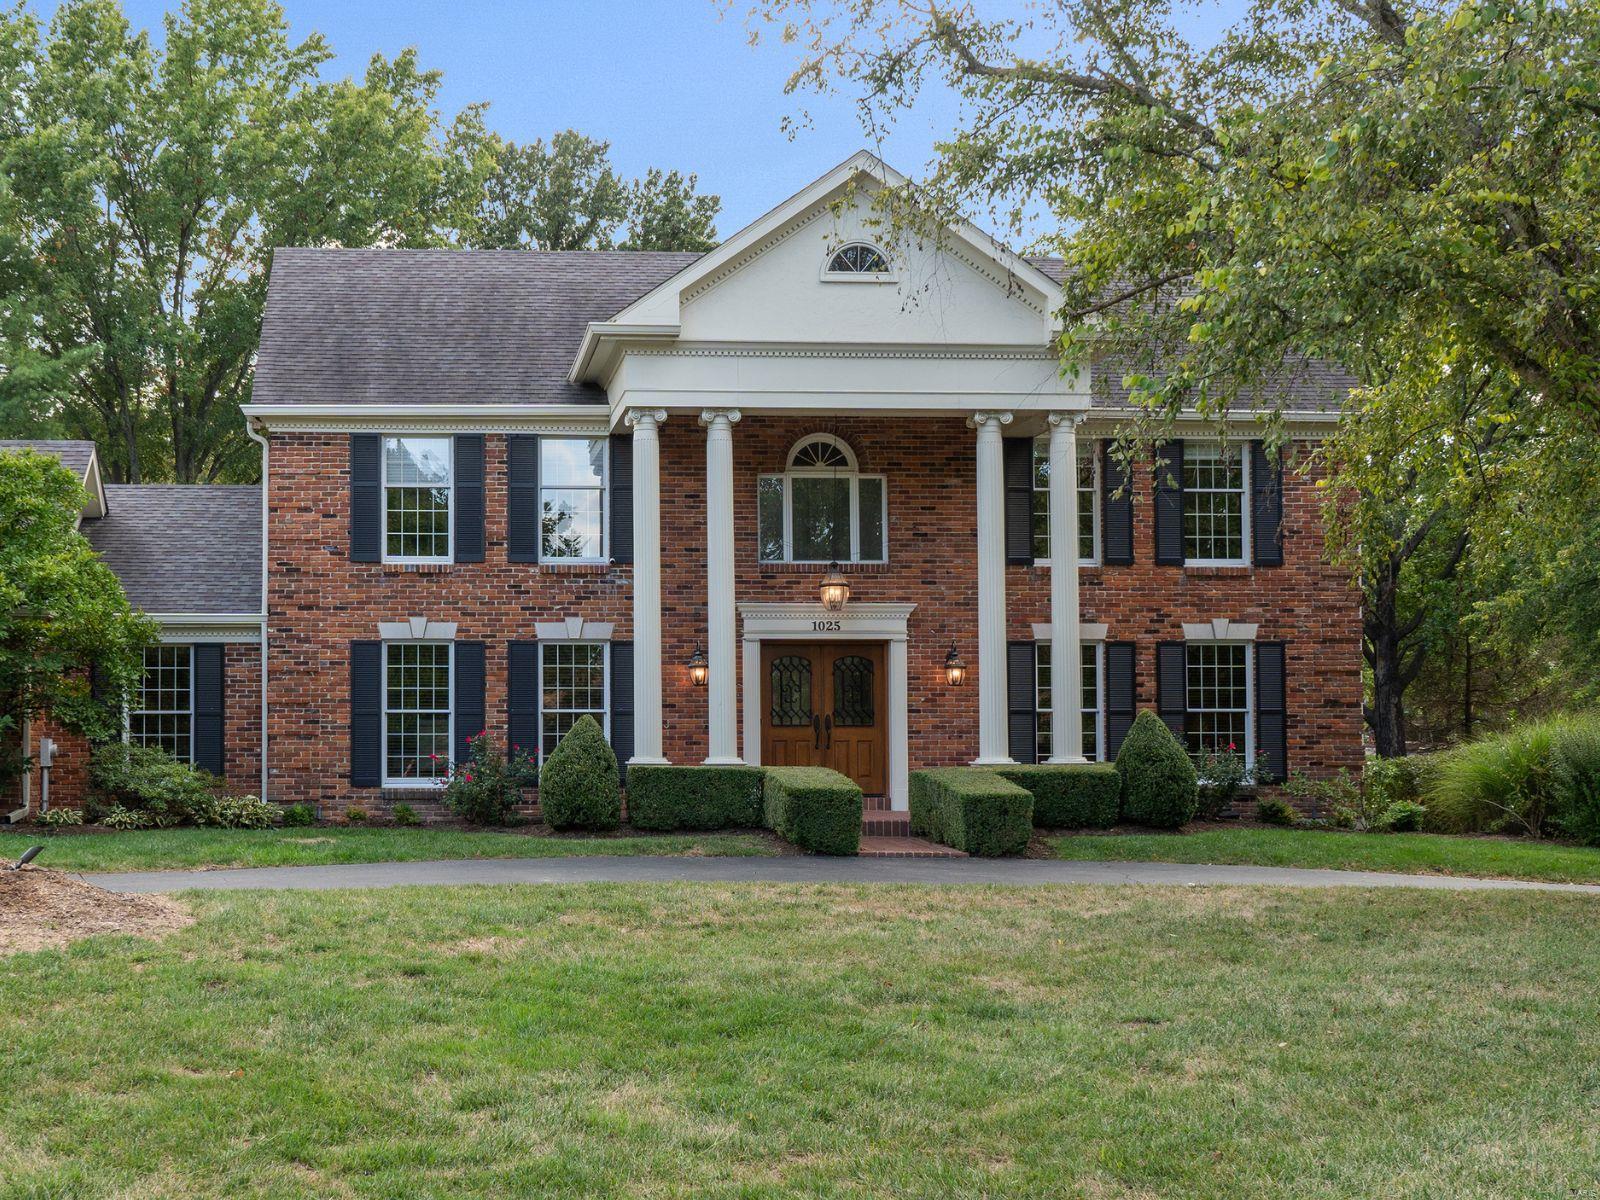
Welcome to this magnificent Town and Country estate. This stately residence presents meticulously updated main-floor living areas, spacious bedrooms, and 3.5 elegantly modernized bathrooms. Step inside to be greeted by soaring ceilings, custom built-ins, and crown molding, all contributing to an ambiance of timeless sophistication. The northeastern exposure fills the home with natural light, illuminating gleaming hardwood floors and tasteful updates.
The main level exudes elegance, featuring a custom office and an inviting living area. The expansive, renovated kitchen, with views of the lush backyard and in-ground pool, serves as the heart of the home. The primary suite offers a luxurious ensuite bath and three oversized custom walk-in closets. Outdoors, the property transforms into a private sanctuary with an in-ground pool and a fenced backyard, ideal for relaxation and entertaining. A perfect fusion of classic charm and modern amenities in an unparalleled location. Additional Rooms: Sun Room
#24060203

Chesterfield

1025 Wellington Terrace

4 Beds

3 Baths

4,044 Sq.Ft.

$1,195,000

MLS#: 24060203
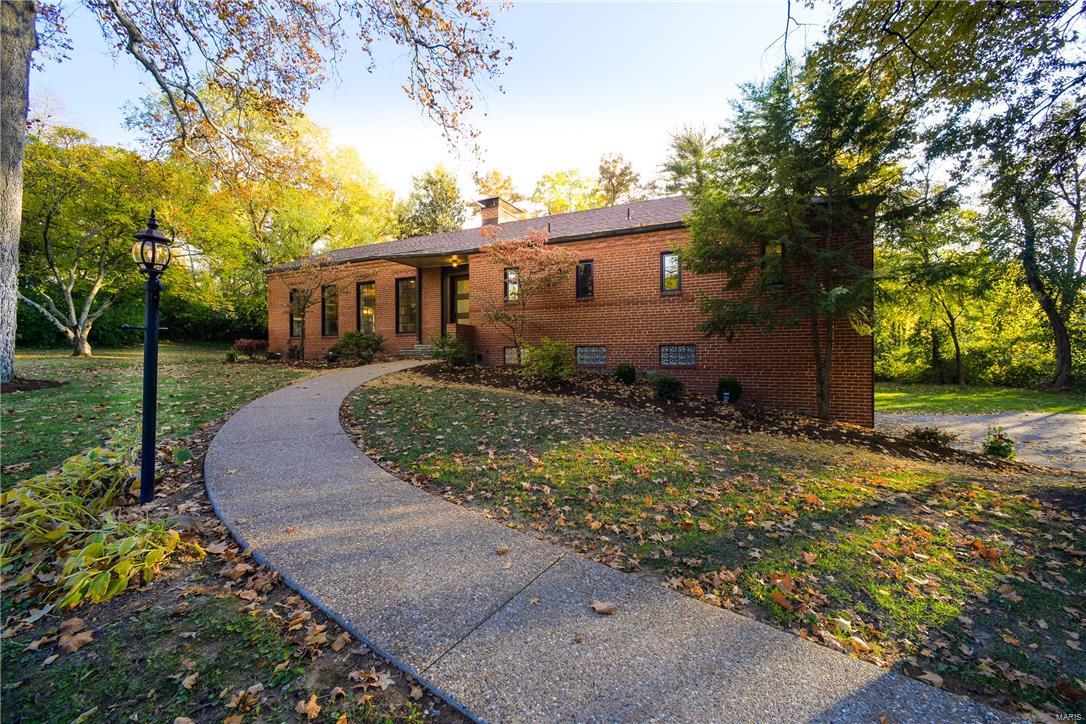
This is the home you've been searching for, a one of a kind Mid-Century Modern in Algonquin Estates. This is as good as newly built, w/top of the line finishes! The original home had 1,788 sf on the main floor; the builder had a vision & expanded the home seamlessly. It's hard to tell where the original ends & the addition of 2,500 sf begins. Now this home offers 4898 sf, w/3,288 on the main level & a total of 5bd/5ba thru-out. It is on 3/4th's of an acre; there's room to run & play, as well as add an inground pool. Everything is custom & new, from the wood windows & custom front door, to the kitchen, featuring Polarstone Quartz, a 36" gas Wolf Oven, Wolf Wall Oven & Microwave, as well as a Sub Zero French Door Fridge & Bev Cntr. The huge kitchen peninsula, overlooks the large hearth room, w/custom stone fireplace & floor to ceiling windows. Main floor master suite, expansive walk out fam room, 2 more fireplaces & planning center/mud room are just a few features this home has to offer. Additional Rooms: Mud Room
#17087031

St Louis

6 Algonquin Estates

5 Beds

4 Baths

4,898 Sq.Ft.

$1,195,000

MLS#: 17087031
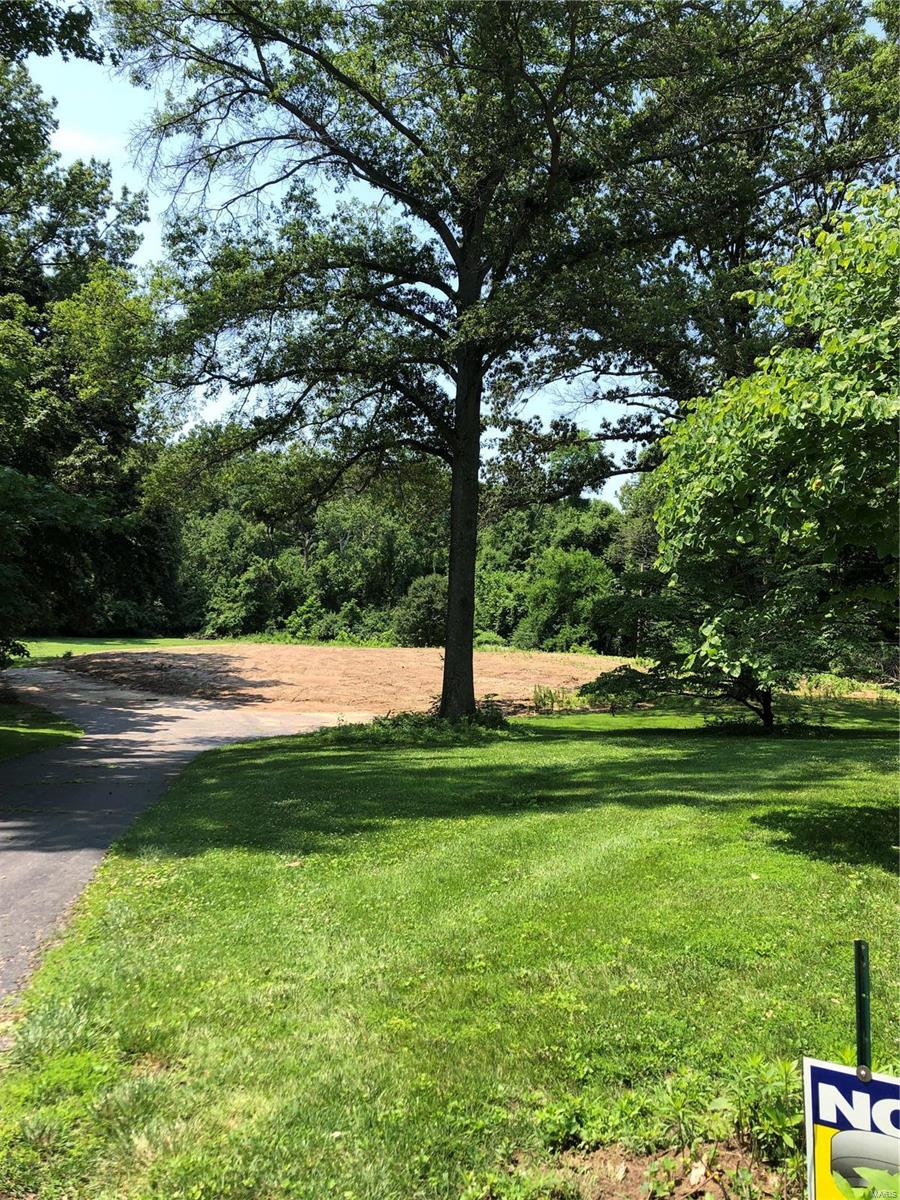
None
#21048451

Ladue

14 Wood Acre Road

None Beds

None Baths

N/A

$1,195,000

MLS#: 21048451
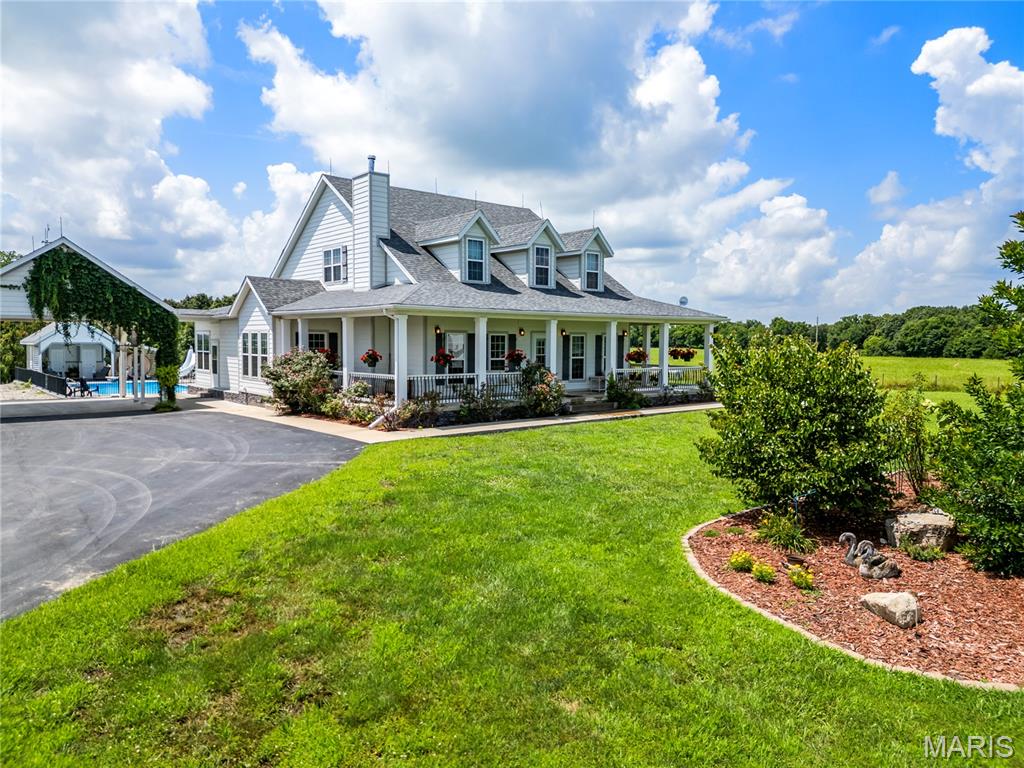
Discover the perfect blend of luxury, space, and rural charm on 67.37 acres, truly a hunter's paradise and private retreat. This exceptional property features a stunning modern farmhouse built in 2018, offering 4 spacious bedrooms and 4 full bathrooms designed for refined country living. A wide wrap-around porch invites you to relax and take in sweeping views of the surrounding landscape. Inside, the home showcases comfort and functionality with two primary suites, high-end finishes, a commercial-grade kitchen with an oversized pantry ideal for entertaining, and a beautiful library with custom built-in shelving. Step outside to your own private oasis with an in-ground saltwater pool, complete with a poolside shower, bathroom, and additional storage, perfect for summer enjoyment. The property also includes a large climate-controlled shop with a vehicle lift, ideal for hobbies, storage, or business use. A second home offers 3 bedrooms, 2 bathrooms, and an unfinished basement, providing excellent guest or rental potential. Two fenced fields are ready for livestock, adding to the property's versatility. Whether you're seeking a private family estate, recreational getaway, or investment opportunity, this one-of-a-kind property truly delivers. Pre-approval or proof of funds required for all showings.
#25028375

Crocker

17305 Riverside Road

4 Beds

4 Baths

4,875 Sq.Ft.

$1,195,000

MLS#: 25028375

1 ... 441 442 443 444 445 ... 666
* Listings identified with the FMLS IDX logo come from FMLS and are held by brokerage firms other than the owner of this website. The listing brokerage is identified in any listing details. Information is deemed reliable but is not guaranteed. If you believe any FMLS listing contains material that infringes your copyrighted work please review our DMCA policy and learn how to submit a takedown request. © 2024. First Multiple Listing Service, Inc.

Send a message

Message successfully sent.

Your message

What is 3 + 4 ?

Reason for contacting?

I agree to receive email communication and understand I can unsubscribe at any time.

I agree to be contacted by Rock Island Realty via call, email, and text for real estate services. To opt out, you can reply 'stop' at any time or reply 'help' for assistance. You can also click the unsubscribe link in the emails. Message and data rates may apply. Message frequency may vary. Privacy Policy

Sign Out

Virtual Assistant

Would you like to take the next step with this property? We can help you schedule a showing or virtual tour, or send you more details.

Yes, I would like more information.

Thank You for Your Reply, One of Our Agents will contact you as soon as possible

No, maybe later.

Thank you, you can always contact me via email, phone number or through the contact form.

Realhub AI

Lucy - Your AI-Powered Realtor

Update Your Temporary Password

Personalize your search

Enter your email and we'll notify you immediately when new listings match what you're looking for.

or enter email address

Already have an account ? Login here

Continue your home search

I agree to receive communications and understand I can unsubscribe at any time.

I agree to be contacted by Rock Island Realty via call, email, and text for real estate services. To opt out, you can reply 'stop' at any time or reply 'help' for assistance. You can also click the unsubscribe link in the emails. Message and data rates may apply. Message frequency may vary. Privacy Policy

Already have an account ? Login here

We use cookies

We use cookies primarily for analytics to enhance your experience. By accepting, you agree to our use of these cookies. You can manage your preferences or learn more about our cookies policy.
