Properties

Browse or get in touch to schedule a walkthrough.

  • Nearby me
Price range

Popular Features

Community Features

Association

Property Features

Waterfront

View

Exterior Features

Interior Features

Style

10000 properties match your criteria

Updated 1 minute ago

E-Alert name
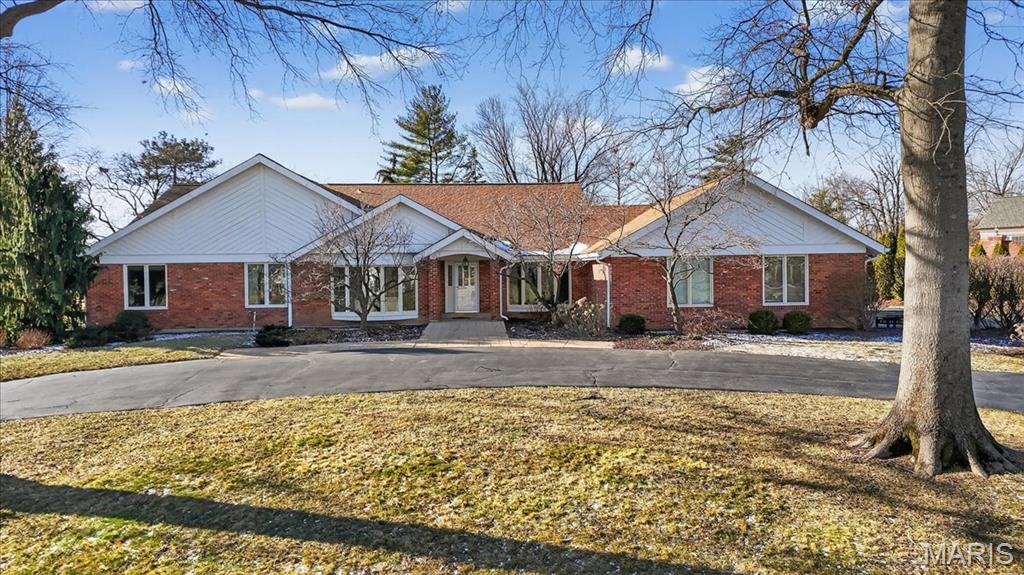
This is the one - A spectacular 4BR/2.5BA ranch in Town and Country’s highly sought-after Barrington Place subdivision, beautifully set back on a level 1-acre corner lot with circle drive, mature trees, lush landscaping, and an inviting in-ground pool. The open-concept floor plan welcomes you with a foyer flanked by formal living and dining rooms and leads to a dramatic vaulted great room featuring a floor-to-ceiling brick fireplace, built-in wet bar, large windows, and French doors opening to the backyard.
The well-appointed kitchen offers rich wood cabinetry, granite countertops, large center island with seating, double ovens, warming drawer, and expansive pantry wall. A bright breakfast room with French doors leads to the patio, while a convenient laundry/mudroom connects to the oversized side-entry 3-car garage. The spacious primary suite includes a walk-in closet and updated en-suite bath with dual vanities, soaking tub, vaulted ceiling, and separate shower. Three additional generously sized bedrooms share an updated hall bath.
The lower level provides excellent expansion potential with high ceilings and a full bath rough-in. Outdoor living shines with a large stamped concrete patio leading to the beautifully maintained in-ground pool framed by stone walls and thoughtful plantings - ideal for entertaining or relaxing. Conveniently located near highways, hospitals, shopping, and award-winning Parkway schools. Lovingly maintained for years by the original owners, this special home now awaits its new owners.
#25077755

Town and Country

12044 Carberry Place

4 Beds

2 Baths

3,589 Sq.Ft.

$1,250,000

MLS#: 25077755
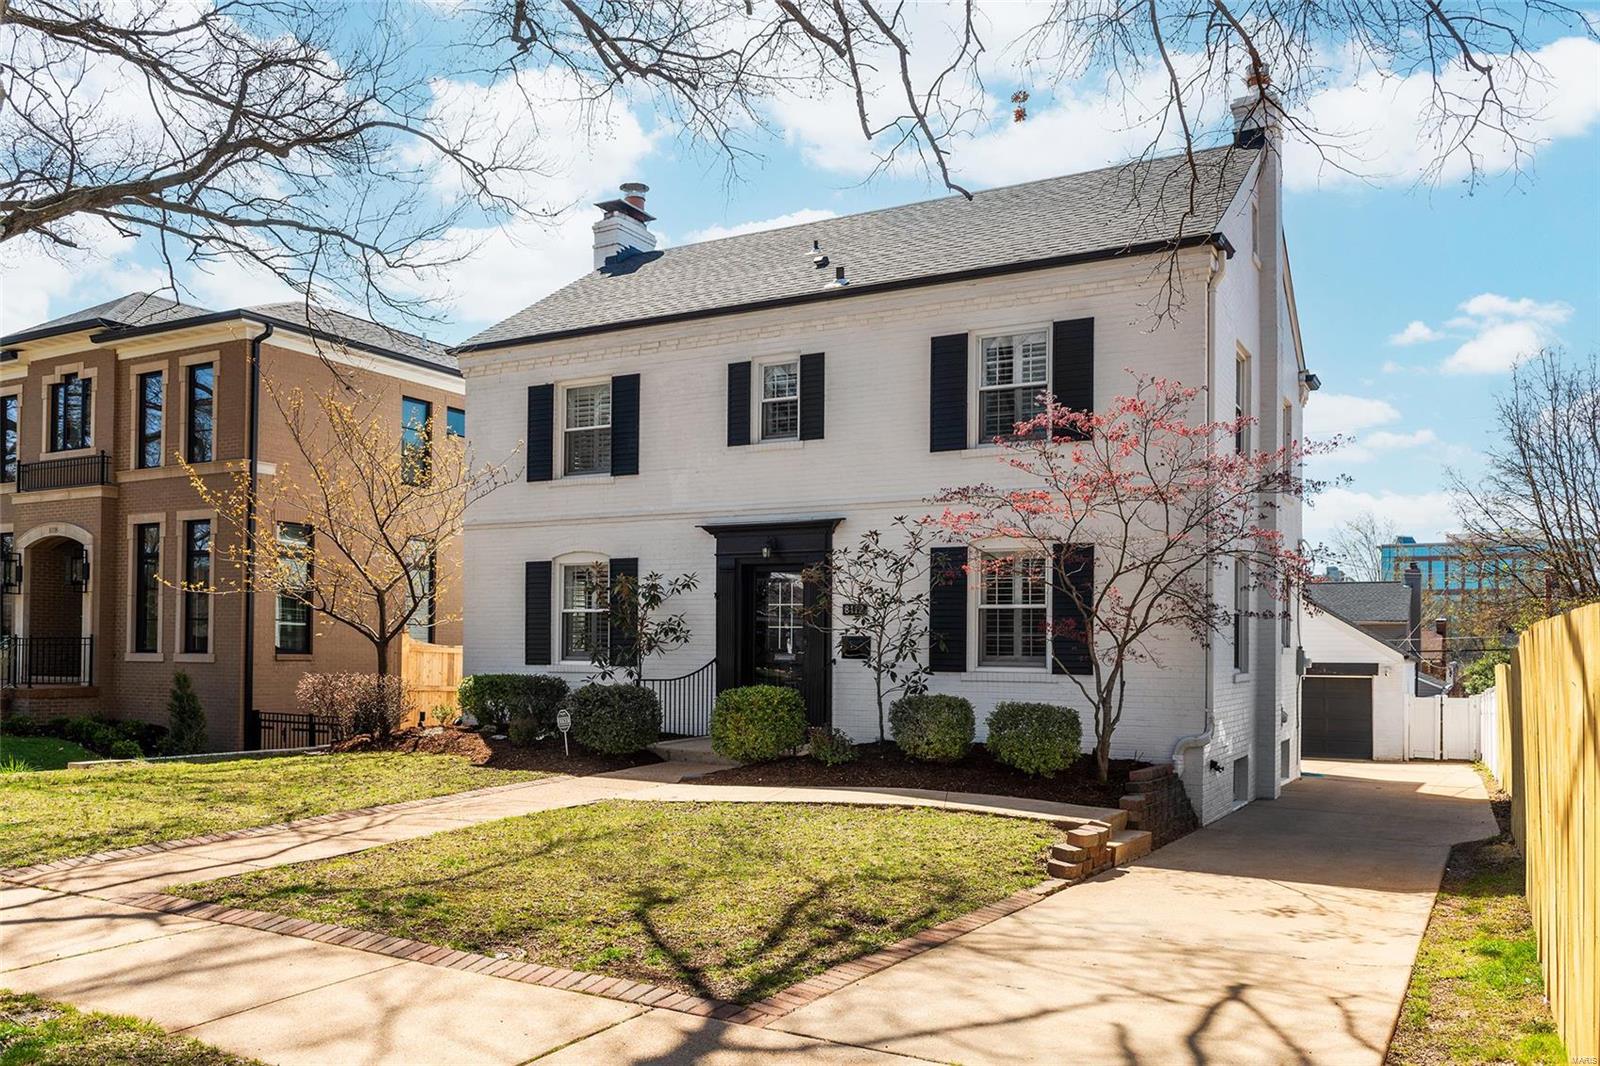
This stunning  4+bedroom 3.5 bath home has the kitchen you’ve always dreamed of.  A recent near total, high quality renovation, has turned this home into an absolute showpiece.  The ultra spacious and light kitchen is any chef’s dream with large center island, top of the line appliances, gorgeous backsplash, and bankhead seating. The kitchen opens into a delightful family room with sunny sliding doors to the back deck.  A spacious living room and gorgeous dining room are open to one another for seamless entertaining. A dedicated office and laundry complete the main floor.  The  lovely and luxurious primary suite boasts very spacious primary bedroom, abundant closet space, and a luxurious primary bath.  All 3 additional bedrooms are spacious.  Guests could stay comfortably for months in the almost entirely finished lower level.  It is an absolute delight with a fantastic great room, a sleeping area, a full bath, a second kitchen, and own entrance. You won’t want to miss this one!
#22030900

Clayton

8112 Kingsbury Boulevard

4 Beds

3 Baths

4,022 Sq.Ft.

$1,250,000

MLS#: 22030900
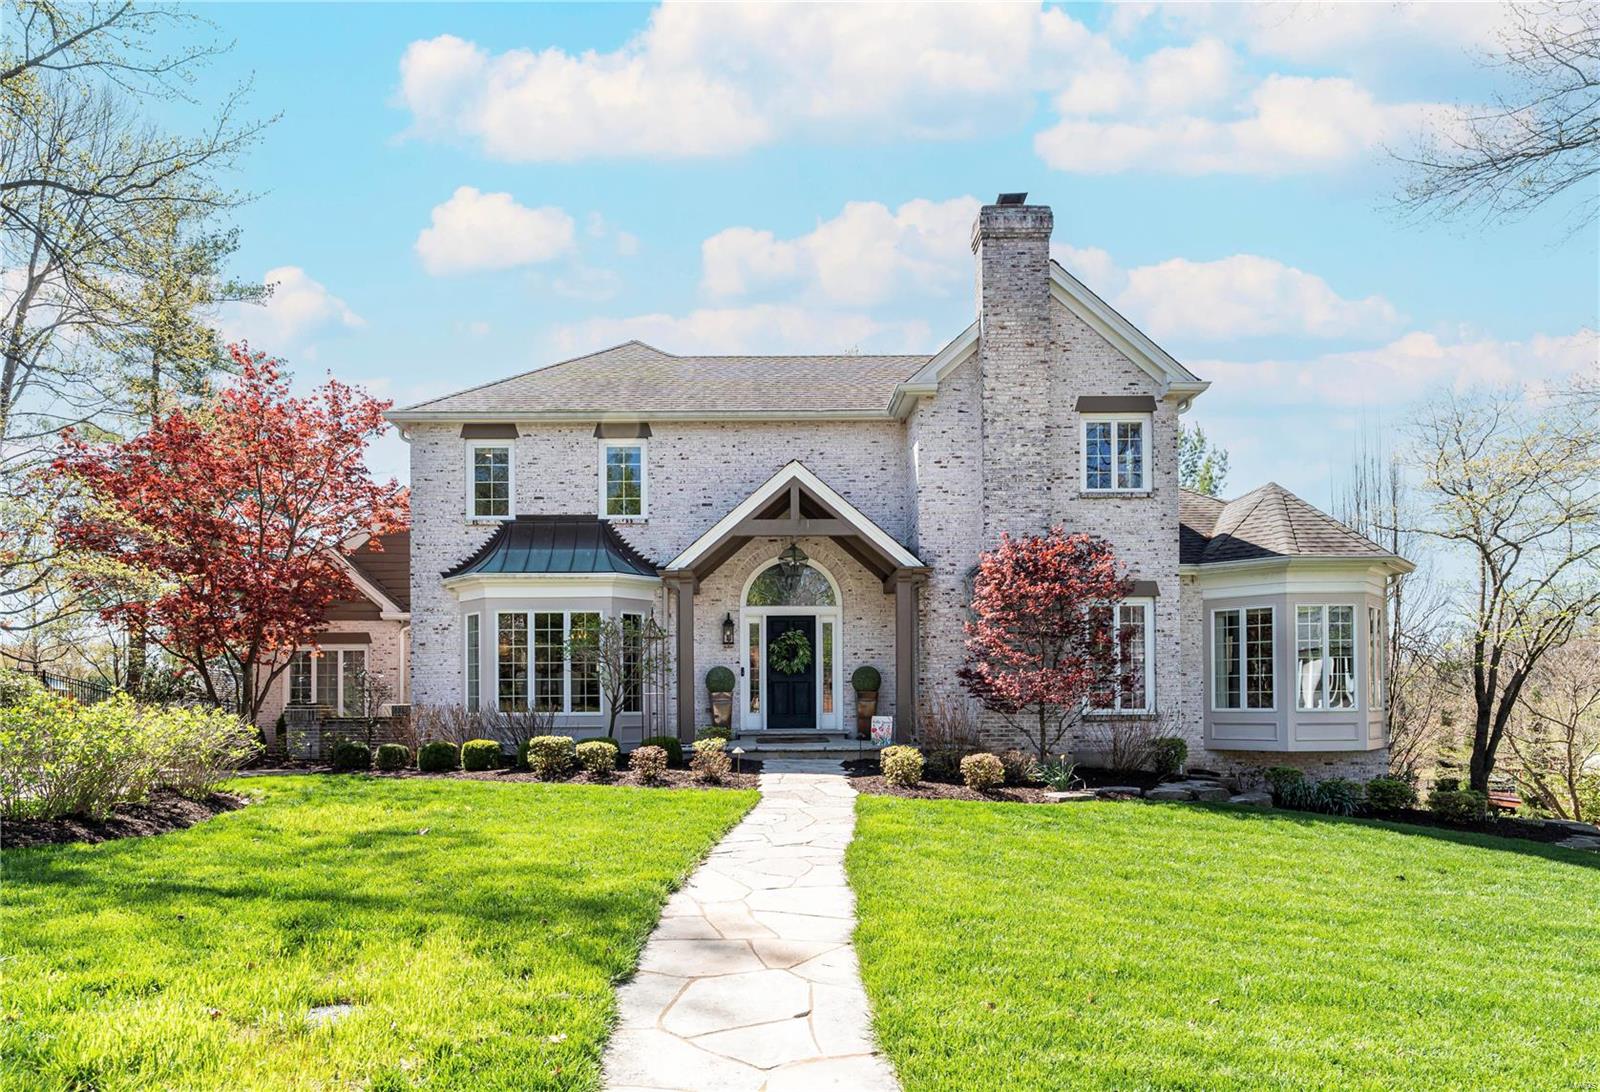
Situated on a charming Ladue lane adjacent to Tilles park, 12 Deer Creek Woods offers comfortable living with custom finishes. Off the front hall a formal dining room & cozy study lead to a beautiful kitchen which opens into the large den/hearth room with vaulted ceiling. A large primary suite with a recently updated bath, walk in closet and privacy deck completes the main level. Upstairs are 3 additional bedrooms, one en suite and the other a jack and jill.  The walk-out, finished basement has been fully updated with no detail forgotten. Use the remote black out curtains to transform the space into a media room, work out in the dedicated exercise room (which could be transformed into a sleeping area), or serve guests from the wet bar. Functional amenities include remote blinds in all the bedrooms, two generators, hot water circulator, and newer HVAC components. Outdoors enjoy the large patio with a louvered canopy and outdoor fireplace surrounded by the professionally landscaped yard. Additional Rooms: Mud Room
#23019493

St Louis

12 Deer Creek Woods Drive

4 Beds

4 Baths

5,000 Sq.Ft.

$1,250,000

MLS#: 23019493
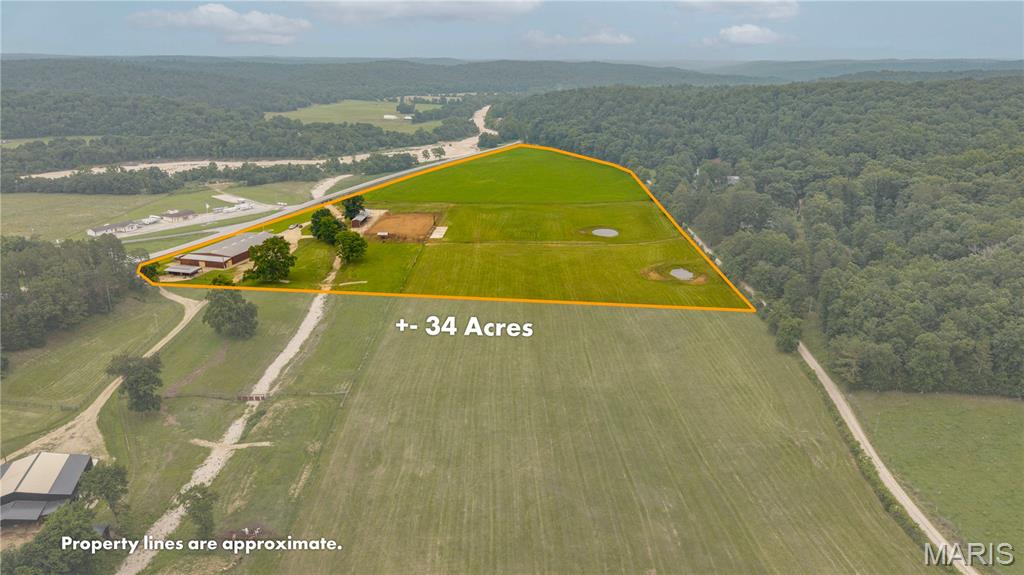
Discover an exceptional equestrian and recreational property just minutes outside of Ellington, Missouri, with outstanding frontage and easy access from Highway 106. Situated in the heart of the Missouri Ozarks, this versatile property is only 25 minutes from Eminence, close to the crystal-clear Current River, and surrounded by thousands of acres of Mark Twain National Forest, offering endless opportunities for horseback riding, hunting, trail riding, floating, and outdoor recreation.

At the center of the property is an impressive commercial grade 90' x 180' clear-span steel building designed for year-round use as horse training facility. Multiple oversized roll-up doors provide convenient access from every direction, while the interior is thoughtfully laid out to accommodate every discipline of horsemanship—from rodeo and performance horses to show horses and trail riders. The facility features an indoor round pen for specialized groundwork, a large working corral for advanced training, six WW horse stalls, a wash bay, hot walker setup, and a climate-controlled office complete with a bathroom, providing both comfort and functionality. An additional detached tack building with two more horse stalls offers extra storage and flexibility.

Outside, the improvements continue with a professionally designed outdoor riding and rodeo arena equipped with commercial-grade lighting, allowing for evening riding, training, and events. Additional features include multiple sorting pens, a return alley, loading area, numerous paddocks, and a concrete pad designed for bleacher-style seating, making this property well suited for clinics, competitions, and public events. Beautiful, well-maintained pasture is complemented by two ponds, four automatic livestock waterers, and durable four-rail pipe fencing surrounding the perimeter. A versatile covered two-sided storage building with a concrete floor provides flexibility and ample space for equipment, trailers, or hay storage.

Infrastructure is second to none with dual 200-amp electrical services already in place, potable water at multiple locations offering the capacity to support future expansion or additional improvements. Whether you're looking to operate a premier horse training facility, establish a boarding operation, host equestrian events, or simply enjoy an incredible private horse property in one of Missouri's top outdoor recreation destinations, this one-of-a-kind property is ready to make your vision a reality.
#26044240

Ellington

000 Highway 106

None Beds

None Baths

N/A

$1,250,000

MLS#: 26044240
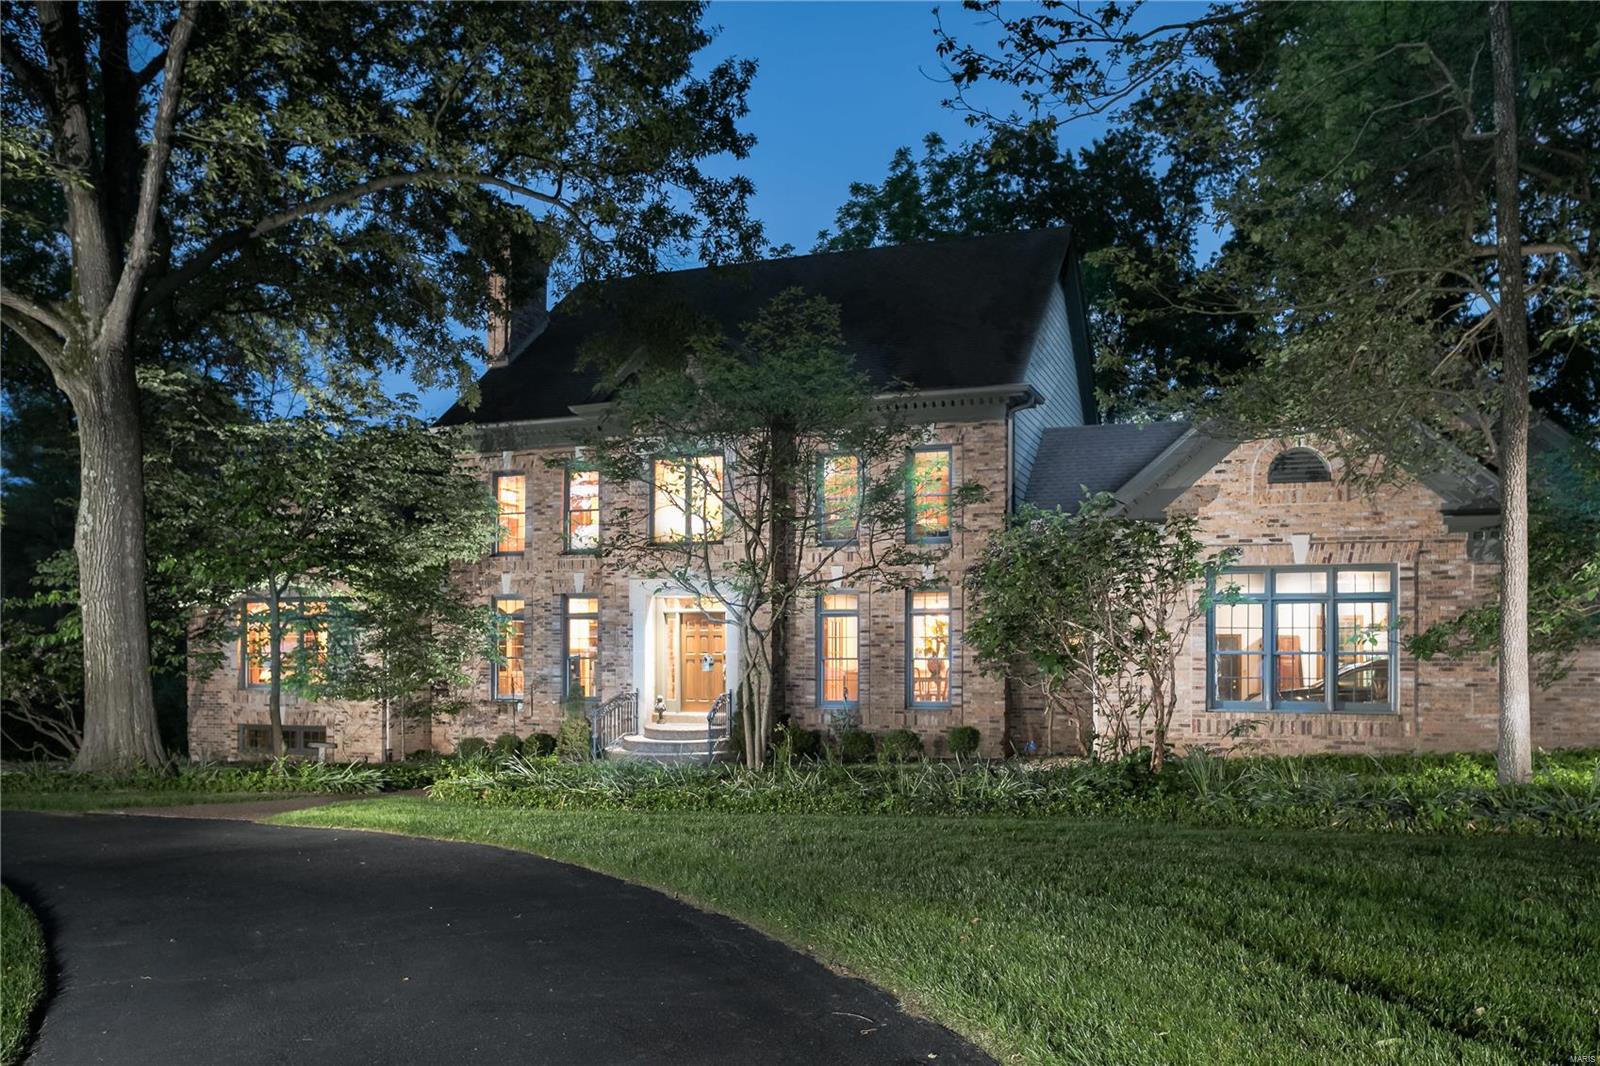
Extremely rare opportunity in the prestigious gated enclave of Sheffield Estates. Tucked away at the very end of the cul-de-sac, with a full acre lot, backing to views of The St. Louis Priory School. Original owners have lovingly maintained this 4BD/5BA home, and enhanced it with a brand new state-of-the-art gourmet kitchen featuring custom cabinetry, Wolf and Subzero appliances, and an oversized island. Additionally a no maintenance deck was recently installed along the rear of the home. Hallmark features include rich wood paneling, coved, coffered and box ceilings, and oversized windows. Main level Master retreat and 3 bedrooms on 2nd level with balcony overlooking the Living room, one en-suite, others share dual bath. Generous main level laundry/mudroom off the 3 car garage. Expansive basement could be partially or entirely finished for additional living space. Generous room to enhance with a pool addition.  Also, fresh paint and new carpet in dining room, family room, and foyer. Additional Rooms: Mud Room
#21036863

Creve Coeur

12800 Sheffield Estate Court

4 Beds

3 Baths

3,728 Sq.Ft.

$1,250,000

MLS#: 21036863
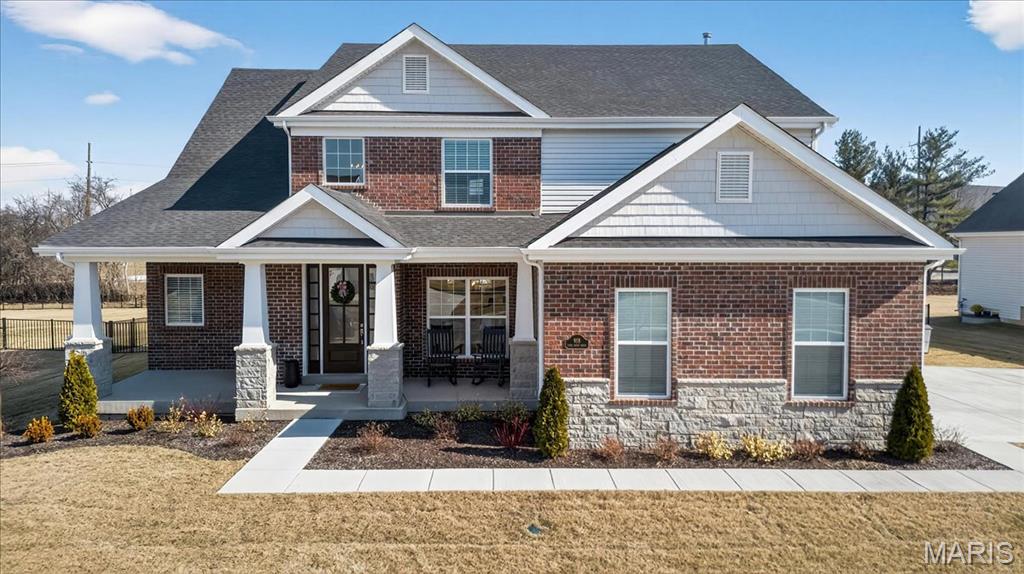
None
#26006286

Chesterfield

918 Tara Ridge Drive

4 Beds

3 Baths

3,761 Sq.Ft.

$1,250,000

MLS#: 26006286
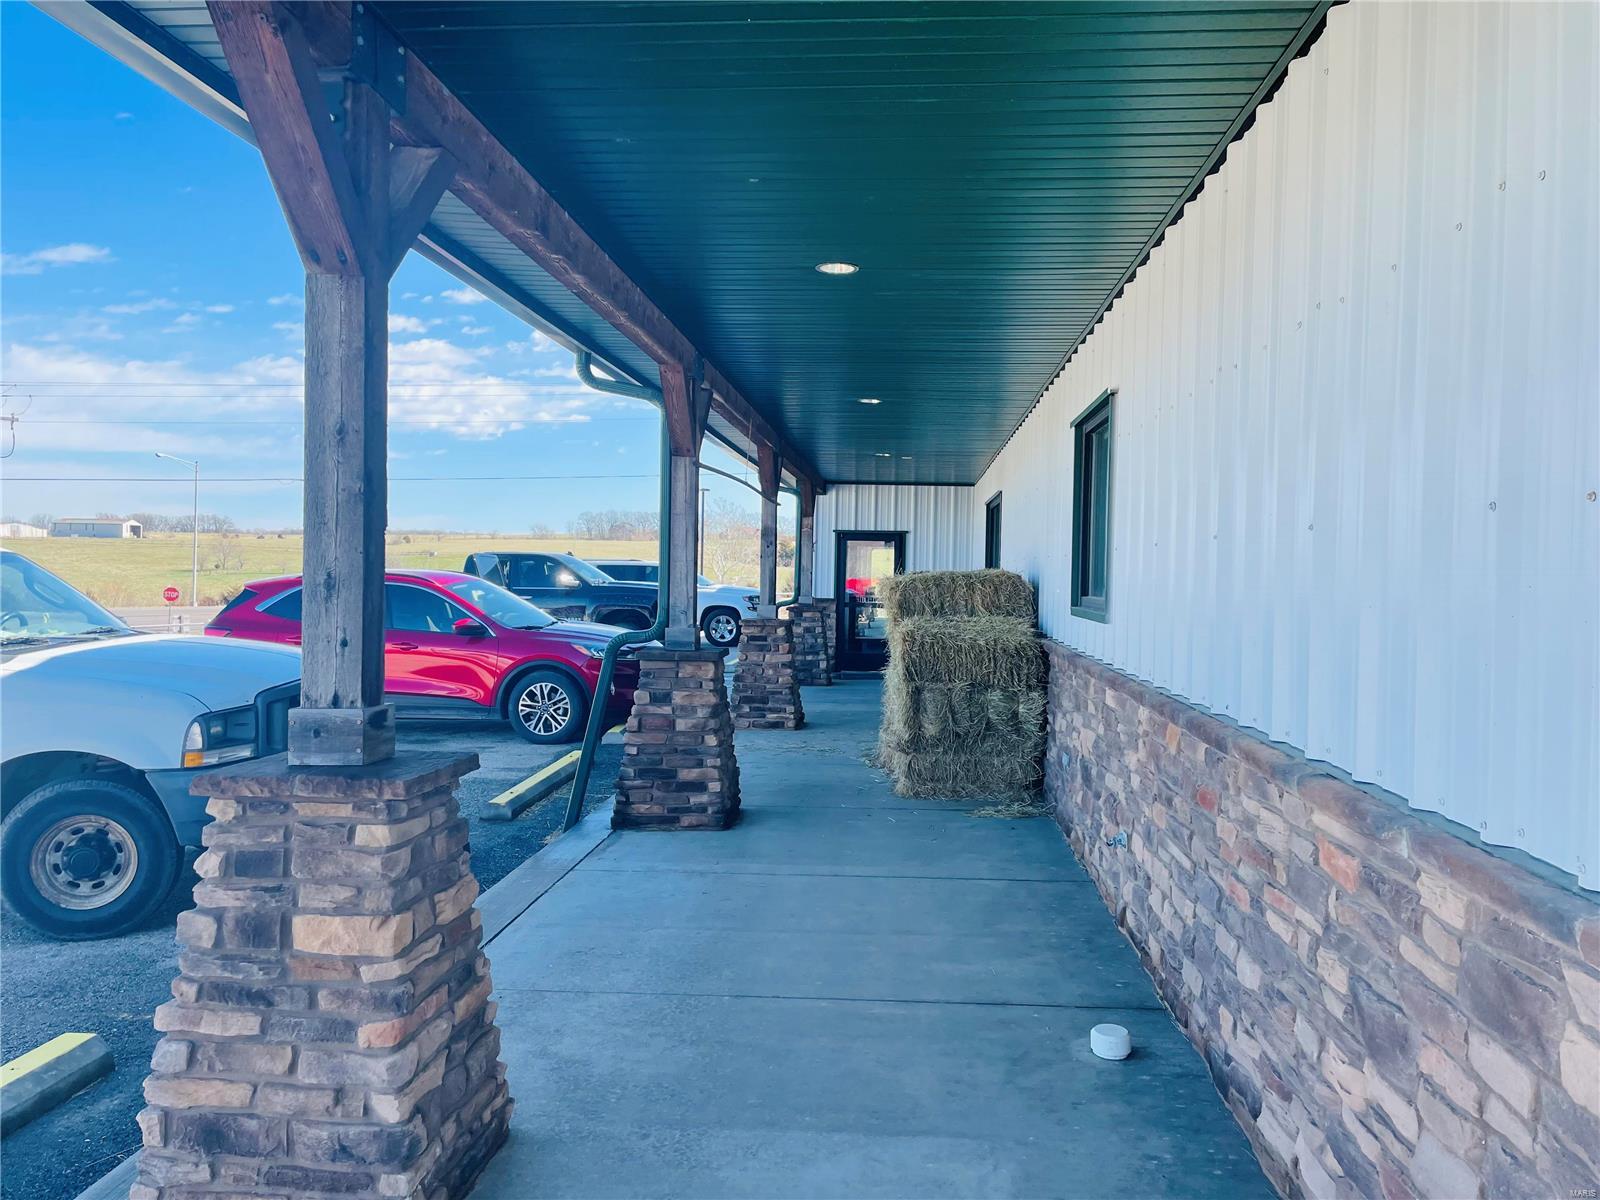
Entered for comp purposes only. Location: High Traffic
#24006233

Rolla

12595 County Road 5110

None Beds

None Baths

30,626 Sq.Ft.

$1,250,000

MLS#: 24006233
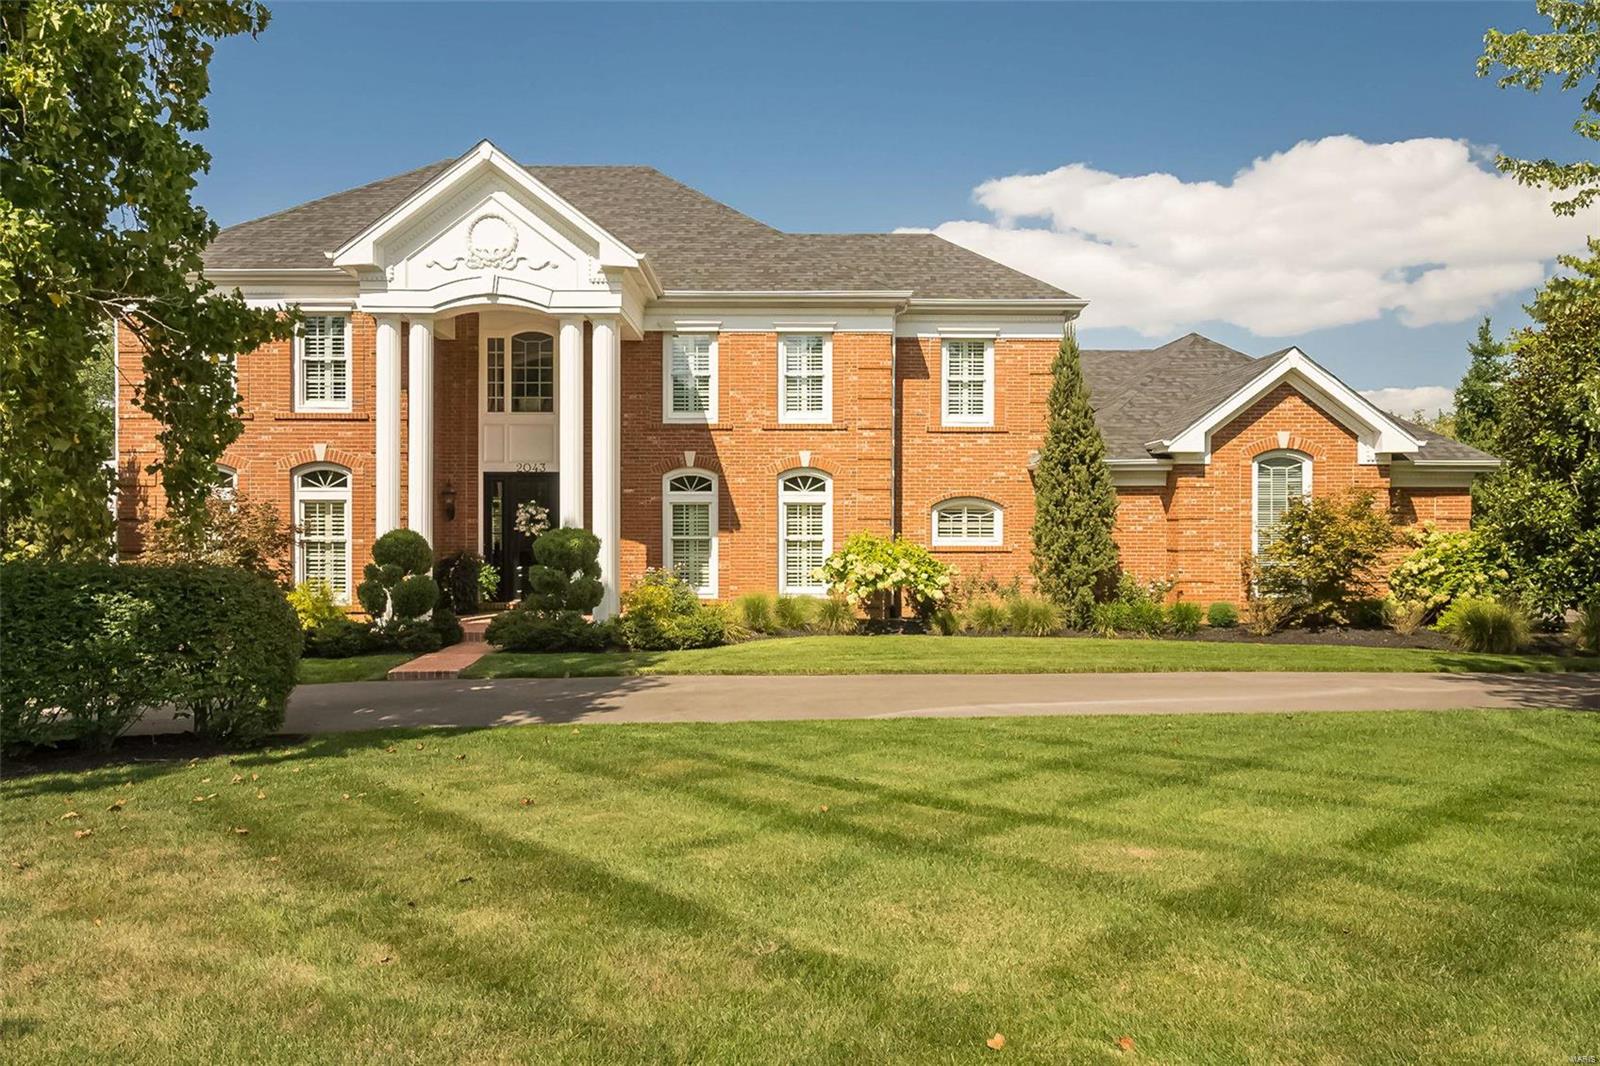
Exceptional craftmanship & distinctive design elements define this sophisticated 2-sty Georgian Colonial. Classic center hall floor plan features well-proportioned rooms with oak hardwoods, detailed trim work & plantation shutters. Impressive entry foyer leads to elegant dining room, formal living room/study and spectacular great room with wide bay window, wet bar & marble fireplace. Designer kitchen with 48” glazed white cabinetry, granite countertops, stainless steel appliances & 7’ center island adjoins breakfast room with butler’s pantry & groin vaulted sunroom. Coffered primary bedroom suite with luxury bath with freestanding tub plus 3 additional bedrooms, 1 with ensuite bath & 2 with Jack n’ Jill bath, complete the 2nd floor living quarters. Lower Level entertainment space includes recreation room, family room with stacked stone fireplace, game room with wet bar, 5th bedroom & full bath. Atrium door opens to outdoor living area with patio & pool surrounded by landscaped gardens. Additional Rooms: Sun Room
#23052817

Chesterfield

2043 Brook Hill Ridge Drive

5 Beds

4 Baths

4,938 Sq.Ft.

$1,250,000

MLS#: 23052817
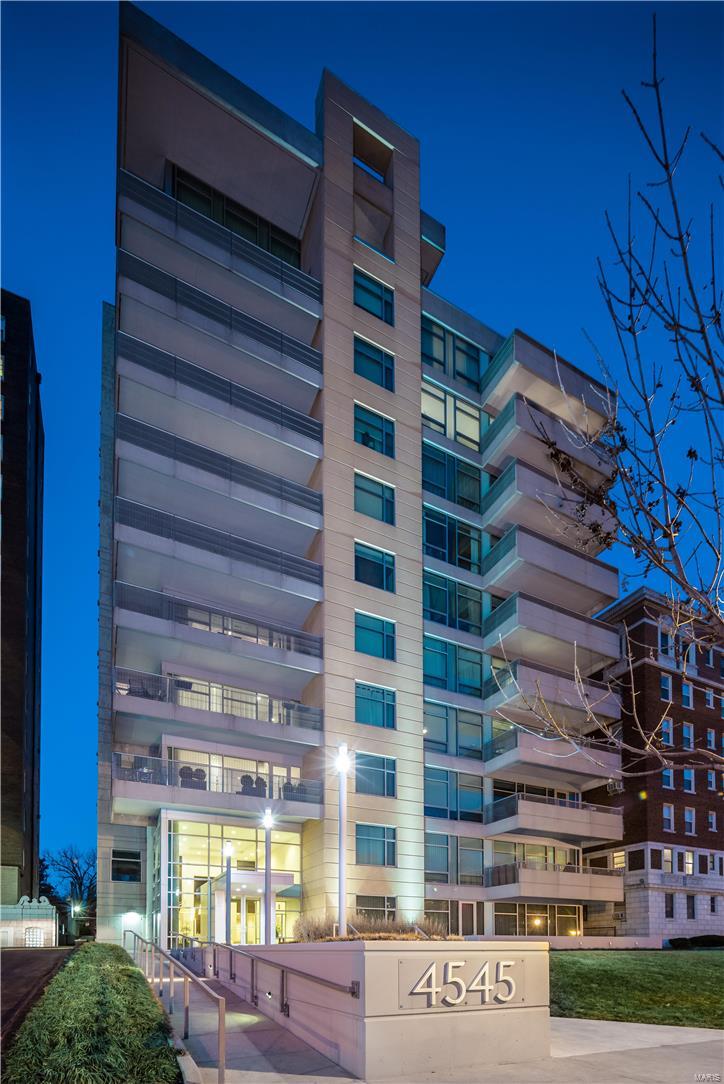
Exceptional and rare offering in Central West End's contemporary 4545 Lindell Boulevard. An upscale experience of private elevator opening directly into owner's private foyer, continuing to an open floorplan. Urban sophistication in an expansive 3300+SF 8th floor home, with sweeping floor-to-ceiling windows, views facing North, East & West, designer lighting and wood floors.  3 Bedrooms/4 Baths. Master suite w/sweeping covered terrace, extravagant bath and custom organized closet. 2 add'l BRs, each en-suite.  Gourmet kitchen, custom cabinets, rich granite & stainless appliances. The main living area, w/gas FP, is enhanced by a 2nd covered terrace. 2 separate laundries, in-unit. A thoughtfully designed living experience offering full amenities of 24hr doorman, fitness center, party room & Guest Suite. A pulsating lifestyle overflowing with St Louis' most vibrant energy; top restaurants, shops, Straub's, theaters and World Class Forest Park. 2 secured garage spaces. Storage. Location: End Unit, Upper Level
#16009053

St Louis

4545 Lindell Boulevard 27

3 Beds

3 Baths

3,309 Sq.Ft.

$1,250,000

MLS#: 16009053
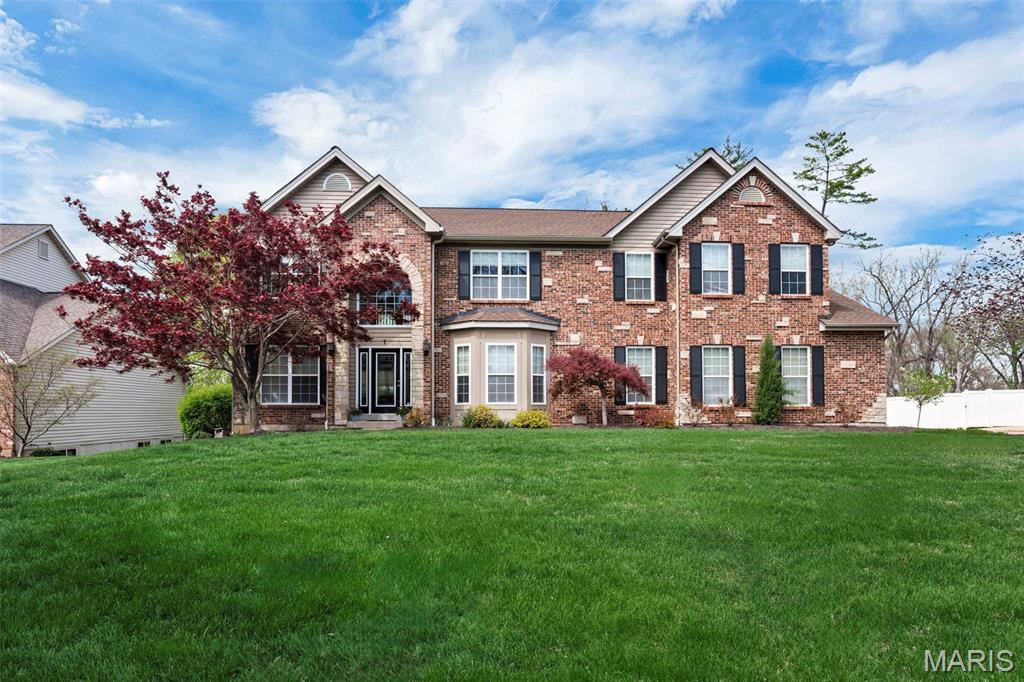
Entered for comp purposes only
#26027264

Ladue

7 Graeser

5 Beds

3 Baths

4,373 Sq.Ft.

$1,250,000

MLS#: 26027264

Exceptional commercial development opportunity in the heart of St. Robert, Missouri, immediately adjacent to Fort Leonard Wood—one of the nation's premier military training installations. This highly visible property features outstanding frontage along both Interstate 44 and St. Robert  Boulevard, providing exceptional exposure and easy access from one of the area's busiest commercial corridors.

Located less than three-quarters of a mile from major national retailers including Lowe's Home Improvement and Walmart Supercenter, as well as numerous hotels, restaurants, and established businesses, this site is perfectly positioned for a wide variety of commercial uses. With all public utilities available, the property is development-ready and offers an outstanding opportunity for retail, hospitality, office, medical, restaurant, or mixed-use development.

Interstate 44 carries an estimated 25,000 to 35,000 vehicles per day through St. Robert, creating tremendous visibility and consistent traffic exposure for future businesses. The property's strategic location at the gateway to Fort Leonard Wood places it in one of the strongest commercial markets in south-central Missouri, serving military personnel, their families, local residents, and the thousands of visitors who travel through the area each year.

Highly motivated sellers. Priced below appraisal value!
#26064033

St Robert

TBD St. Robert Blvd.

None Beds

None Baths

N/A

$1,250,000

MLS#: 26064033

25 single family homes and one four family. Sizes vary from 2 bedrooms one bath (in the four family) to 4 bedrooms 2 baths. All of the buildings were built in 1998. Never a problem renting them. They are well maintained and 14 of them had new roofs installed in 2021-2022. The houses are on several different streets, but within close proximity to each other. 

There are some MHDC restrictions on rents. Owners and management must be approved by MHDC. See the brochure for more information and disclosures. 

Grand Oaks ll, another listing is also available. It has two buildings with 10 units total. It is adjacent to some of these houses.
#23026884

St Louis

3617 Cote Brilliante

None Beds

None Baths

N/A

$1,250,000

MLS#: 23026884

11.4 acres of US HWY 24 frontage and approximately 9500+ vehicles per day.  2 miles from US 36/24 intersection.
10,000 sq. ft. retail and repair facility.  Additional 1000 sq. ft second level apartment
Set up for a RV and camper service center: interior and exterior water, electric, and sewer dump
Suitable as a repair or storage facility for many types of vehicles, machinery, or equipment
Security fence surrounding the property boundary
Gravel lot suitable for heavy equipment with 8-12" base
Location is great for investors because of the proposed location of the Hannibal by-pass. Location: High Traffic, Hwy/Interstate Frntg
#16082788

Hannibal

6368 Highway 24

None Beds

None Baths

10,000 Sq.Ft.

$1,250,000

MLS#: 16082788

Located in Laclede County, just outside the city limits, presenting a fantastic opportunity for commercial development. With 52.99 m/l acres. Situated with excellent visibility from I-44, this property captures the attention of over 20,000 vehicles passing by daily, ensuring max exposure for any business or enterprise. The strategic location and high traffic count make it an ideal investment for those seeking a commercial venture. Located in Lebanon, Missouri, a rapidly growing economic and industrial community, this property is perfectly positioned for the city's thriving business environment. This property offers endless possibilities. The acreage allows for ample space to accommodate a building footprint. Additionally, the property benefits from convenient access to essential amenities, services, and utilities, making it an attractive choice for developers and investors. Don't miss this extraordinary opportunity to secure a prime location in the thriving community of Lebanon. Property also Features75x100 outbuilding has partial concrete and upstairs apartment and bathroom, paved road frontage and access to electric with water located down the road, making it ideal for commercial or residential development.
#26064953

Lebanon

TBD Park Lane

None Beds

None Baths

N/A

$1,250,000

MLS#: 26064953
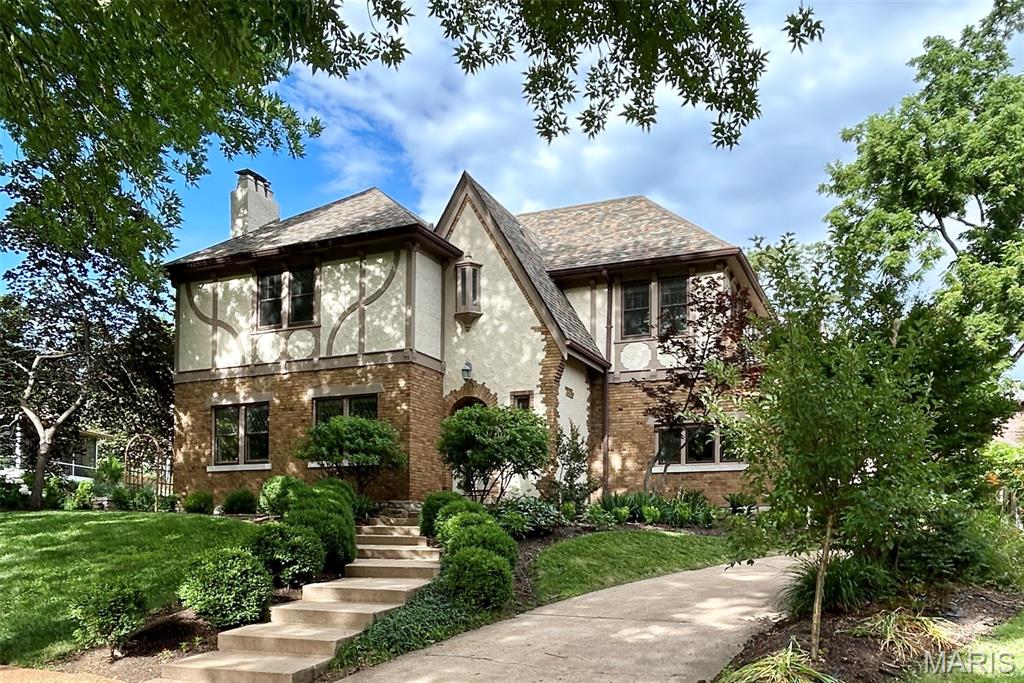
Perched on a knoll off Wydown, this storybook home has been thoughtfully opened and expanded for modern living. The expansive kitchen island anchors the open-concept family room, where multiple windowed doors open to the gardens, creating the heart of the home and flowing seamlessly from the reception gallery. The dining room opens from the island area and connects to the front living room, centered around the fireplace with intricate mantel. The sunlit recreation room is also accessible from the reception area. Upstairs, the primary suite offers a corner exposure and an updated bath with a double vanity. Three additional bedrooms, an updated hall bath, and a delightful side terrace overlooking the neighborhood complete the second floor. A partially finished attic with rear windows offers additional space to explore. The lower level includes a private office, laundry area, and a versatile multipurpose room. Outside, a stone patio is surrounded by landscaped gardens, while an oversized two-car garage, built in 1995, provides added convenience. Many recent updates include new windows with screens in all bedrooms (2024), a new roof (2023), and electrical updates (2023). Located within the Clayton School District. Showings begin Friday, June 19th. Furnishings may be included with the house.
#26037603

Clayton

708 Audubon Drive

4 Beds

2 Baths

3,152 Sq.Ft.

$1,250,000

MLS#: 26037603

1 ... 388 389 390 391 392 ... 666
* Listings identified with the FMLS IDX logo come from FMLS and are held by brokerage firms other than the owner of this website. The listing brokerage is identified in any listing details. Information is deemed reliable but is not guaranteed. If you believe any FMLS listing contains material that infringes your copyrighted work please review our DMCA policy and learn how to submit a takedown request. © 2024. First Multiple Listing Service, Inc.

Send a message

Message successfully sent.

Your message

What is 3 + 4 ?

Reason for contacting?

I agree to receive email communication and understand I can unsubscribe at any time.

I agree to be contacted by Rock Island Realty via call, email, and text for real estate services. To opt out, you can reply 'stop' at any time or reply 'help' for assistance. You can also click the unsubscribe link in the emails. Message and data rates may apply. Message frequency may vary. Privacy Policy

Sign Out

Virtual Assistant

Would you like to take the next step with this property? We can help you schedule a showing or virtual tour, or send you more details.

Yes, I would like more information.

Thank You for Your Reply, One of Our Agents will contact you as soon as possible

No, maybe later.

Thank you, you can always contact me via email, phone number or through the contact form.

Realhub AI

Lucy - Your AI-Powered Realtor

Update Your Temporary Password

Personalize your search

Enter your email and we'll notify you immediately when new listings match what you're looking for.

or enter email address

Already have an account ? Login here

Continue your home search

I agree to receive communications and understand I can unsubscribe at any time.

I agree to be contacted by Rock Island Realty via call, email, and text for real estate services. To opt out, you can reply 'stop' at any time or reply 'help' for assistance. You can also click the unsubscribe link in the emails. Message and data rates may apply. Message frequency may vary. Privacy Policy

Already have an account ? Login here

We use cookies

We use cookies primarily for analytics to enhance your experience. By accepting, you agree to our use of these cookies. You can manage your preferences or learn more about our cookies policy.
