Properties

Browse or get in touch to schedule a walkthrough.

  • Nearby me
Price range

Popular Features

Community Features

Association

Property Features

Waterfront

View

Exterior Features

Interior Features

Style

10000 properties match your criteria

Updated 1 minute ago

E-Alert name
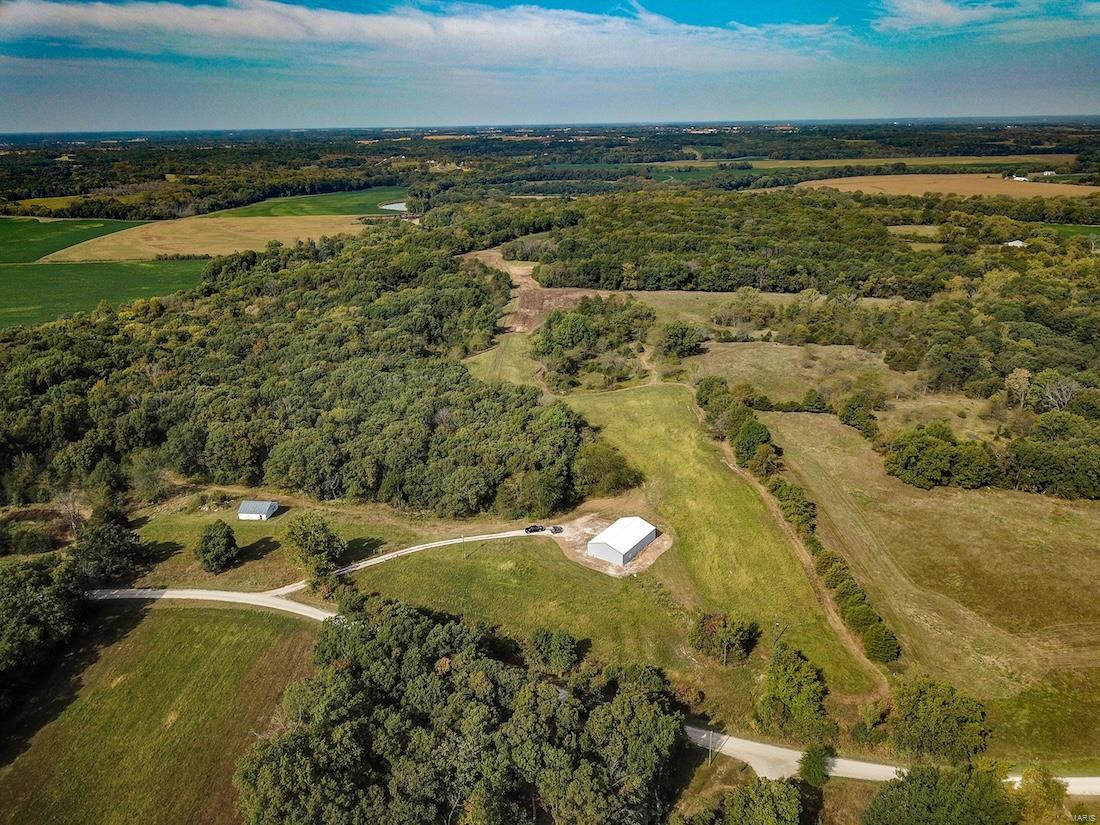
This incredible piece of real estate is not only super rare, but it has slam dunk hunting. The farm is situated on the confluence of the Salt River and Spencer Creek, and offers panoramic views from numerous points. There are secluded ridgetop food plots, brushy bedding areas, gorgeous mature oak timber stands, and lots of edge habitat that deer, turkeys, & small game love. The deer and turkey hunting is great, and the owner reports strong numbers.  The whitetails have been intensely managed for several years, and is in a great neighborhood where quality deer management is taking place. There is a 40 x 66 machine shed with a small newly renovated living quarters inside. There are several great building locations for a home or cabin with electric, county water, septic, cable, and high-speed internet all available on the farm. The location is really ideal—only 5 minutes off the interstate and about an hour north of the STL Metro Area, also 20 minutes south of Hannibal.
#24061123

Frankford

18991 Ralls Road

1 Beds

1 Baths

N/A

$1,250,000

MLS#: 24061123
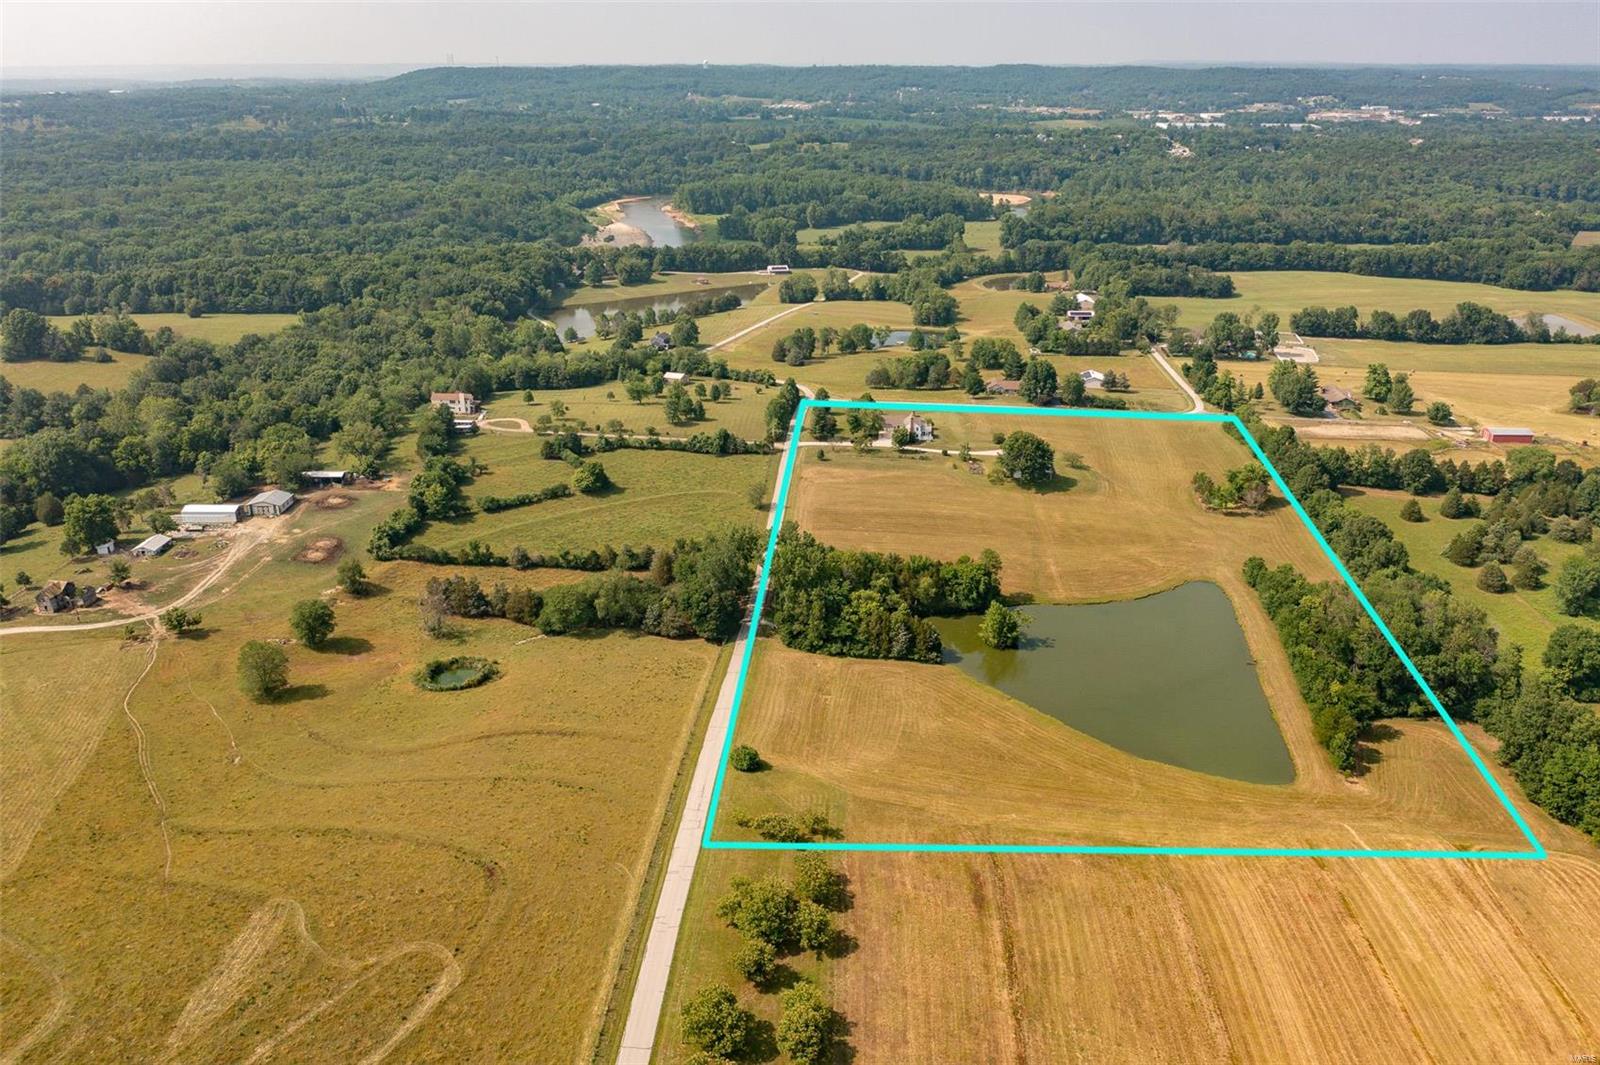
Private, off the grid, 16.5+/- level acre equestrian/fishing property w/a 1.8 acre stocked lake & 60’x36’ barn w/electricity & water. Fruit producing trees, blackberry bushes & a grape vineyard. Perfect for a weekend get-away or everyday living. Charming 4 Bedrm, 3 full & 1 half bath Cape Cod style home w/2,798+/- sqft. Walk into the foyer w/hickory wood flring through-out most of the ML. Home boasts formal dining rm, sitting rm w/full masonry FP, living rm w/2nd full masonry FP, walk-out to spacious screened in porch, wood ceiling w/wood beams, & windows. Kitchen features a wood ceiling, breakfast bar, & is equipped with a new dishwasher, double oven, electric cooktop, & new over/under cabinet lighting. Bedrm & updated laundry complete the ML. UL extends living quarters w/3 add'l bedrms, bonus rm, & large storage rm. Master suite boasts private deck w/new composite decking, 2 closets, & bath w/jetted tub/shower. Unfinished basement has great potential for additional living space.
#23034232

Pacific

2202 Young Road

4 Beds

3 Baths

2,798 Sq.Ft.

$1,250,000

MLS#: 23034232
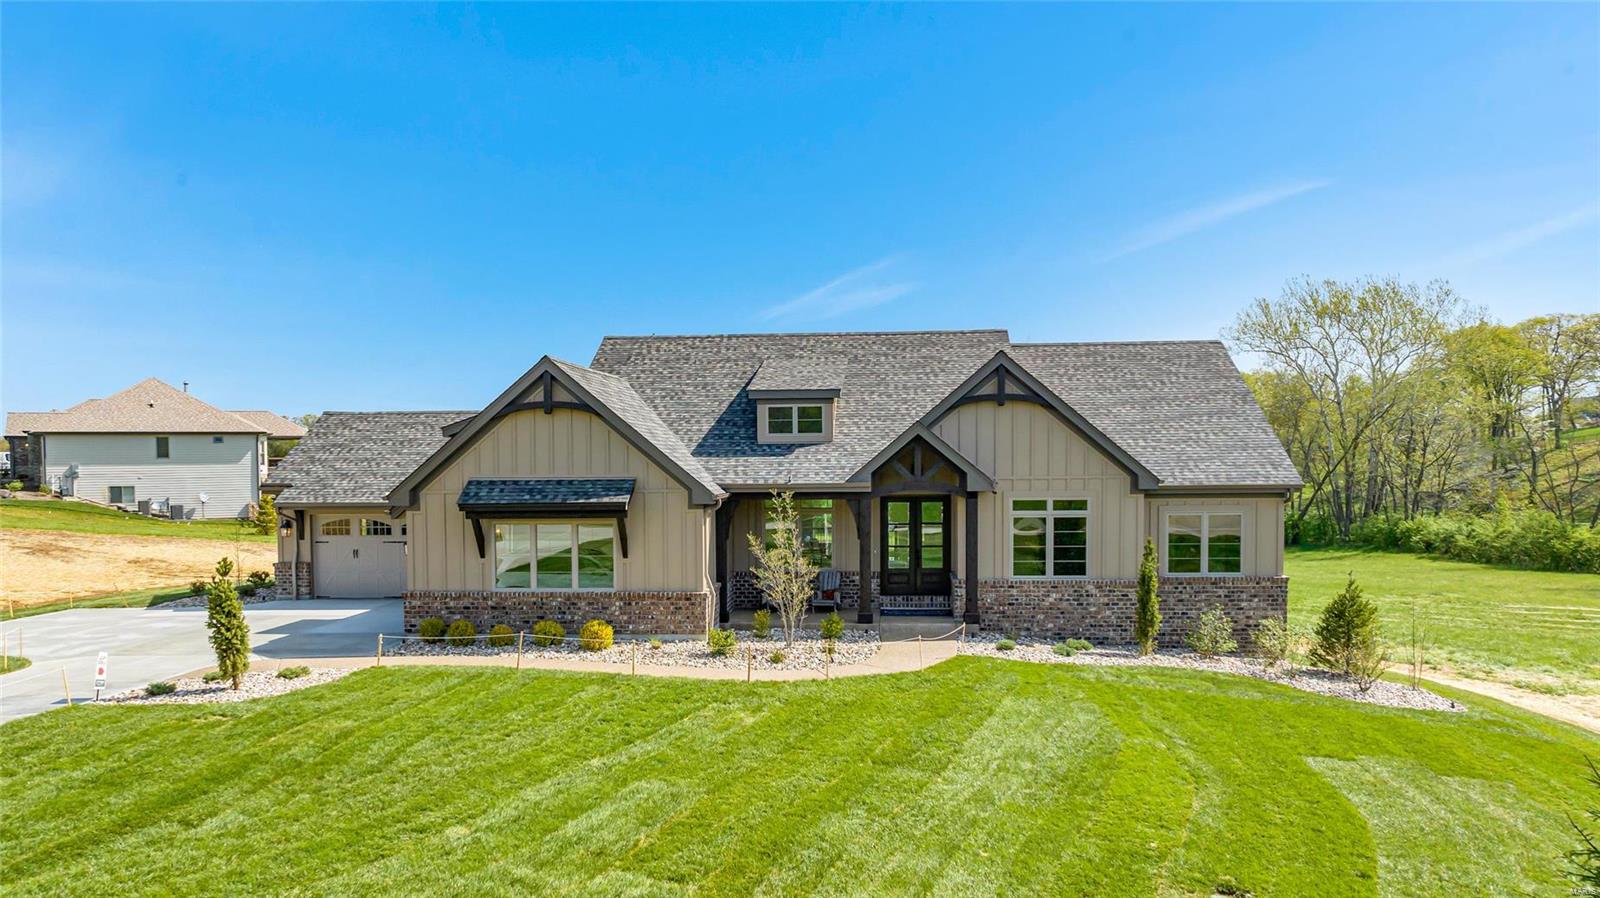
Stunning atrium ranch on 3 acres farmhouse exterior w/stone & wood beams,4 car garage, aggregate walkway, porch & patio. The 9' main/11' ceilings in great room w/stone fireplace, gorgeous hardwood floors, stair railings with iron balusters, oversized baseboards & crown molding with arched doorways on the main floor make for a rich look. Gourmet kitchen has well lit breakfast room, elegant granite, custom cabinets, JennAire appliances and center island for great entertaining space and family living. The master bedroom suite has his and hers granite counters, large walk in closet, upgraded carpet, high end fixtures and beautiful ceramic tile. The main floor has a mudroom, laundry room and office. The lower level will be a perfect space to relax w/another stone fireplace, living area and 3rd bedroom. The wooded lot is peaceful and will beckon you to spend time outside on the patio. The luxury is evident and the quality cannot be matched.
#23031047

Defiance

102 Tuscany Meadow Drive

3 Beds

3 Baths

4,163 Sq.Ft.

$1,250,000

MLS#: 23031047
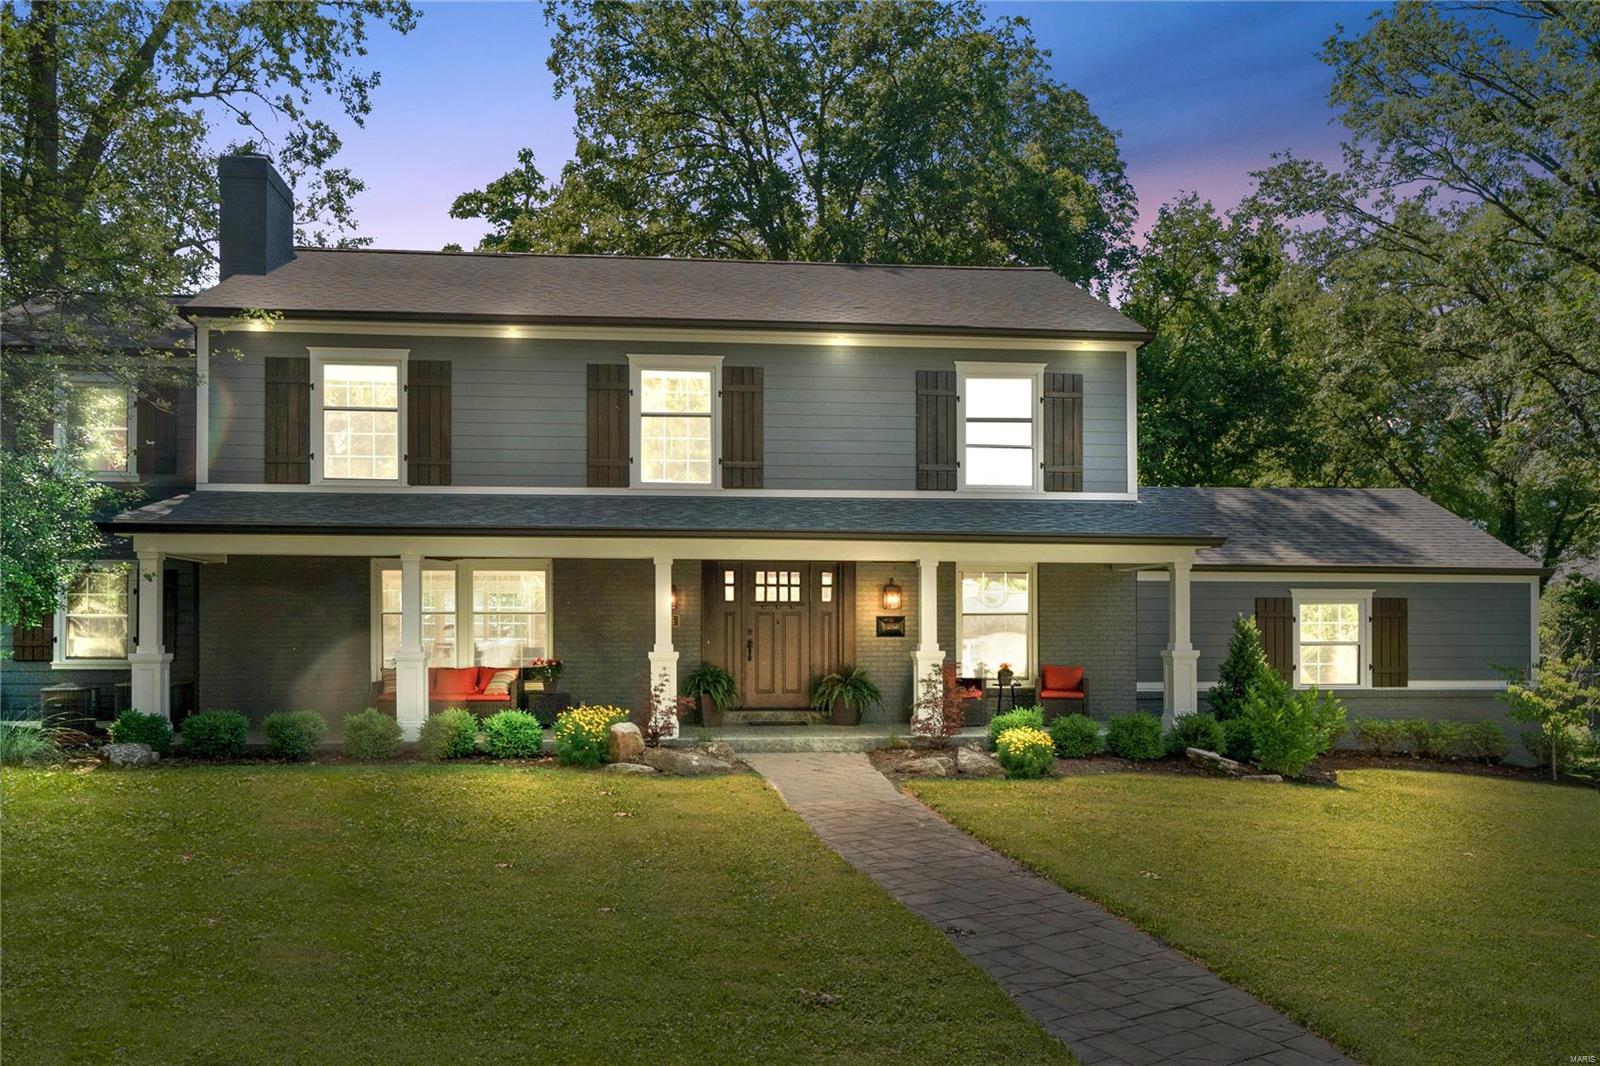
Stunning transformation in the heart of Kirkwood; walking distance to downtown. The owners have spared no expense to quality and attention to detail. The floor plan has been completely opened up for today’s lifestyle and the screened porch and deck are their own private sanctuary. Some of the renovation features include; open kitchen w/10 foot center island, custom cabinetry, Danby marble
counters accented w/Viking and Bosch appliances. Craftsman style woodwork & doors throughout. Open living on the main floor w/recessed lighting, cove moldings, and hardwood flooring. Custom built in fireplace and recessed TV. Redesigned mudroom and powder room w/Carrera marble flooring. Upper level features 5 bedrooms and 3 baths. The master bedroom suite has a large walk-in closet w/built-ins and Luxury master bath w/Carrera floor and shower. Finished walkout lower level w/home theater and infrared Sauna system. Newer zoned HVAC, roof, plumbing, electrical, siding, insulation, and more! Additional Rooms: Mud Room
#22040517

St Louis

625 Ericson Place

5 Beds

3 Baths

3,945 Sq.Ft.

$1,250,000

MLS#: 22040517

Discover the privacy, space, and natural beauty of this remarkable custom home situated on 40 secluded acres with its own 2-acre lake, open field, and sweeping views of the surrounding countryside. Offering more than 4,700 square feet of total living area, this 4-bedroom, 3.5-bath home combines an impressive interior with the peaceful setting of a true country retreat—all just 6 miles from town. The heart of the home is the stunning main-floor great room, where a towering tongue-and-groove wood ceiling, open balcony, and floor-to-ceiling wood-burning fireplace create a dramatic yet inviting gathering space. The spacious kitchen features custom maple cabinetry, solid-surface countertops, a center island, large pantry, and plenty of room for cooking and entertaining. A breakfast room, separate dining room, and sunroom with hot tub provide even more places to relax and enjoy the setting. The big main floor laundry room right off the kitchen is a plus as well! The main floor also includes the primary bedroom suite and an additional bedroom, while rooms along the back of the home take full advantage of the beautiful lake and countryside views. Upstairs, you’ll find two generously sized bedrooms, a full bath, and a versatile office area overlooking the home’s impressive interior. The lower level adds even more room to spread out, featuring a family room, game room, card room, full bath, bonus sleeping room, and a second wood-burning brick fireplace. An unfinished storage and workshop area provides valuable additional space for hobbies, equipment, or projects. Outside, step onto the Brazilian oak rear deck and take in the lake, wildlife, and quiet surroundings that make this property so special. The beautifully landscaped grounds also include a fenced front yard for pets, a separate storage building, and an attached and insulated 3-car garage. Geothermal ground-source heating and cooling adds another valuable feature to this thoughtfully designed home. Whether you’re watching wildlife from the deck, enjoying the lake, exploring your 40 acres, or gathering around the fireplace, this exceptional property offers the kind of privacy and setting that’s increasingly difficult to find—while remaining conveniently located on a quiet blacktop road just 6 miles from town. Update: New roof installed Fall 2026 with Tamko Beyond Class 4 Hail Guard Shingles Includes roof warranty against hail damage and is transferable to new owner. New 6 inch gutters to be installed November 2026.
#26055522

Owensville

3116 HWY P

4 Beds

3 Baths

4,720 Sq.Ft.

$1,250,000

MLS#: 26055522

LAKE VIEW LUXURY IN PORTO CIMA! This extraordinary custom-built home offers an exceptional blend of luxurious finishes, & resort-style living in the prestigious Porto Cima golf community. Open-concept floor plan,with 12 ft coffered ceilings, engineered hardwood floors. The main level offers a stunning Primary Suite, additional bedroom & bath, private office, inviting sitting room, & spacious dining area. Beautifully appointed kitchen with high-end finishes & a large pantry. A custom staircase leads to an incredible lower level designed for entertaining that features a stylish bar & dedicated pool table/game area, along with second en-suite bedroom & two additional bedrooms. The show-stopping “Man Cave” offers a theater-style room, game area, & an ultimate garage/home gym setup. With a 4-car garage, there is exceptional space for vehicles, golf carts, recreational toys. Expansive deck space overlooking breathtaking lake views. Enjoy the spa/pool area just off the grilling deck, gather around the fire pit. A golf cart path conveniently wraps around the home with two entrances. Experience the exceptional lifestyle offered by Porto Cima & Four Seasons amenities.
#3590625

Sunrise Beach

118 Via Appia Court

5 Beds

4 Baths

5,534 Sq.Ft.

$1,250,000

MLS#: 3590625

Price reduced
Welcome to your private sanctuary on the banks of the beautiful Current River—where contemporary elegance meets natural serenity. This architecturally striking custom cabin blends stone, timber, and glass to create a commanding presence, elevated on concrete piers for panoramic views and secure riverfront living.
Step inside to soaring cathedral ceilings, floor-to-ceiling windows, and an open-concept design that floods the interior with natural light. The grand living space features a massive stacked-stone fireplace, designer finishes, and seamless flow into a modern kitchen and dining area, perfect for entertaining.
Wake up every day to river views, and enjoy outdoor living at its finest on the expansive wraparound deck—ideal for gatherings, morning coffee, or fireside evenings under the stars.
Situated on over 3.77 acres more or less with direct access to the river, this one-of-a-kind property offers the ultimate escape—whether you’re looking for a full-time residence, luxurious vacation home, or high-end rental investment.
#26046960

Van Buren

2262 Brown Road

4 Beds

2 Baths

3,400 Sq.Ft.

$1,250,000

MLS#: 26046960

Look at this beautiful home with so many amazing features. Sitting on 56 acres you will find a peaceful stocked lake, many trails, crop land and 2 year round spring fed creeks. The property also features an oversized detached 3 car garage with loft area (also set up as a kennel in the back), a large RV shed and a hay barn, all boarded on 3 sides by Little Indian Creek Conservation. The gorgeous custom built home has just as much to offer. The main level features a 2 car attached garage, main floor laundry room, formal dinning room, a large custom kitchen and huge island, vaulted ceilings in the livingroom, massive sun room, primary bedroom and bathroom. The upstairs has 2 bedrooms, a common area and a full bath. The finished basement hosts another large entertainment space/ game room, pool table and shuffle board table will stay, a full bathroom with a steam bath, storage room and a built in safe room! To top it off, there is a full house generator.
#26067496

Lonedell

9270 Little Indian Creek Road

4 Beds

3 Baths

4,922 Sq.Ft.

$1,250,000

MLS#: 26067496

Look at this beautiful home with so many amazing features. Sitting on 56 acres you will find a peaceful stocked lake, many trails, crop land and 2 year round spring fed creeks. The property also features an oversized detached 3 car garage with loft area (also set up as a kennel in the back), a large RV shed and a hay barn, all boarded on 3 sides by Little Indian Creek Conservation. The gorgeous custom built home has just as much to offer. The main level features a 2 car attached garage, main floor laundry room, formal dinning room, a large custom kitchen and huge island, vaulted ceilings in the livingroom, massive sun room, primary bedroom and bathroom. The upstairs has 2 bedrooms, a common area and a full bath. The finished basement hosts another large entertainment space/ game room, pool table and shuffle board table will stay, a full bathroom with a steam bath, storage room and a built in safe room! To top it off, there is a full house generator.
#26067291

Lonedell

9270 Little Indian Creek Road

4 Beds

3 Baths

4,922 Sq.Ft.

$1,250,000

MLS#: 26067291
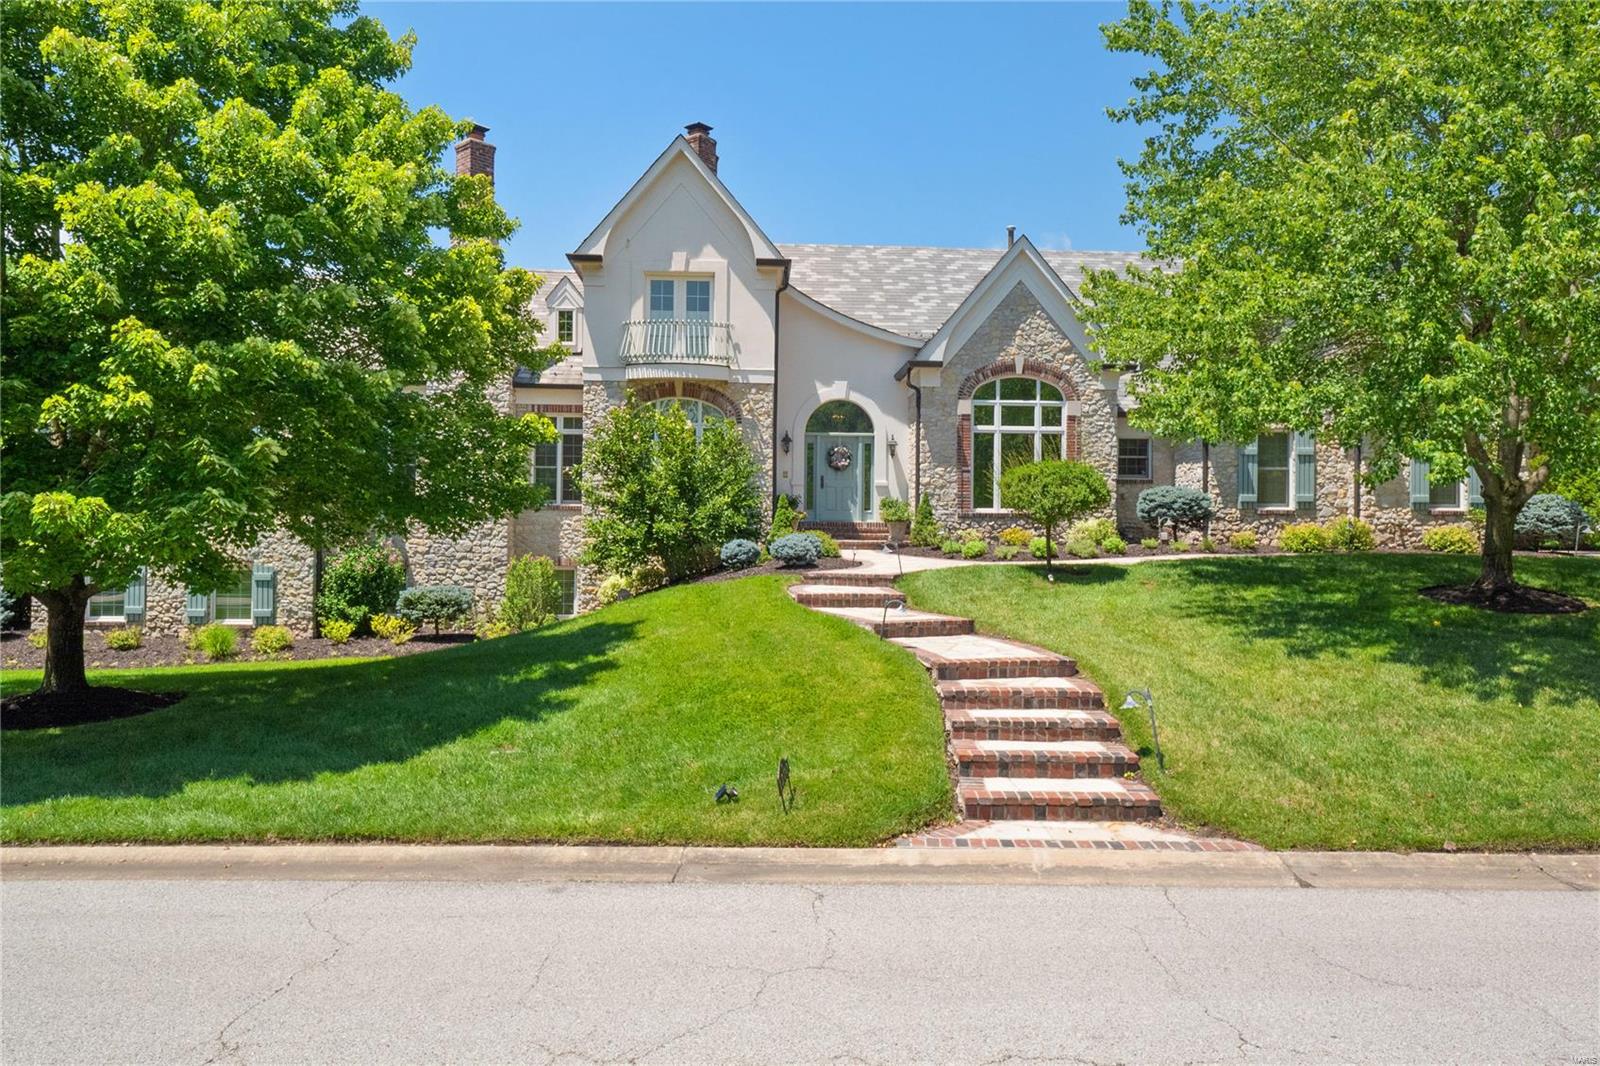
Stunning stone/brick custom ranch backing to the 17th fairway of St. Albans Lewis & Clark golf course. As you enter you'll find a private study with a spiral staircase up to a private library with built-in bookcases. A generously sized dining room is perfect for gatherings. The 2 story great room features a large fireplace and built-in bookcases. A custom wall of windows, with removable stained glass, allows for ample natural light and overlooks the golf course. Beautiful kitchen with granite countertops, center island, double ovens, gas range, and opens to the breakfast room and an adjoining sunroom with French doors to the patio. Spectacular vaulted master suite with a fireplace, double walk-in closets and a luxury bath with double vanity, walk-in steam shower, and a jetted tub. Finished walk-out lower level with a rec room, walk-behind wet bar, game room, and 3 bedrooms each with a private full bath. 4 car garage, patio with fireplace, and so much more! Additional Rooms: Mud Room, Sun Room
#23043501

St Albans

1270 Cedars Valley Road

4 Beds

4 Baths

6,100 Sq.Ft.

$1,250,000

MLS#: 23043501
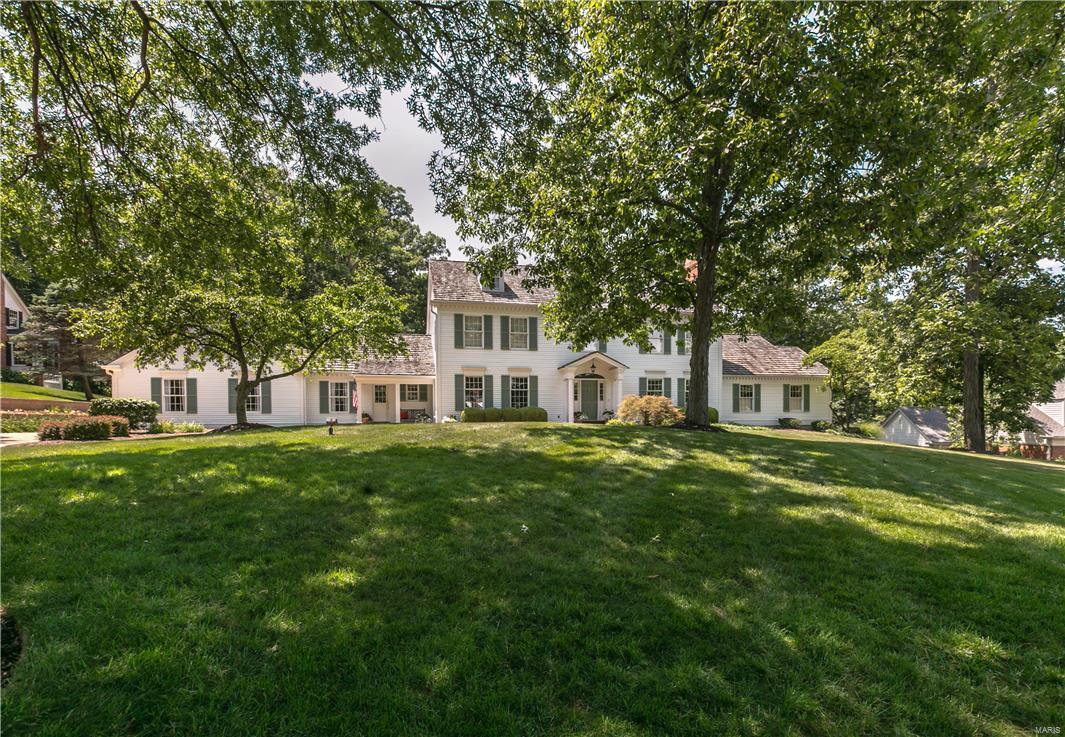
This classic, Grotpeter-built, Williamsburg colonial 1.5 story home is located in the heart of Town & Country on a beautiful 1 acre wooded lot backing to Longview Farm Park in prestigious Wheatfield Road Subdivision. As you enter this 5 bedroom, 5/2 bathroom home you are met with a grand open staircase that leads to 4 second floor bedrooms with generous room dimensions and wood flooring. The main floor features the master suite with fireplace and library, formal living & dining rooms, family room, kitchen, breakfast room, mudroom and laundry. The vaulted sun room overlooks the beautifully landscaped and lighted patio, terrace and backyard. The home also features 9 ft. ceilings, a second back staircase and 5 fireplaces. Extensive custom mill-work throughout and wide plank white oak floors enhance the charm and beauty of this home. Walkout lower level includes second family room with fireplace, game room with wet bar, full bath, workout area. Additional Rooms: Mud Room, Sun Room
#17055755

Town and Country

13037 Wheatfield Farm Road

5 Beds

5 Baths

6,627 Sq.Ft.

$1,250,000

MLS#: 17055755
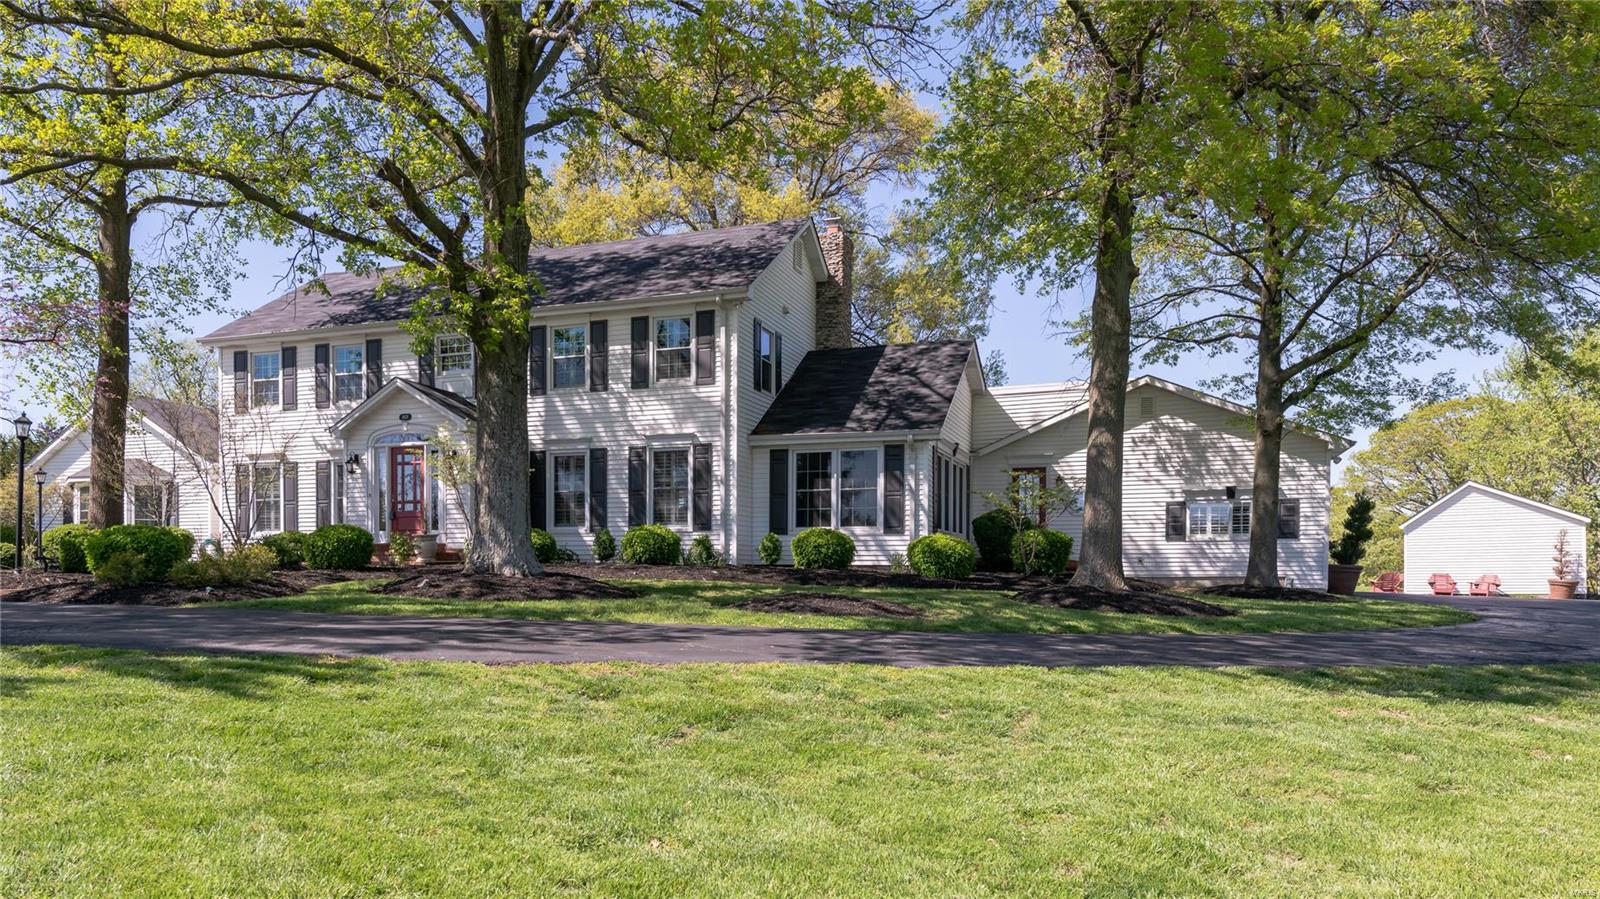
Blackberry Farms is an extraordinary opportunity to have a private, family retreat located so close to everything. On almost 10 acres, is a gorgeous home, pool, baseball diamond, open fields & old growth woods. The house features plenty of casual living space with a recreation room featuring stone fireplace, vaulted ceiling and doors that lead to the pool area. There also is a separate family room with fireplace off of the kitchen. The kitchen features granite counters, center island, gas stove, breakfast room, butlers & walk-in pantry and fireplace. The main floor also has an office, formal dining that opens to the kitchen, play room, laundry, 2 half baths & a full bath. The second level has an expansive master suite with sitting room, fireplace, private balcony, dual master baths & closets. Have fun playing in your saltwater pool featuring a slide, fountains & fireplace. 2 attached garage spaces and a detached garage and utility shed. New Roof. Additional Rooms: Mud Room
#18049529

Wildwood

1823 Shepard Road

4 Beds

4 Baths

4,891 Sq.Ft.

$1,250,000

MLS#: 18049529
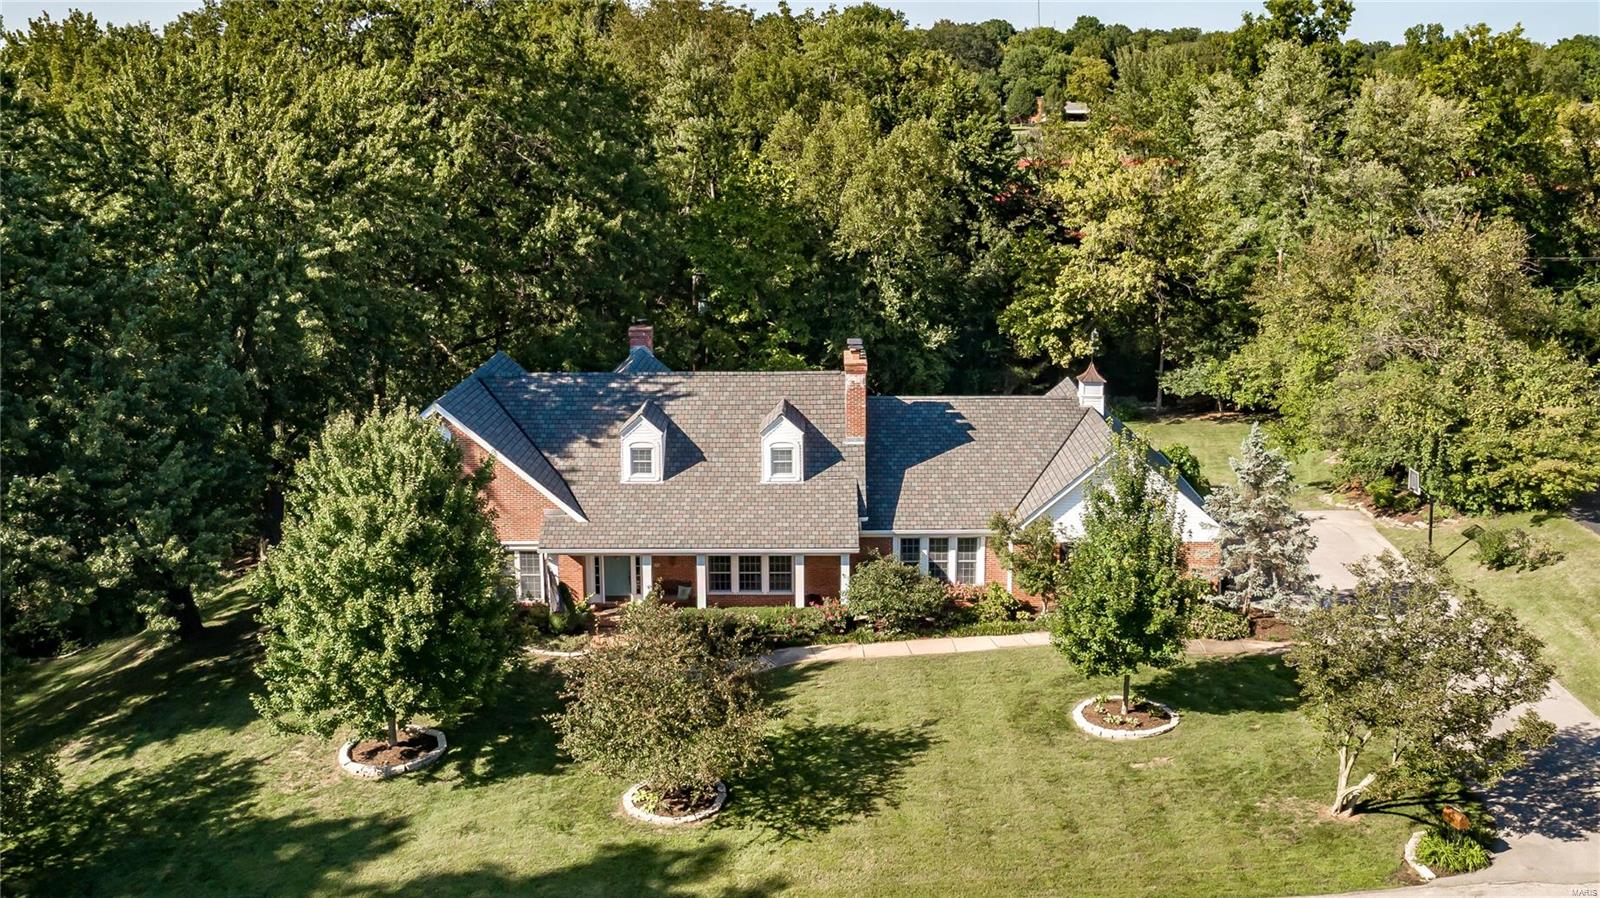
Lush professional landscaping set the tone for this Ladue gem in sought after neighborhood.  Liv Rm and Din Rm with fireplace are perfect for formal gatherings, while the family rm with fireplace and wet bar opening to bright updated kitchen with stainless and granite, offer plenty of rm for informal gatherings.  Walk out to the gorgeous private patio with pergola and water/fire feature.  An updated luxury bath and walk in closet highlight the main floor master suite. An office, laundry rm, and 2 guest powder rms complete the first floor.  Find 3 lg bedrms, 2 updated luxury baths and loft area on the second flr.  The huge lower level with rec rm, large office, and possibility to add a bath provides tons of additional living space as well as great storage throughout.  3 car garage, beautiful level backyard and private path leading to MICDS track and field complete this gracious property.  Newer roof, gutters, baths, some HVAC, landscaping and more.
#18078549

Ladue

17 Maryhill

4 Beds

3 Baths

4,624 Sq.Ft.

$1,250,000

MLS#: 18078549
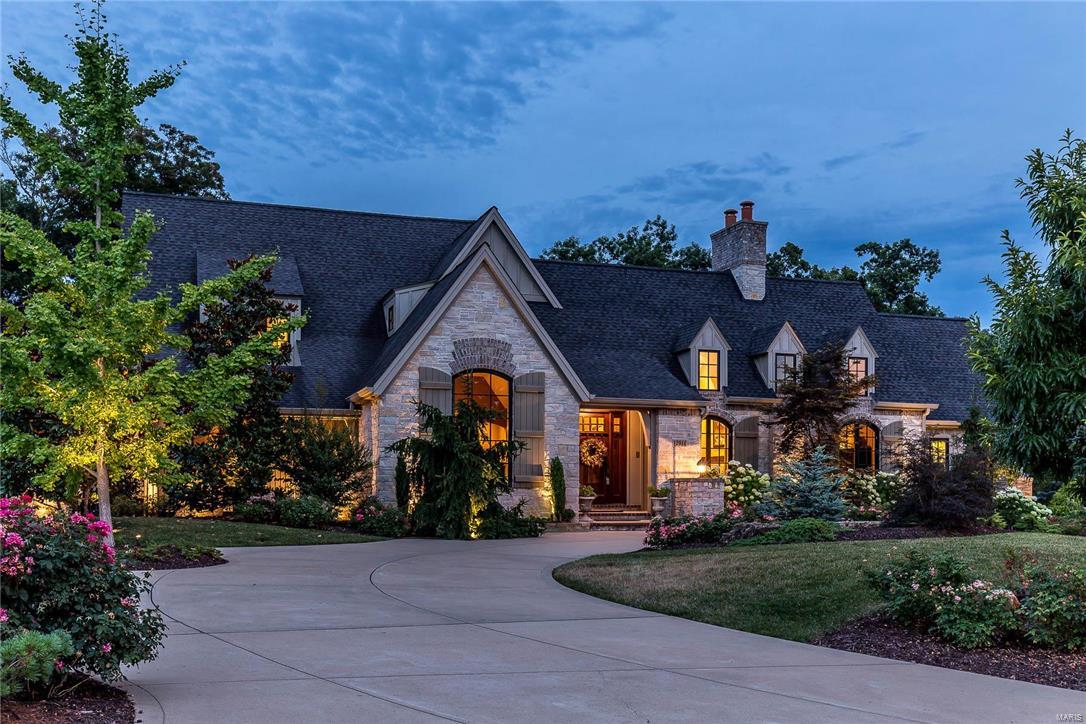
From the moment you pull into the circular drive, you realize there may be no finer home to grace Sunset Hills.  Thoughtfully positioned on a masterfully landscaped acre, this sprawling custom home evokes feelings of timeless grandeur. Once inside, you will be hard pressed to find a more engaging environment.  Enjoyment is felt in every part of this home as the inside melts effortlessly into the surrounding landscape with its hand-hewn hickory and limestone flooring, stonework, hammered iron, and sun-drenched rooms.  Natural colors and visual textures combined with the well appointed floor plan creates a calm sense of retreat throughout.  Whether your lifestyle demands exquisite elegance; rich multigenerational living, or an unparalleled family retreat; you have arrived. Additional Rooms: Mud Room
#16025665

Sunset Hills

12916 Sunset Bluff Court

5 Beds

5 Baths

6,224 Sq.Ft.

$1,250,000

MLS#: 16025665
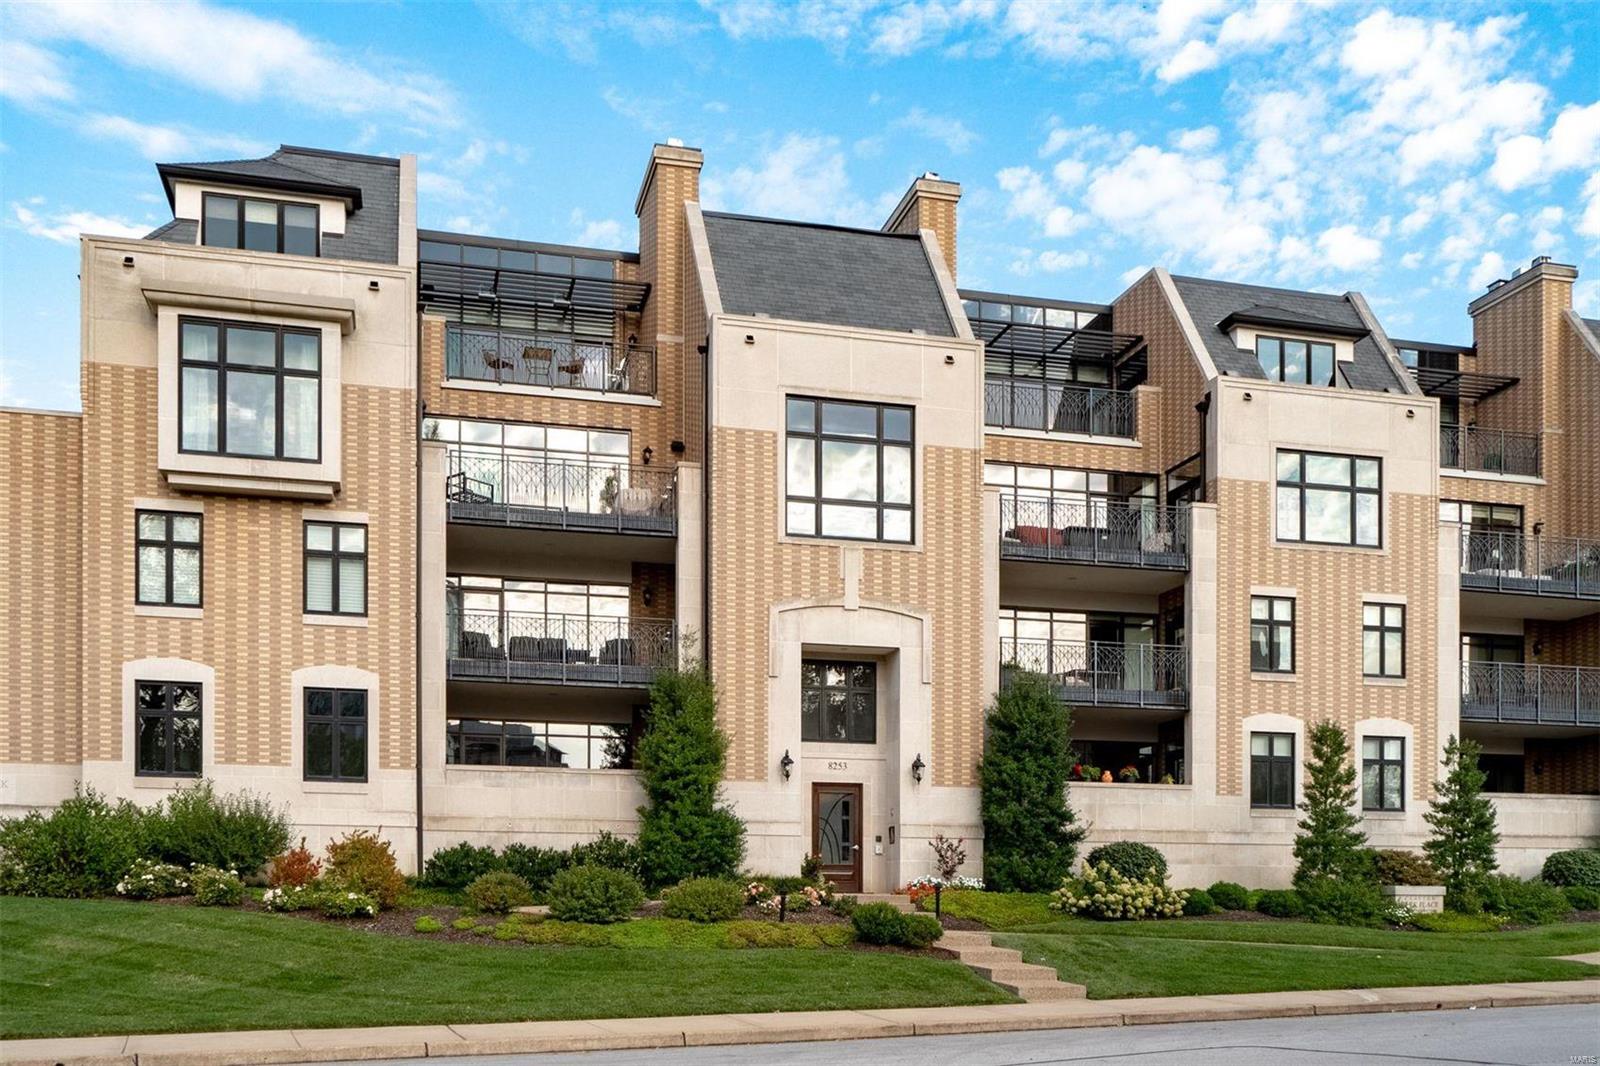
This vogue condo is flooded in light and perfectly placed across the street from your very own playground, Shaw Park. Walkable to all that Clayton has to offer...restaurants, shopping, fitness & more!  A bright living room with cozy fireplace and chic wetbar welcomes you in and opens to a large recessed terrace with a built-in BBQ and an urban park views.  The designer kitchen with a gracious center island/breakfast bar opens to the family and dining rooms, perfect for entertaining. The master suite sits on the northwest corner of the home, providing a peaceful retreat after a long day.  The ensuite bath has a walk-in shower, soaking tub, double vanity and two customized closets that will delight the most discerning fashionista. Two additional bedrooms are joined by a Jack n' Jill bath. Laundry and powder rooms complete the space for ultimate comfort. One of 13 homes at Clayton Park Place includes 2 garage spaces, electric car outlet, elevator and nominal fees. A fabulous opportunity! Location: Other
#19072315

St Louis

8253 Parkside Drive 1A

3 Beds

2 Baths

2,685 Sq.Ft.

$1,250,000

MLS#: 19072315

1 ... 387 388 389 390 391 ... 666
* Listings identified with the FMLS IDX logo come from FMLS and are held by brokerage firms other than the owner of this website. The listing brokerage is identified in any listing details. Information is deemed reliable but is not guaranteed. If you believe any FMLS listing contains material that infringes your copyrighted work please review our DMCA policy and learn how to submit a takedown request. © 2024. First Multiple Listing Service, Inc.

Send a message

Message successfully sent.

Your message

What is 3 + 4 ?

Reason for contacting?

I agree to receive email communication and understand I can unsubscribe at any time.

I agree to be contacted by Rock Island Realty via call, email, and text for real estate services. To opt out, you can reply 'stop' at any time or reply 'help' for assistance. You can also click the unsubscribe link in the emails. Message and data rates may apply. Message frequency may vary. Privacy Policy

Sign Out

Virtual Assistant

Would you like to take the next step with this property? We can help you schedule a showing or virtual tour, or send you more details.

Yes, I would like more information.

Thank You for Your Reply, One of Our Agents will contact you as soon as possible

No, maybe later.

Thank you, you can always contact me via email, phone number or through the contact form.

Realhub AI

Lucy - Your AI-Powered Realtor

Update Your Temporary Password

Personalize your search

Enter your email and we'll notify you immediately when new listings match what you're looking for.

or enter email address

Already have an account ? Login here

Continue your home search

I agree to receive communications and understand I can unsubscribe at any time.

I agree to be contacted by Rock Island Realty via call, email, and text for real estate services. To opt out, you can reply 'stop' at any time or reply 'help' for assistance. You can also click the unsubscribe link in the emails. Message and data rates may apply. Message frequency may vary. Privacy Policy

Already have an account ? Login here

We use cookies

We use cookies primarily for analytics to enhance your experience. By accepting, you agree to our use of these cookies. You can manage your preferences or learn more about our cookies policy.
