Properties

Browse or get in touch to schedule a walkthrough.

  • Nearby me
Price range

Popular Features

Community Features

Association

Property Features

Waterfront

View

Exterior Features

Interior Features

Style

10000 properties match your criteria

Updated 1 minute ago

E-Alert name
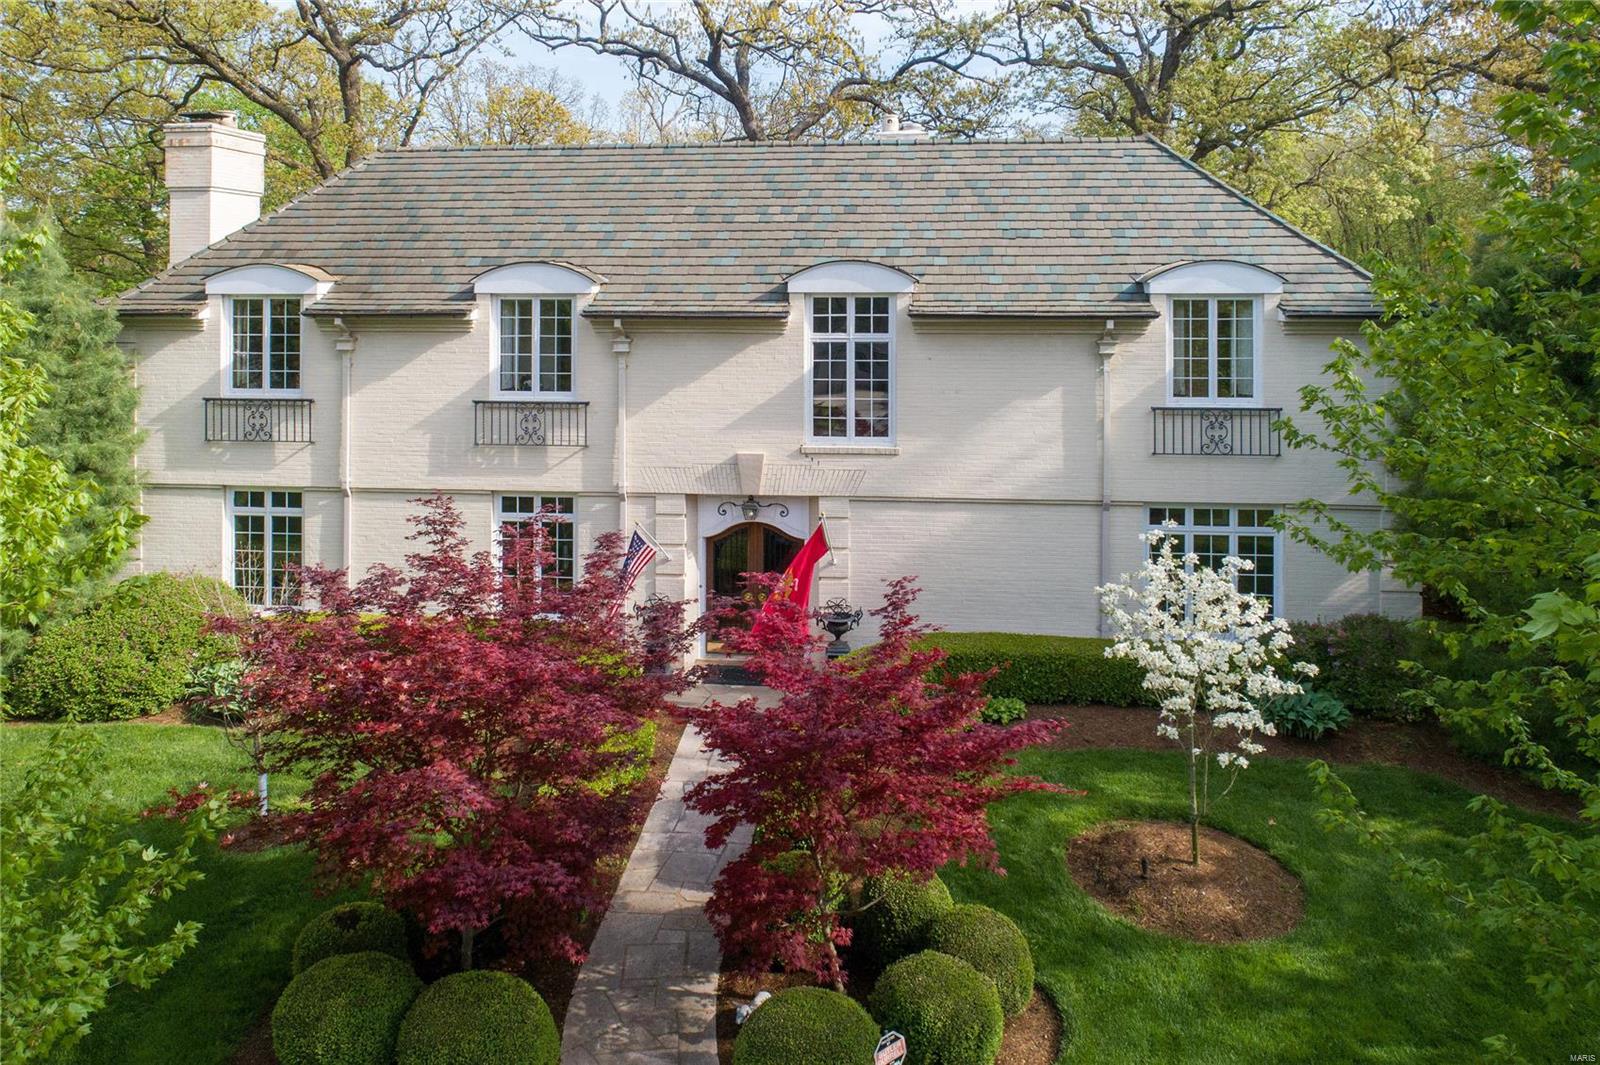
HUGE PRICE REDUCTION!  Gracious 4 bath home is located on a tree lined street in the heart of Ladue.  The formal foyer welcomes you with its curved staircase, gorgeous walnut flooring and curved entries into the formal living rm with antique marble fireplace, formal dining rm and family rm/den overlooking and opening to the back patios and professionally landscaped level backyard.  The butler's pantry with wet bar and the kitchen overlooks the patio perfect for Summer dinners or lounging with friends and family.  The spacious 2nd level offers a master suite with custom dressing area and marble bath.  A large bedrm, 2 bedrm suites, loft/homework area and large laundry room are found on the 2nd floor.  Another room used for storage connected to a bath would make a perfect 5th bedrm.  The possibilities are endless.  This private home sits on just under an acre in a neighborhood with many expanded and renovated homes.  Private yard is perfect for a pool.  So many beautiful details. Additional Rooms: Mud Room
#20026903

Ladue

48 Woodcliffe Road

4 Beds

4 Baths

5,114 Sq.Ft.

$1,275,000

MLS#: 20026903
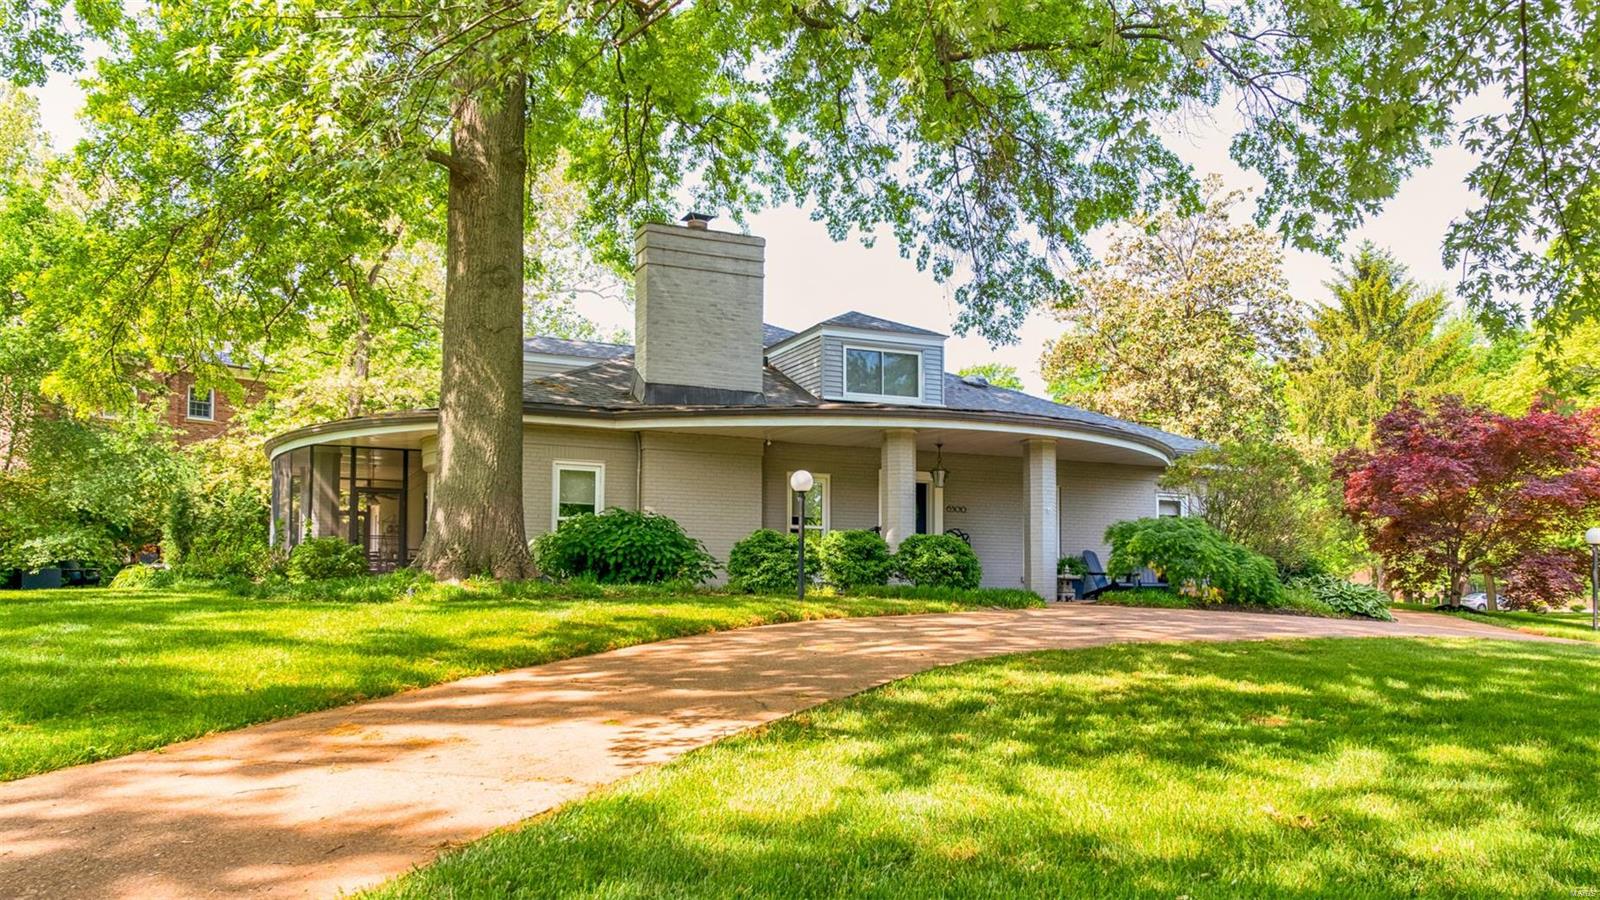
This California Style Contemporary home features a distinctive Palladian design w/ a Mid-Century interior. An interior renovation resulted in flowing floor plans & clean line finishes throughout the home. The main floor master suite is complete w/ quartz, double head shower & floating vanities. Keeping with the period, the formal LR & DR feature original floors & large windows that offer views of verdant landscaping. A massive quartz waterfall island anchors the eat-in kitchen that boasts Miele/Subzero appliances & brushed gold hardware, making this the kitchen everyone is looking for. One of 2 gas fireplaces is located in the family room that opens to a sleek back patio. A 2nd floor Rec room/5th Bdr. is a perfect hangout or exercise area. Oversized 2-car attached garage, large closets & generous attic storage. Conveiniently located across from Forest Park in the sought after Ellenwood Neighborhood is within walking distance to Wilson, Forsyth and St. Michaels Schools. Some Accessible Features
#18040231

St Louis

6300 Alexander Drive

5 Beds

3 Baths

4,869 Sq.Ft.

$1,275,000

MLS#: 18040231
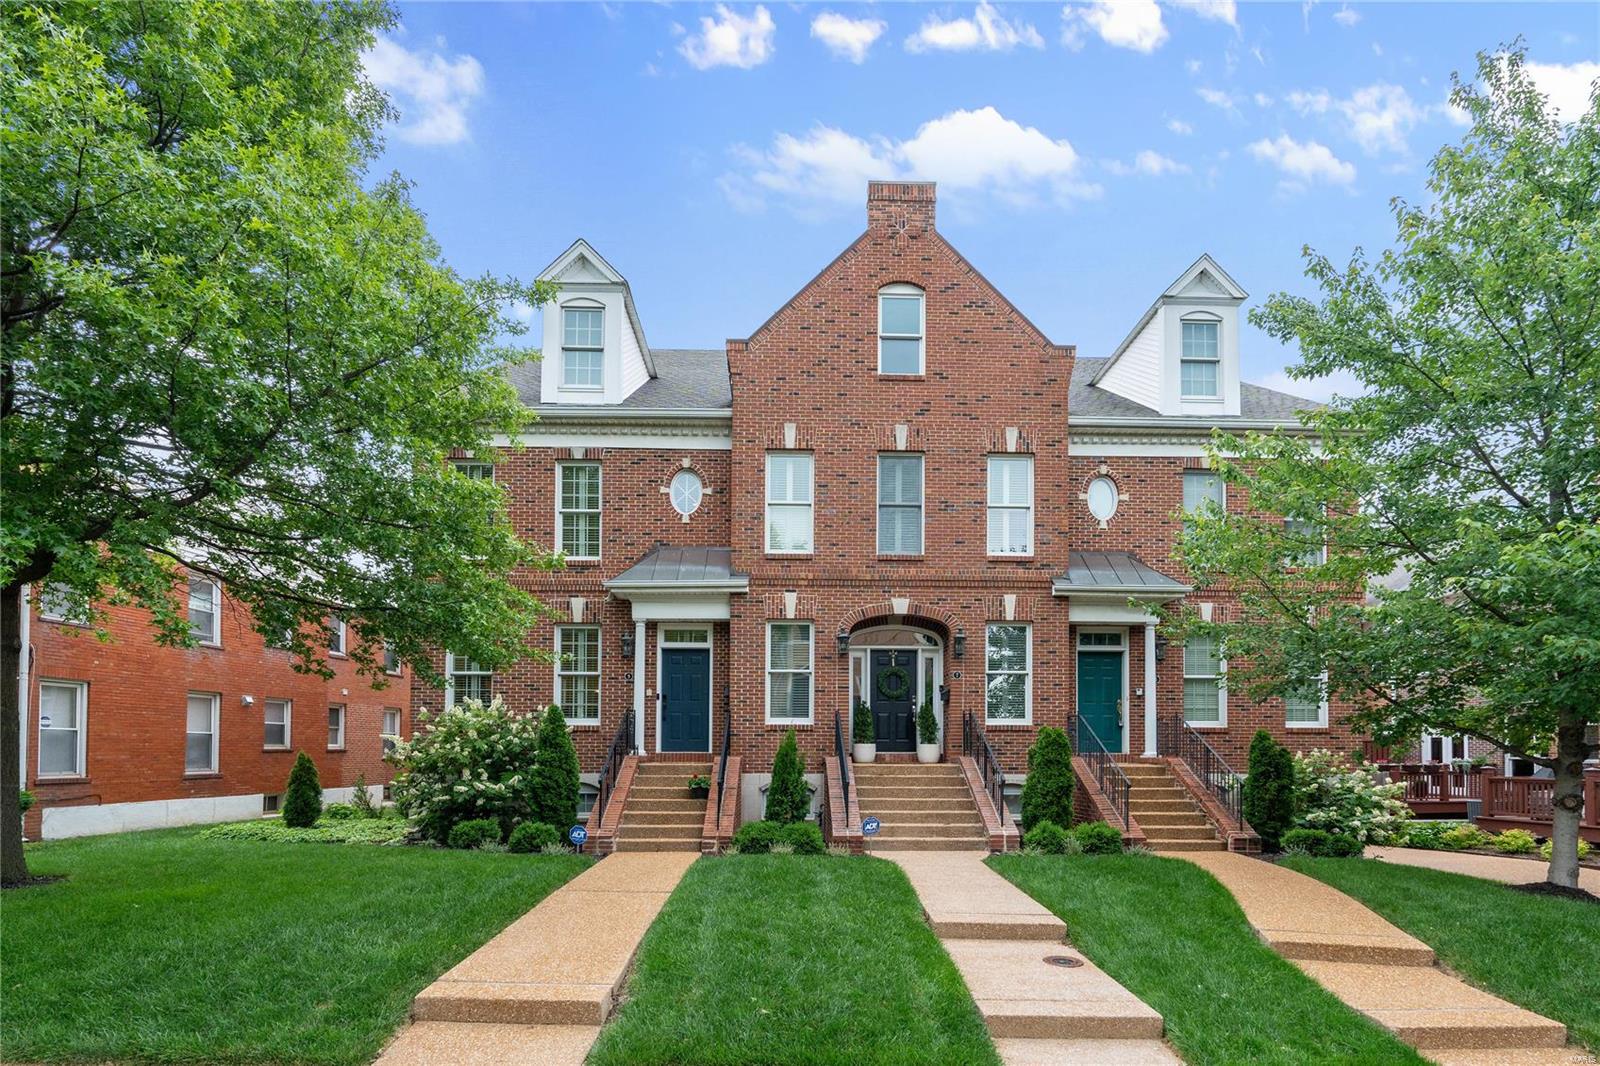
THIS IS A DUPLICATE LISTING. LISTING IS ACTIVE AS RESI 24033520. This fabulous townhouse condo is a treasure! Renovated w style & sophistication bringing clean lines & traditional ambiance in an urban setting.  Handsome hardwd floors, built in cabinetry, new kitchen w Marc Christian cabinets to the 10 ft ceiling, large island w Quartz counter & breakfast bar. Cove, Wolf & SubZero appliances. Cozy hearth area off the kitchen leads to comfortable deck. 2nd floor features large primary bedrm suite w/ renovated bath. Freestanding tub & separate shower. Large walk in closet. Laundry plus another bedroom suite on second floor. 3rd flr featues loft style vaulted fam room or office, lots of storage, & third bedrm ste. Bedrm & loft share bath. Forget about yard work & exterior maintenance. Turn the key & walk or ride your bike to Shaw Park, fitness center, grocery store, or walk to lunch/dinner in a snap. 2 HVAC 2020. This is just the ticket to the lifestyle change you have been thinking about. Location: End Unit
#24033768

St Louis

9 Brighton Way

3 Beds

3 Baths

3,186 Sq.Ft.

$1,275,000

MLS#: 24033768
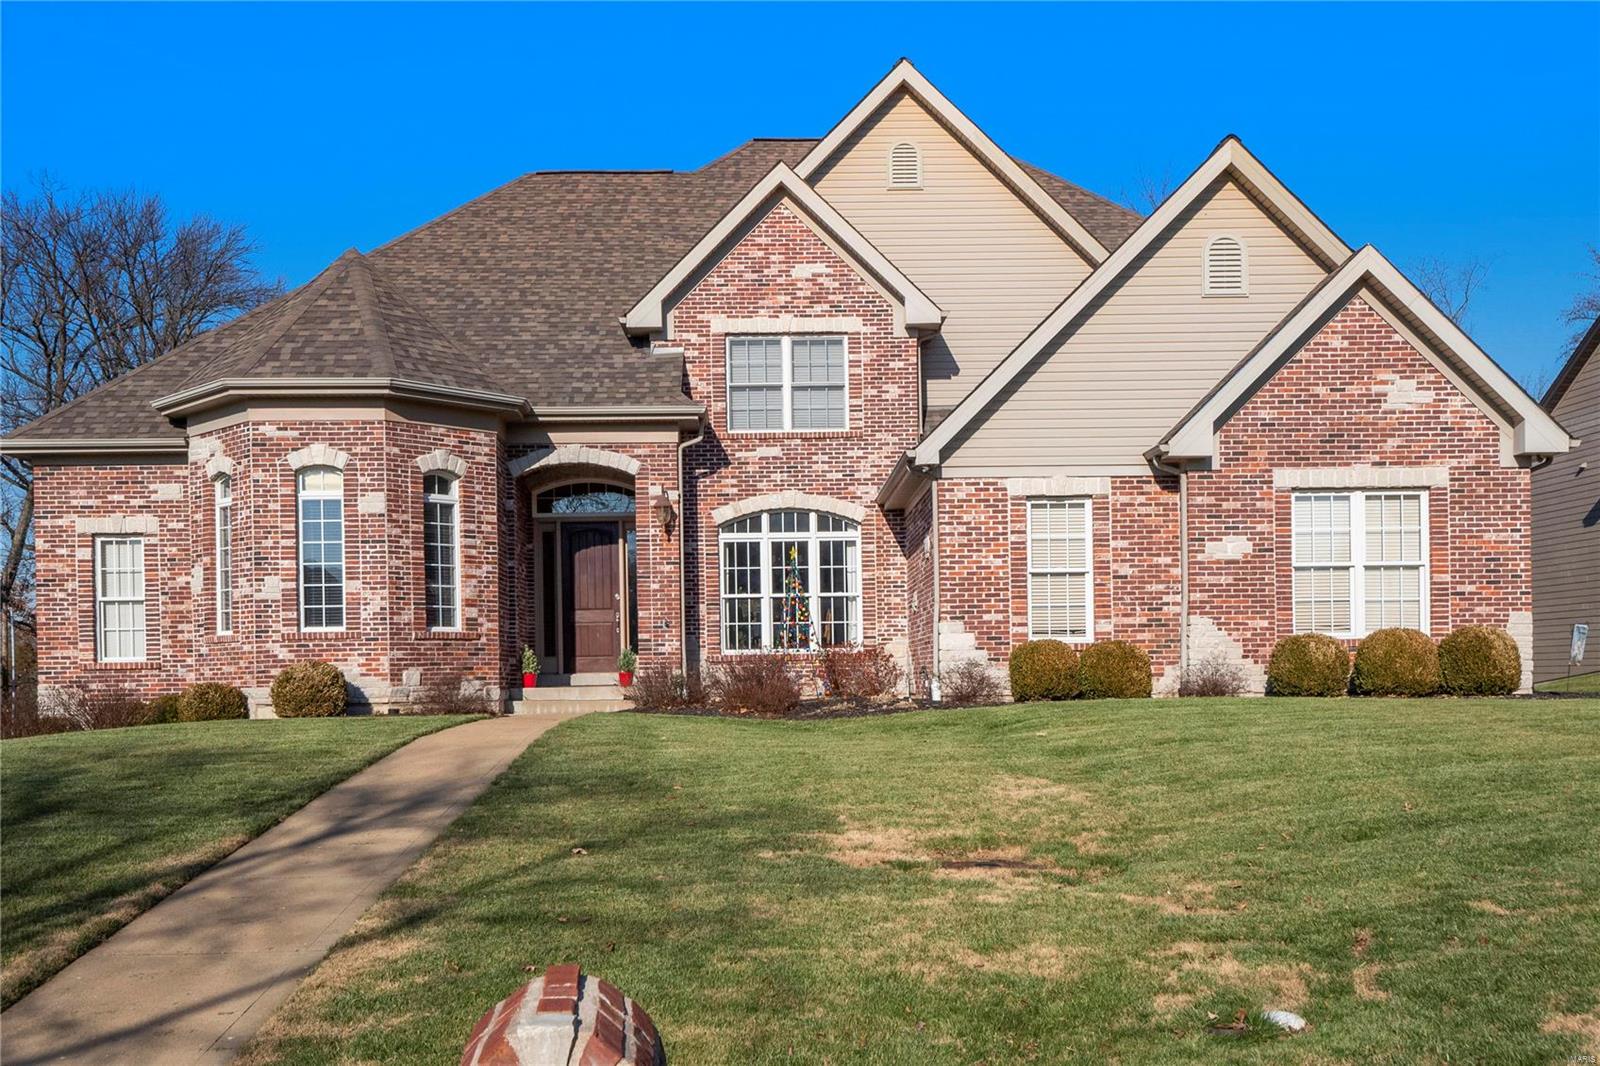
Welcome to 11731 Serama–an entertainer’s dream! This amazing 1.5 story with over 5000 sqft of interior living space and resort-like backyard featuring built-in spa, outdoor kitchen and fireplace was built for enjoying all the comforts of home year round. The well-designed main floor flows beautifully with hardwood floors, arched doorways and is highlighted by the 2 story great room with floor to ceiling windows and gas fireplace. The eat-in chef’s kitchen with its oversized center island is open to the cozy hearth room with vaulted ceiling and wood burning fireplace. A main floor primary suite features a spacious bath, custom walk-in closet and private access to the patio and spa. The 2nd floor is complete with 3 bedroom suites and loft space. When guests arrive you can send them down to the professionally finished lower level with its game and rec rooms, additional sleeping area and home gym. Add in the 3 car garage and location in the Kirkwood Schools and this home really has it all! Additional Rooms: Mud Room
#22078559

Des Peres

11731 Serama Drive

5 Beds

5 Baths

5,345 Sq.Ft.

$1,275,000

MLS#: 22078559
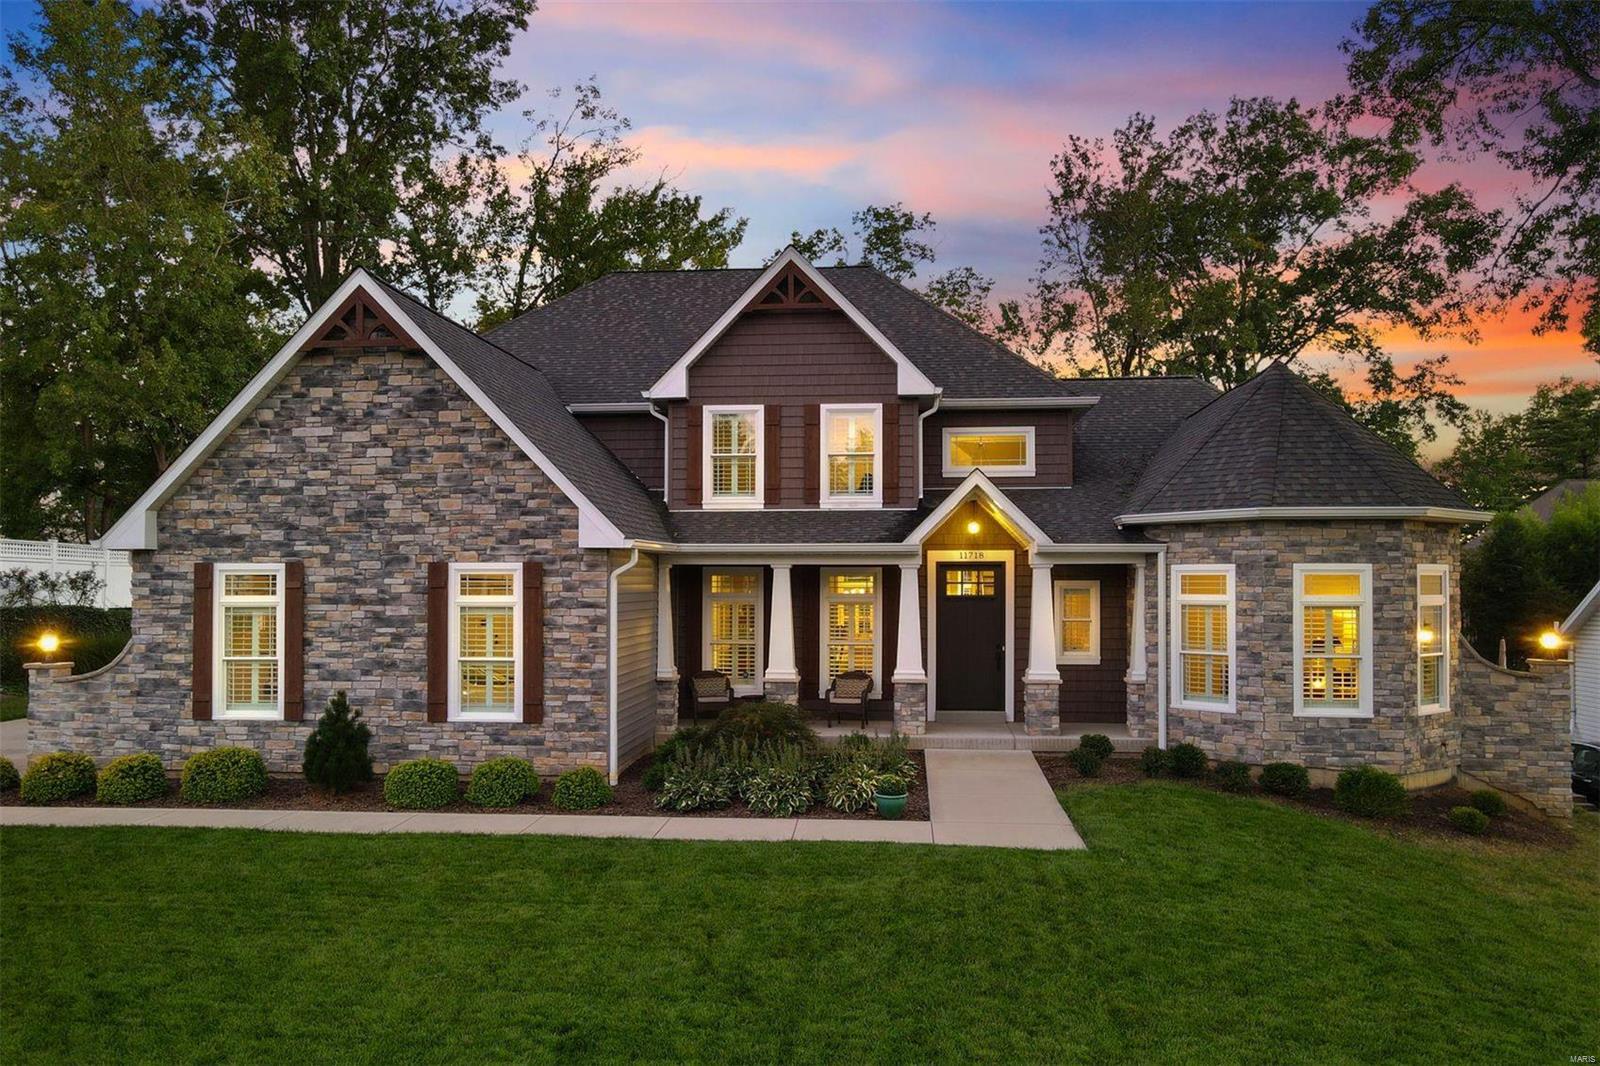
Built in 2017, this 1.5 story is pristine and lives like new. Main floor primary suite plus 3 addt'l bdrms and 2 full baths on upper w/ bonus room. No shortage of living space w/ a cozy hearth room, office, dining room and 2 story LR on the main. Grey and white kitchen with stainless appliances opens to separate casual dining and entertaining spaces, both in the HR and on the covered outdoor veranda overlooking level back yard. Full unfinished lower level with 9'+ pour is ready for the discerning buyer with lofty LL dreams. 3 car, side-entry garage adjacent the mudroom and laundry room for simple living. Additional Rooms: Mud Room
#22040648

Des Peres

11718 Fawnridge Drive

4 Beds

3 Baths

4,041 Sq.Ft.

$1,275,000

MLS#: 22040648
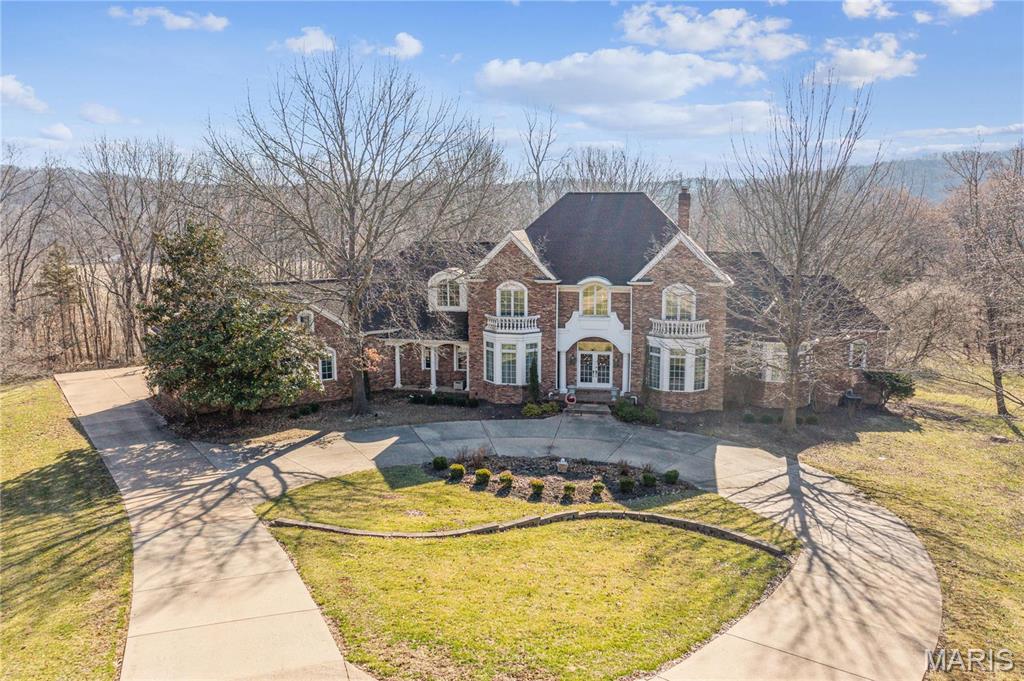
Nestled on a stunning 10-acre wooded lot, this one-of-a-kind custom-built 1.5-story home offers over 7,000 sq ft of breathtaking living space. Featuring 5 bedrooms, 4 full and 2 half baths, this home is designed for elegance & comfort. Step into the dramatic 2-story foyer, leading to a breathtaking Great Room w/soaring ceilings & a wall of windows showcasing serene, wooded views. A beautiful den & formal dining room add sophistication, while the spacious kitchen boasts granite countertops, a center island & a cozy hearth room. The main-floor primary suite is a luxurious retreat, featuring a spa-like bath. Upstairs, find three additional bedrooms & two full baths, while the expansive lower level offers a rec room, media room, 5th bedroom, & full bath. Step outside to enjoy nature from the large deck or sunroom, w/plenty of level yard space, perfect for a future pool! A three-car garage & ample visitor parking complete this spectacular home. Offering privacy, tranquility, & convenience. Additional Rooms: Sun Room
#25000580

Wildwood

19385 Deer Pointe Estates Drive

5 Beds

4 Baths

6,691 Sq.Ft.

$1,275,000

MLS#: 25000580
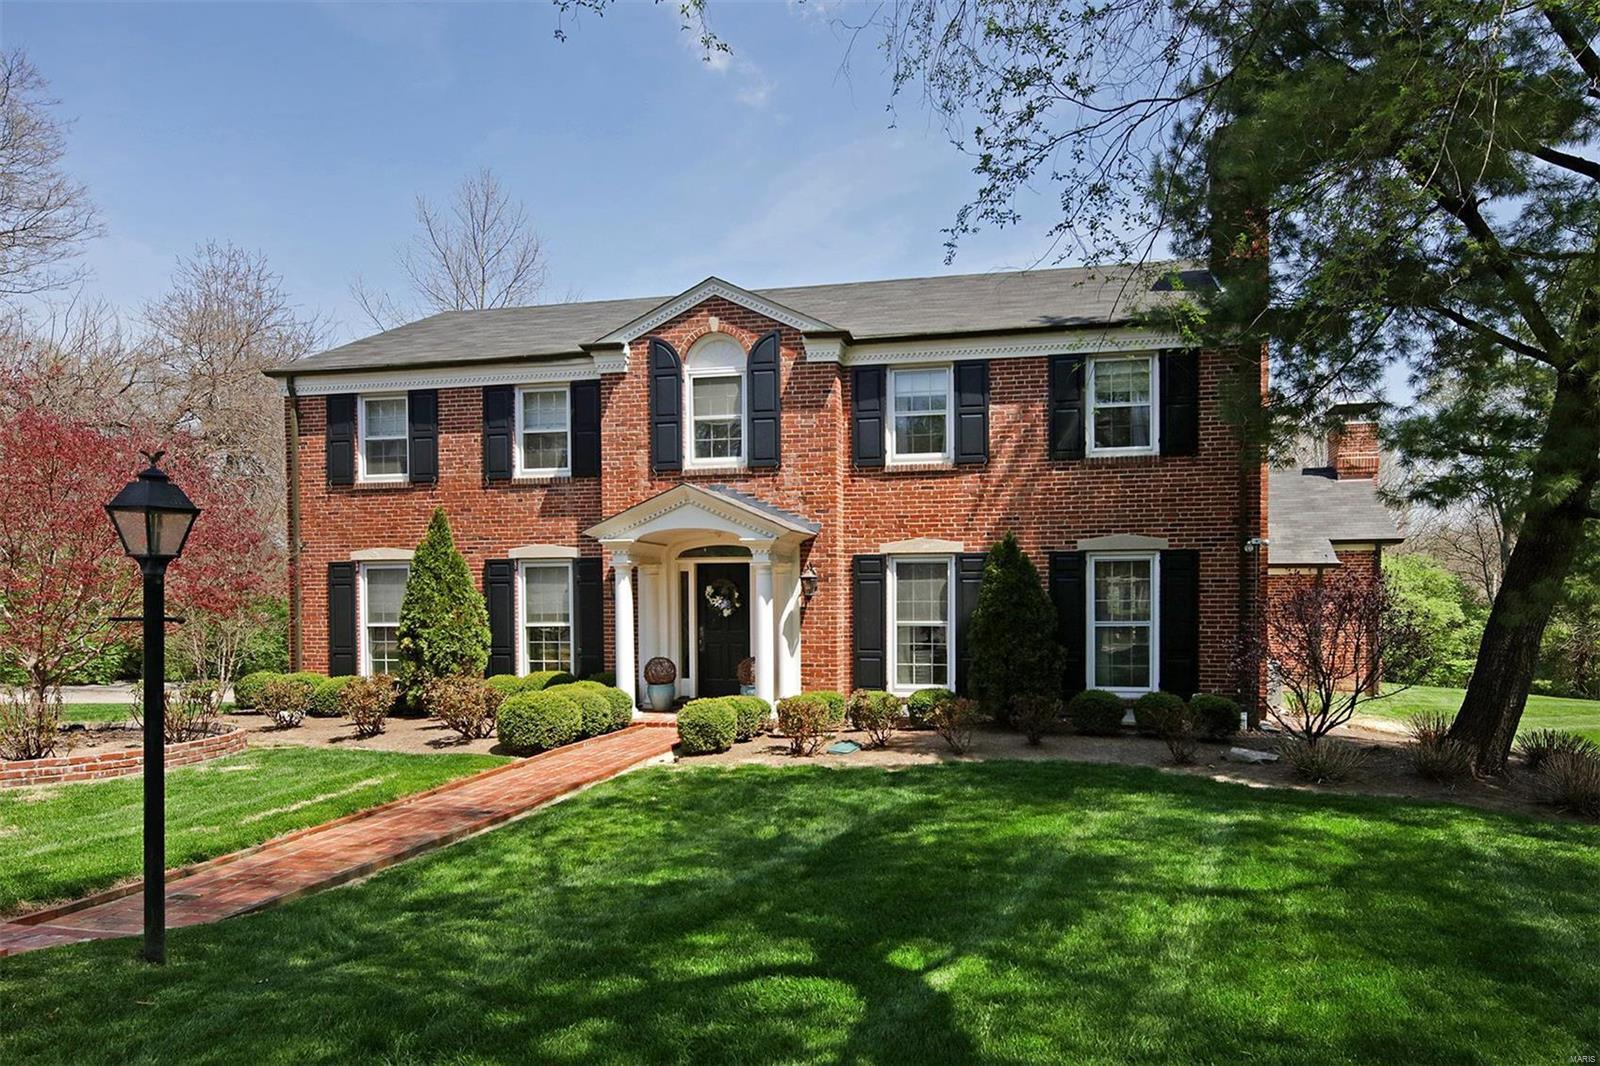
Situated on over an acre in desirable Briarcliff, this home will thrill you with exquisite finishes and award winning design. An entry greets you and immediately you see an impeccable living room on your right, and an office on your left, both with incredible design and detail. Beyond the living room, a large dining room, and stunning family room, complete with a bar. The updated kitchen offers high end appliances and a substantial breakfast space. A laundry room and an oversized garage round out the main floor and make everyday living extremely convenient. The second floor offers a den and fun finished porch room with doors that open and make you feel like your in a tree house. There are also 5 generous bedrooms, one of which is currently being used as an office, and 4 full baths, all completely updated. The lower level is a very fun finished space complete with a zipline, and another full bath. Finally there is a great patio, get ready to entertain, 30 Briarcliff is the place to be! Additional Rooms: Mud Room
#18034297

Ladue

30 Briarcliff

5 Beds

5 Baths

4,614 Sq.Ft.

$1,275,000

MLS#: 18034297

Discover the exceptional Lake of the Ozarks lifestyle in prestigious 6 Mile Cove, where breathtaking main channel views meet the protection of a peaceful cove setting. Privacy abounds with a neighboring greenbelt, providing the assurance that no one will build directly next door. This inviting lake home offers the perfect blend of comfort, outdoor enjoyment, and an outstanding waterfront location. The screened porch provides the perfect place to relax, entertain, and take in the beautiful surroundings. At the water’s edge, enjoy your own sandy beach and an expansive concrete dock featuring two large boat slips, a swim platform, boat lifts (excluding sailboat lifts), jet ski lifts, and Wet Steps for convenient access in and out of the water. Enjoyed exclusively by the same family for 18 years, this property has never been rented and has been lovingly maintained, including a brand-new heat pump. With its remarkable views, added privacy, desirable waterfront setting, and exceptional amenities, this is a rare opportunity to make lasting memories in one of the Lake’s most sought-after locations. Come experience all that 6 Mile Cove has to offer!  Currently dock space is 12x 29.
#3590753

Four Seasons

418 Nassau Circle

4 Beds

3 Baths

3,612 Sq.Ft.

$1,275,000

MLS#: 3590753

Style, sophistication, comfort, classic luxury. A unique opportunity in sought after La Hacienda offers more than just what you can see on a house tour, the work has been done to update this home with modern maintenance updates, but not at the expense of timeless design. This 4 bedroom, 4-1/2-bath, 2-story home is ready in every aspect. From the front foyer to the huge rear deck, you can be proud to entertain or cozy into comfort. The public areas feature hardwood flooring, gothic dental crown molding, raised panel wainscoting, pristine stained-glass windows and period millwork adorn the spacious formal living room. Also included are a built-in book cases, a wood burning fireplace with ceramic tile hearth and tile windmill motif fireplace surround with a custom period mantle complementing the crown molding. Conveniently adjacent is the family room with Berber carpeting, bead board paneling and archtop windows, custom lighting and remote sound system, it can be sealed off through leaded French doors. There is a private office with brick walls and lots of natural light off the living room. The formal dining room is spacious enough for large gatherings, note more stained leaded glass and hardwood flooring. Through a swinging door is the kitchen appointed exclusively with high end Bosch Appliances. Completely redone with center island featuring induction cooktop with downdraft quartzite countertops and hardwood flooring, double ovens, recessed ceiling mounted sound system and 2 pantries . A spacious mud room with cubbies and benches is conveniently located by the rear drive and garage entrance. Next is a feature that really shines with plenty of natural light -- the glassed-in informal breakfast room solarium opens the kitchen to the outside for all seasons. A well-appointed half bath powder room completes the main level. Upstairs are 4 bedrooms all with hardwood flooring and 3 baths, all have been renovated. A spacious hall way opens up the second-floor laundry. The primary suite has a handsome gas fireplace, walk in closet, and convenient office space. The primary bath has large-format bright ceramic tile; dual sink solid surface vanities and a skylight and possibly best of all – heated floors! There is a private guest suite with its own recently renovated bath. Lots of space in this room for the bed and a sitting area. A renovated hall bath and two more bedrooms round out the upper level. The lower level has plenty of storage and two large adjoining recreation rooms, one with a mirrored wall that would be perfect for a fitness center. There is a full bath on this level. The grounds are meticulously cared for with many native perennials, mature trees -- some fruit bearing all providing personal privacy and potential provisions. Savor and harvest from the edible landscape installed by Custom Foodscapes, featuring a sour cherry tree, serviceberry trees, persimmon tree, four sour cherry bushes, aronia berry bushes, oregano, thyme, chives, blackberry patch, and raspberry patch! To keep everything low maintenance, a custom drip irrigation system provides automatic nourishment for flowerpots and planters. The large composite rear deck has ample room for multiple seating areas and can handle a big crowd.  There is a two-car oversize garage that can fit 2 SUV’s and plenty of storage.  3 HVAC Zones.  Recent sewer work completed in 2026 videos available. New roof in 2025.
#26061926

Ladue

8 Granada Way

4 Beds

4 Baths

4,144 Sq.Ft.

$1,275,000

MLS#: 26061926
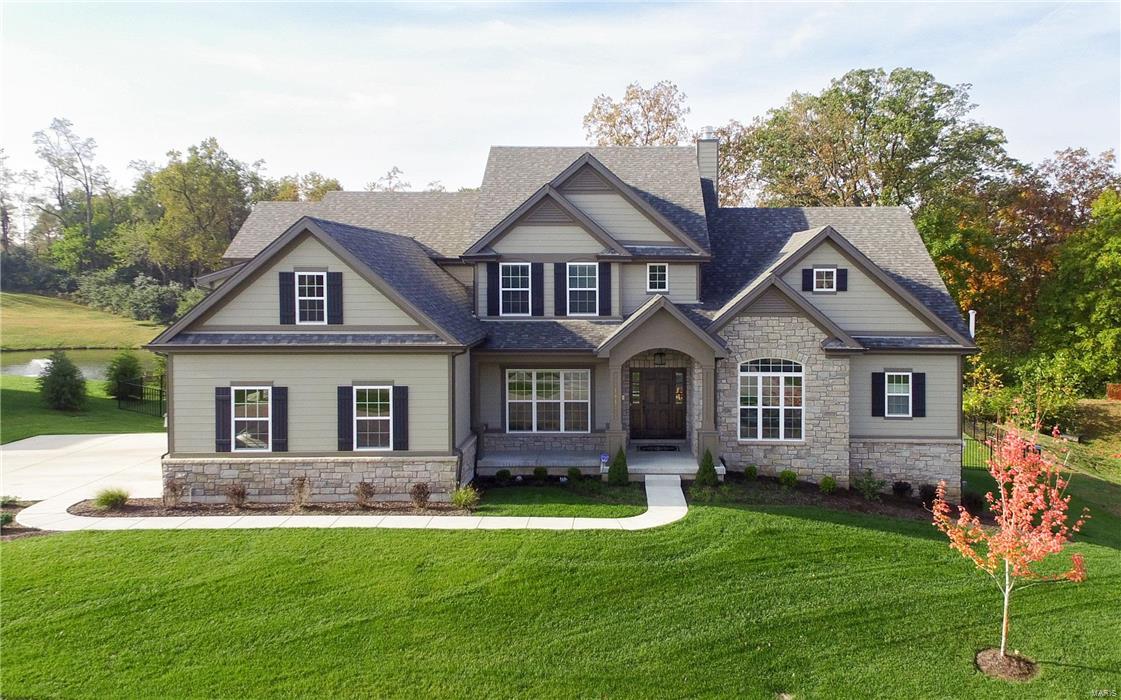
Open House April 15 from 1-3pm. 1.5-sty home custom built by Prestige, best lot in Belle Maison! Situated on a 0.82 ac premium cul de sac lot with fenced level backyard with greenbelt & water views. Over 6000 sf of living space! Exceptional craftsmanship & upgrades throughout! Extensive millwork, arched entryways, hand scraped hardwood flooring & high tech integrated systems are only the beginning. Impressive hardwood foyer leads to private study, elegant dining room & stunning 2-sty great rm, wet bar & wall of windows with private water views. Spacious open kitchen with 9’ center island adjoins breakfast room & hearth room. Master bedrm suite with 2 walk-in closets & lavish master bath. The 2nd floor extends the living quarters with 3 additional bedrms, 1 with ensuite bath & 2 with Jack n’ Jill bath, plus bonus room. Expansive walk-out LL: recreation room with wet bar, workout room, 5th bedrm, 2 walk-in closets & full bath. Covered outdoor room with fireplace, patio and 3-car garage.
#18027966

Creve Coeur

161 Belle Maison Lane

5 Beds

4 Baths

6,534 Sq.Ft.

$1,274,900

MLS#: 18027966
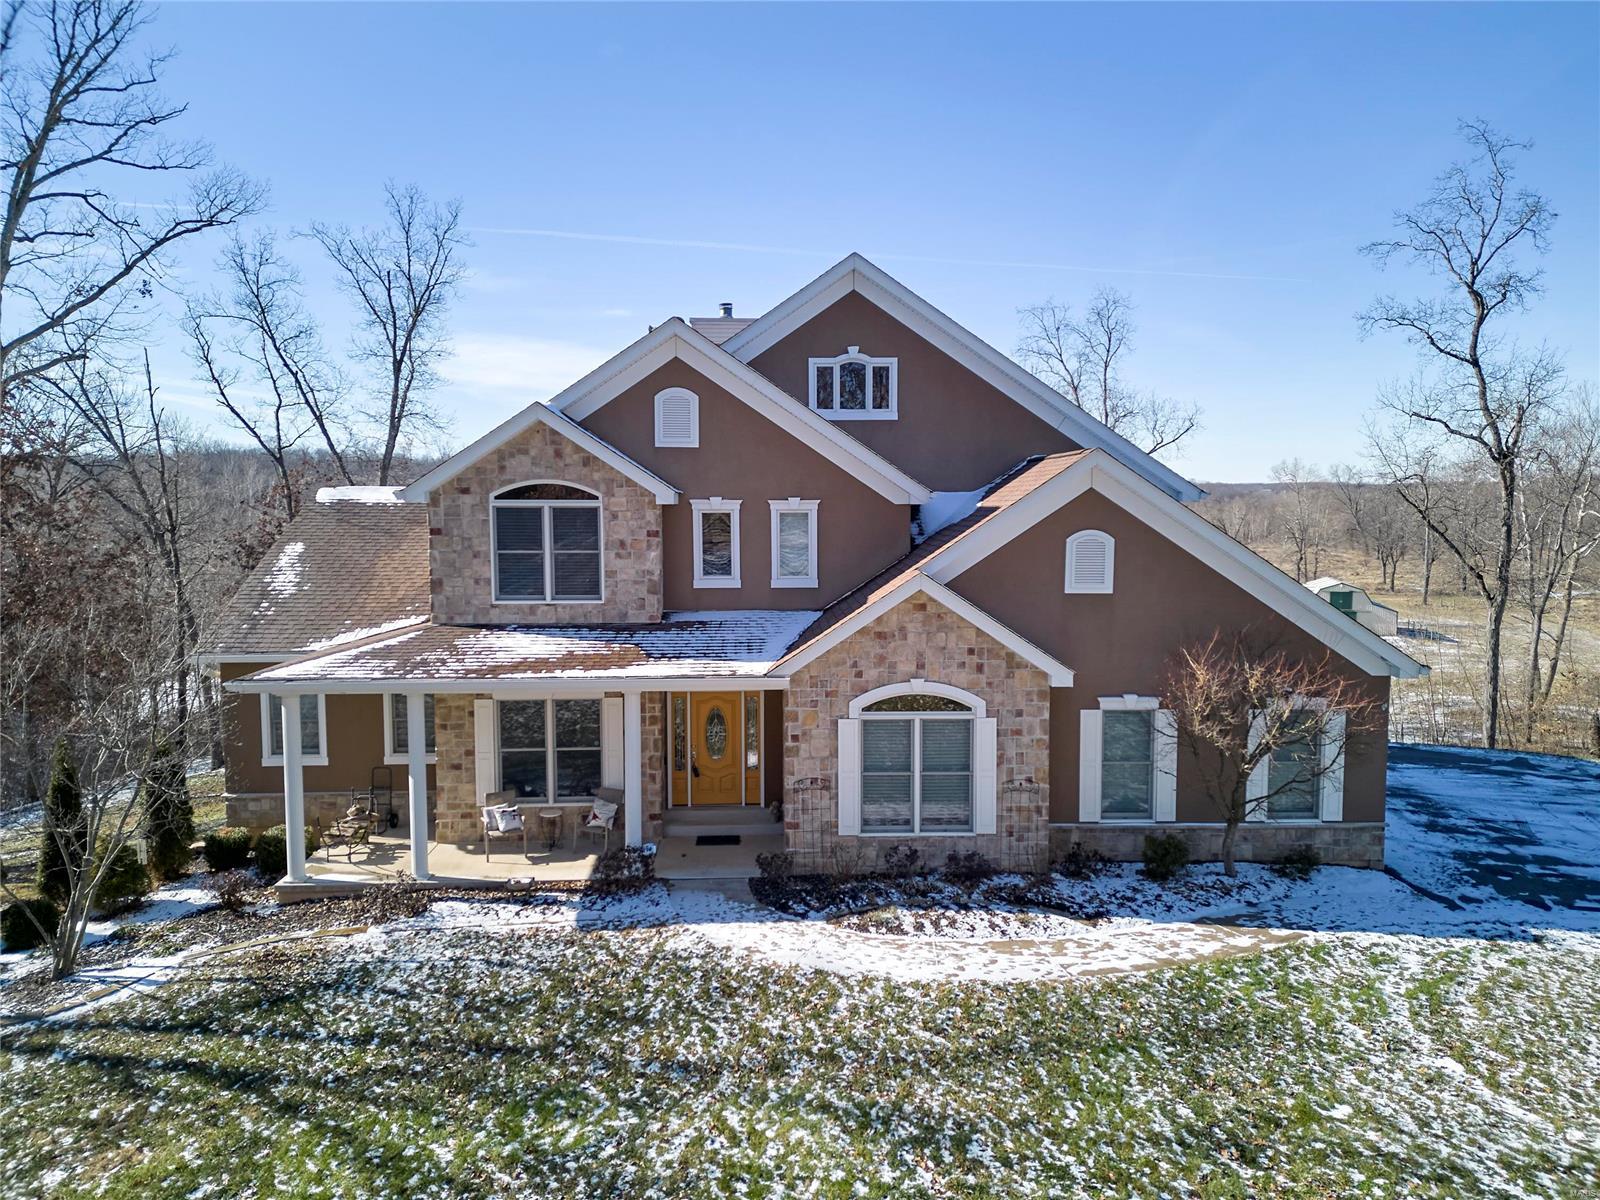
Spectacular custom 1.5 sty home w/5000+/- sqft of living space. Breathtaking view overlooks 18+ acres of countryside property, meandering creek, prof. landscaping & inground heated pool. Flawless details as you enter the foyer w/custom inlayed flooring & high quality finishes thru-out. Formal dining has coffered ceiling, Grt rm & brkfst rm have flr to ceiling windows. 17ft ceiling in great rm w/wood burning stone f/p, live edge shelving. Gourmet kitchen features maple glazed cabinets, Brazilian granite counter tops, custom designed ceramic flooring, stainless appliances w/5 burner gas cooktop, built in wall oven. Main flr mstr suite w/luxury bath & onyx Jacuzzi tub. Upstairs has spacious loft area, 3 bedrooms & full bath. LL W/O has 9 ft pour, 5th bedroom, full bath plus an additional sleeping room. Anderson windows thu-out cedar deck overlooking pool & grounds plus MORE!  Detached garage w/11 ft. ceiling, full electrical rv hookup. Additional Rooms: Mud Room
#24001802

Troy

91 Serenity Lane

5 Beds

3 Baths

4,784 Sq.Ft.

$1,274,900

MLS#: 24001802

Price reduced
Welcome to 18 Valencia Drive, a renovated lakefront retreat at the coveted 11 Mile Marker of Lake of the Ozarks. With panoramic water views, 3,600+ sq ft, 6 bedrooms, 3.5 baths, & exceptional indoor and outdoor entertaining spaces, this home is designed for gathering. The open layout keeps the lake at center stage, while the remodeled kitchen features custom cabinetry, quartz countertops, marble backsplash, premium finishes, and a natural gas range. A custom lower-level bar adds space for entertaining. The updated primary suite includes a remodeled bath and custom walk-in shower, with extensive improvements to the roof, HVAC, exterior, mechanicals, and more provide a fresh, sophisticated feel. Outside, rebuilt upper and lower composite decks and a screened porch create the perfect setting for morning coffee, dinner, or sunset cocktails. A two-car garage and ample parking welcome family and friends. At the water's edge, a private two-slip dock situated in deep water year-round features a swim platform, freshwater service, upgraded electrical, and additional improvements, putting lake days right outside your door. This is more than a lake home—it's where everyone will want to gather.
#3590606

Lake Ozark

18 Valencia Drive

6 Beds

3 Baths

3,692 Sq.Ft.

$1,274,900

MLS#: 3590606
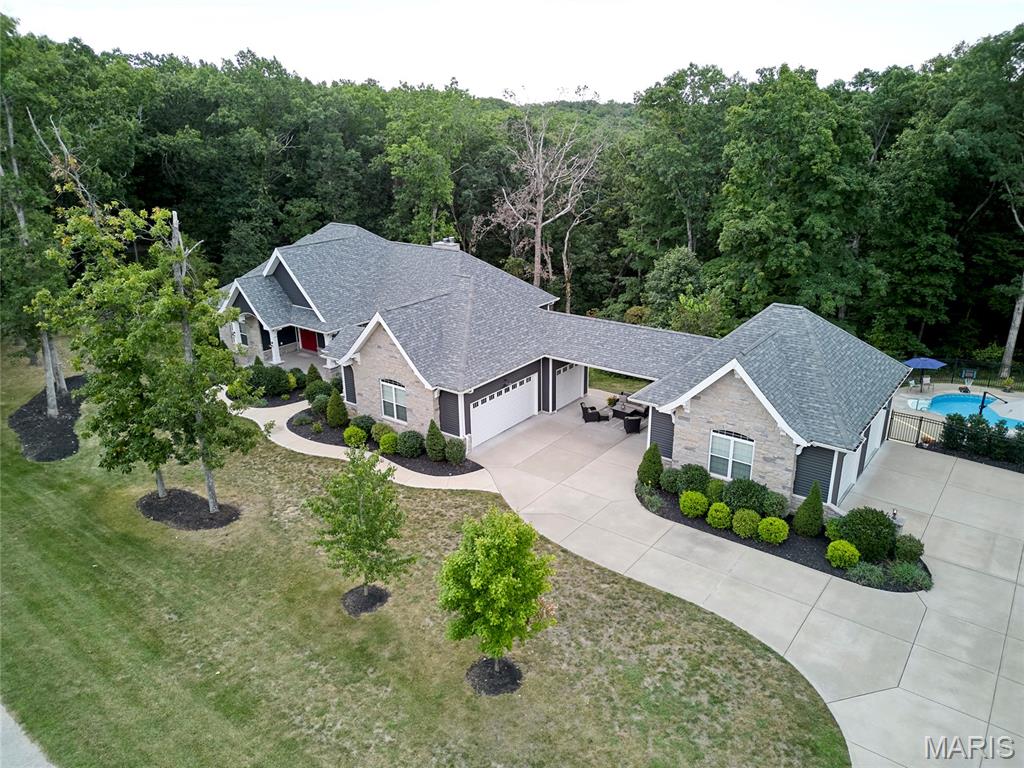
Looking for a home that you never need to vacation from.....then this is the one! This stunning custom ranch offers over 4,800 sqft of spacious finished living space with 10 foot ceilings on the main level and 9 foot in the lower level. Natural light abounds throughout the main living area offering scenic views, wood burning fireplace that flows into the chef's gourmet kitchen complete with range hood, backsplash, double ovens, Cambria quartz and large walk in pantry and dining space perfect for dinner parties. Primary suite offers a luxury ensuite bathroom & 3 generous guest bedrooms. Walk out LL is set up perfect for gatherings or movie nights with 9' ceilings, wet bar, wine cellar, wood fireplace, full bath & guest room. So many outdoor living spaces to enjoy from front porch, deck running the length of house, breezeway patio, raised bed fenced in garden and heated saltwater pool with its own full bathroom perfect for those epic summer pool parties! The 5 car over size garages are perfect for your outdoor toys and hobby or shop area. All of this located on a peaceful & private wooded cul de sac lot in the Defiance wine country, offering the Katy Trail, multiple parks biking & hiking trails, lakes and MO River Valley, Historic Daniel Boone Home site, Boone Valley Golf Club & close to Chesterfield Valley restaurants & shopping. With so many options to relax, recharge, entertain, or just enjoy nature you might just take less vacations from this wine country estate lifestyle!
#25050392

Defiance

14 Callaway Ridge Court

4 Beds

4 Baths

4,870 Sq.Ft.

$1,274,500

MLS#: 25050392

This property is located just North of Hwy 70 on State Hwy 47 at the corner of Hwy 47 and Hickory Lick. There is approximately 85+/- acres,  City utilities are on the south side of Hickory Lick. Currently the property is in crops, 71 acres is tillable. Warren County has property in 3 different parcels. There is a small outbuilding.
#21030230

Warrenton

85 +/- acres N. State Hwy 47

None Beds

None Baths

N/A

$1,274,465

MLS#: 21030230

Spectacular, custom built, new construction by Genesis Development! The exterior has a stunning brick and stone front elevation, 3 car side entry garage, tall foundation pour, 9 ft main flr clngs, 400 Amp system and more. Added features of this extraordinary home inc 5 BD, 4 BA, 5,104 s/f of finished living space (3,803 + 1,301), solid core doors, gas FP, cased window openings, crown molding, exposed stair treads, full overlay staggered height cabinets, dbl oven, SS appl, island, tile backsplash, storage cubbies, built in book shelves in the Great Rm, Butlers pantry, upgraded cabinetry throughout, Quartz countertops, free standing tub in the luxury Mstr Bath, wood flrs through the main flr (exc Laundry and Mstr Bath), Onyx tile flooring in wet areas, jack-jill bath, 2 humidifiers, tray ceiling in the Mstr Bdr, beamed celng in the Grt Rm, 75 gal water htr, Hi Effic dual zoned HVAC, battery backup on the sump and so much more. The finished LL has a Rec Rm, wet bar, bdr and bathroom. Additional Rooms: Mud Room
#20026843

St Louis

1409 Fawnvalley Drive

5 Beds

4 Baths

5,104 Sq.Ft.

$1,274,187

MLS#: 20026843

1 ... 373 374 375 376 377 ... 666
* Listings identified with the FMLS IDX logo come from FMLS and are held by brokerage firms other than the owner of this website. The listing brokerage is identified in any listing details. Information is deemed reliable but is not guaranteed. If you believe any FMLS listing contains material that infringes your copyrighted work please review our DMCA policy and learn how to submit a takedown request. © 2024. First Multiple Listing Service, Inc.

Send a message

Message successfully sent.

Your message

What is 3 + 4 ?

Reason for contacting?

I agree to receive email communication and understand I can unsubscribe at any time.

I agree to be contacted by Rock Island Realty via call, email, and text for real estate services. To opt out, you can reply 'stop' at any time or reply 'help' for assistance. You can also click the unsubscribe link in the emails. Message and data rates may apply. Message frequency may vary. Privacy Policy

Sign Out

Virtual Assistant

Would you like to take the next step with this property? We can help you schedule a showing or virtual tour, or send you more details.

Yes, I would like more information.

Thank You for Your Reply, One of Our Agents will contact you as soon as possible

No, maybe later.

Thank you, you can always contact me via email, phone number or through the contact form.

Realhub AI

Lucy - Your AI-Powered Realtor

Update Your Temporary Password

Personalize your search

Enter your email and we'll notify you immediately when new listings match what you're looking for.

or enter email address

Already have an account ? Login here

Continue your home search

I agree to receive communications and understand I can unsubscribe at any time.

I agree to be contacted by Rock Island Realty via call, email, and text for real estate services. To opt out, you can reply 'stop' at any time or reply 'help' for assistance. You can also click the unsubscribe link in the emails. Message and data rates may apply. Message frequency may vary. Privacy Policy

Already have an account ? Login here

We use cookies

We use cookies primarily for analytics to enhance your experience. By accepting, you agree to our use of these cookies. You can manage your preferences or learn more about our cookies policy.
