Properties

Browse or get in touch to schedule a walkthrough.

  • Nearby me
Price range

Popular Features

Community Features

Association

Property Features

Waterfront

View

Exterior Features

Interior Features

Style

10000 properties match your criteria

Updated 1 minute ago

E-Alert name

New on site 4 days ago
Experience luxury, privacy, and resort-style living in the exclusive gated Estates of Kinderhook! Nestled on 5.72 scenic acres, this stunning 2023-built estate offers 3,638 sq. ft. of beautifully designed living space with 5 bedrooms, upscale finishes, and exceptional attention to detail. The impressive open-concept layout features soaring ceilings, two gas fireplaces, and a gourmet kitchen showcasing professional Thor appliances, oversized gas range, double dishwashers, and butler’s pantry. Retreat to the luxurious primary suite featuring a spa-inspired bath, oversized glass shower with rainfall system, and relaxing soaking tub. Entertain in style with a private home theater, elegant wet bar, expansive outdoor living spaces, and luxurious hot tub. Enjoy exclusive community amenities including indoor/outdoor pools, pickleball courts, red-light sauna, spa room, and clubhouse. Offered furnished and move-in ready! Short-term rentals permitted, making this an exceptional primary residence, vacation retreat, or investment opportunity.
#3591144

Camdenton

10 Strawberry FLD

5 Beds

3 Baths

3,638 Sq.Ft.

$1,400,000

MLS#: 3591144
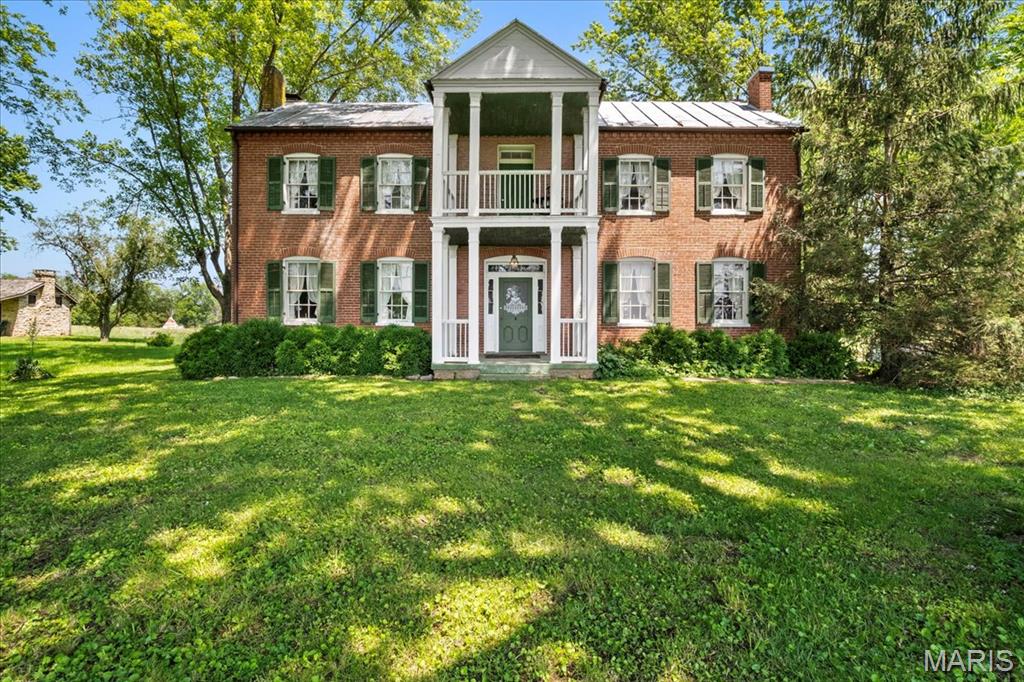
ONE-OF-A-KIND, HISTORIC, Boone Monument Village in the legacy of Daniel Boone on a sprawling 23.71+/- acres in the charming town of Marthasville. This property offers a rare opportunity to own a large family estate/compound for family gatherings/reunions. Stunning views that span for miles flaunting the most scenic views in the HEART of Wine Country. Historic cabins from 1799, main house, school house, barns, and a 3+/- acre scenic, stocked pond. Rich in heritage and thoughtfully modernized, Boone Monument Village seamlessly blends 19th-century craftsmanship with today's lifestyle. At the heart of the property is the iconic Main Barn, originally constructed in the 1860s and expanded in 2017, offering approximately 4,000+/- sq ft of flexible indoor and outdoor space. The grand event hall features vaulted ceilings, exposed beams, a floor-to-ceiling stone fireplace, elegant chandeliers, and multiple French doors that open to a spacious concrete patio complete with built-in firepit and wet bar. The commercial-grade kitchen supports full-scale catering, and ADA-compliant restrooms ensure accessibility. With minimal modifications, the barn can be transformed into a stunning barndominium residence, offering expansive living areas, a primary suite, office overlooking the lake, and potential for additional bedrooms, baths, and garage space. The gently rolling acres are well-suited for equestrian use, hobby farming, fishing or recreational enjoyment. The property offers: open pasture areas ideal for horses or livestock. Ample space for future paddocks, riding arena, or barn expansion. Existing outbuildings adaptable for tack rooms, equipment storage, or stabling. Scenic riding potential throughout the property's natural landscape. Whether for personal equestrian use or as an added amenity to enhance family experiences, the land provides versatility and long-term value. The property features a gated entrance, gravel drive, and a 20,000-gallon septic system, supporting both residential living and commercial operations. This property has endless possibilities that would lead to countless memories with your loved ones and friends. Country living, yet right down the road from several wineries, restaurants & the Katy Trail (over 150 miles long). MUST SEE! :)
#26012038

Marthasville

15226 Boone Monument Road

5 Beds

3 Baths

9,636 Sq.Ft.

$1,400,000

MLS#: 26012038
Price reduced
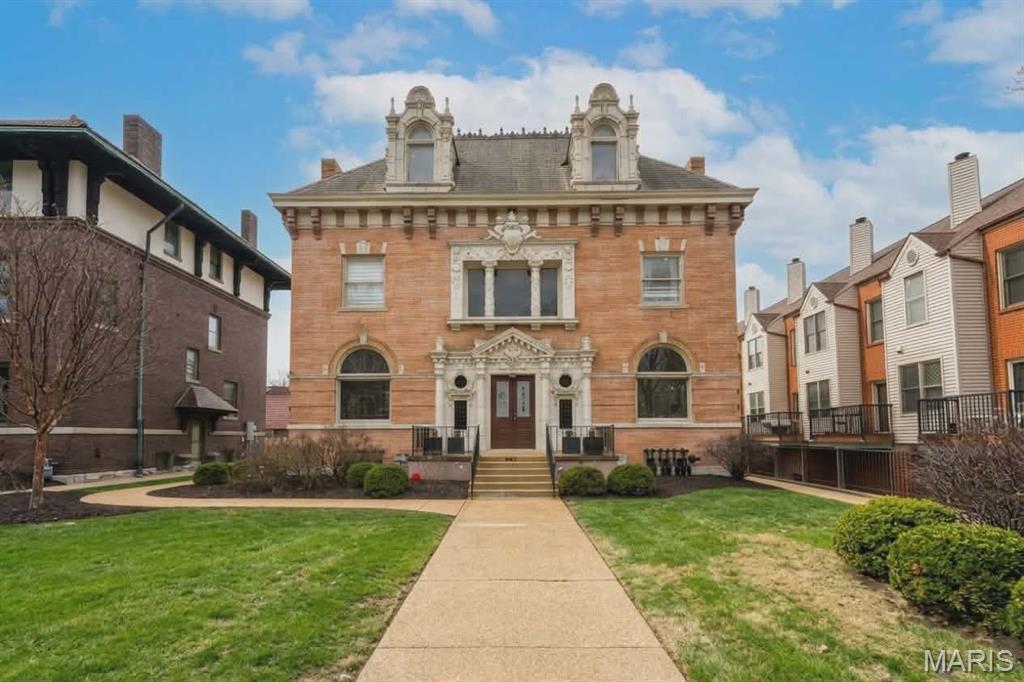
This stately mansion, built in 1896, offers more than 8,000 sq/ft for living, business--or both! The building is currently used for offices but the 7BR/5Ba could house a large family and possibly convert the third floor into a 3BR apartment. Special features include a beautiful covered porch off dining area; enormous open foyer with fireplace; ADA wheelchair lift next to parking in back. Space for 2 cars in garage, and 6 on paved part of lot.  Easy walk to shops and restaurants!! Great CWE location.
#26003612

St Louis

4512 West Pine Boulevard

7 Beds

3 Baths

5,438 Sq.Ft.

$1,400,000

MLS#: 26003612
Price reduced
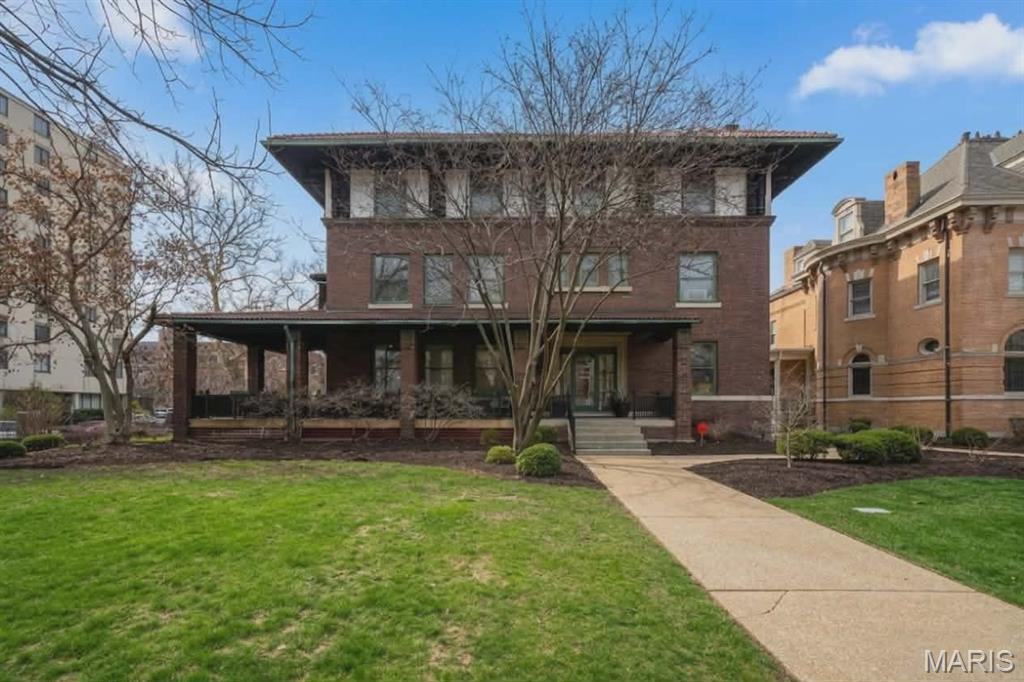
Welcome to the Gardner Mansion--built in 1908 with 13BR/4Ba and over 7,000 ft2 of space on just under a half acre of land. Located in the heart of the CWE and only 2 blocks from Forest Park. 

The building is currently used for office space but could also be renovated back to a home for a large family. Many of the original high-end architectural features are preserved and in good condition. The back yard has a parking lot and beyond that is a 2BR/1Ba coach-house with galley kitchen. The building is zoned commercial and residential, so there are many options--including live/work.

Showings allowed M-F after 5:30 pm or weekends.
#26003608

St Louis

4500 West Pine Boulevard

13 Beds

1 Baths

7,277 Sq.Ft.

$1,400,000

MLS#: 26003608

Fully furnished luxury living in Porto Cima! Located in the gated Magnolia Point community, this beautifully remodeled 4-bedroom, 3.5-bath villa offers over 4,000 square feet of living space with stunning views of Evergreen Cove and the Jack Nicklaus Signature Golf Course. Professionally furnished by John Elliott Interiors, this turnkey property offers the perfect combination of luxury, comfort, and low-maintenance living. Enjoy vaulted ceilings, an open-concept kitchen, main-level primary suite, and expansive outdoor living spaces overlooking the lake and 7th green. The walkout lower level features an additional primary suite, spacious family room, custom wet bar, and screened-in deck. Complete with an attached two-car garage and access to Porto Cima amenities, this exceptional villa offers the opportunity to enjoy the lake lifestyle without the upkeep of a traditional waterfront estate. All furniture and décor included!
#3590644

Porto Cima

339 Cordoba Point 13B

4 Beds

3 Baths

4,025 Sq.Ft.

$1,400,000

MLS#: 3590644

Set on a half-acre and backing to a fairway on Tapawingo National Golf Club, this five bedroom, four and a half bath home offers 6,127 square feet of finished living - 4,225 above grade plus a 1,902 square foot walk-out lower level. A two-story foyer opens to a great room with a wall of windows crowned by an arched Palladian, framing the golf course beside a gas fireplace. You will also find a formal dining room with crown molding and office when you enter the home.  

The updated kitchen delivers a granite island, six-burner JennAir gas range with chimney hood, JennAir built-in refrigerator, wall oven with warming drawer, walk-in pantry, and butler's pantry with beverage refrigerator. The vaulted hearth room and breakfast area open to a composite deck overlooking the course.

The main-floor primary suite features double-door entry, dual walk-in closets, and a vaulted bath with double vanity, separate shower, and soaking tub. Upstairs: a loft, a private ensuite bedroom, and two bedrooms sharing a bath.

The finished walk-out lower level is an entertainer's dream — recreation room, second full kitchen, theater with projector and surround sound, fitness room, fifth bedroom, and full bath opening to a resort-like yard.

Fresh paint and new carpet throughout (July 2026), roof and 6" gutters (2026), Hardie siding (2026), windows (2023), main-floor laundry, and an oversized three-car side entry garage. Lindbergh Schools and minutes to I-270/I-44.
#26048815

Sunset Hills

9217 Caddyshack Circle

5 Beds

4 Baths

6,127 Sq.Ft.

$1,400,000

MLS#: 26048815
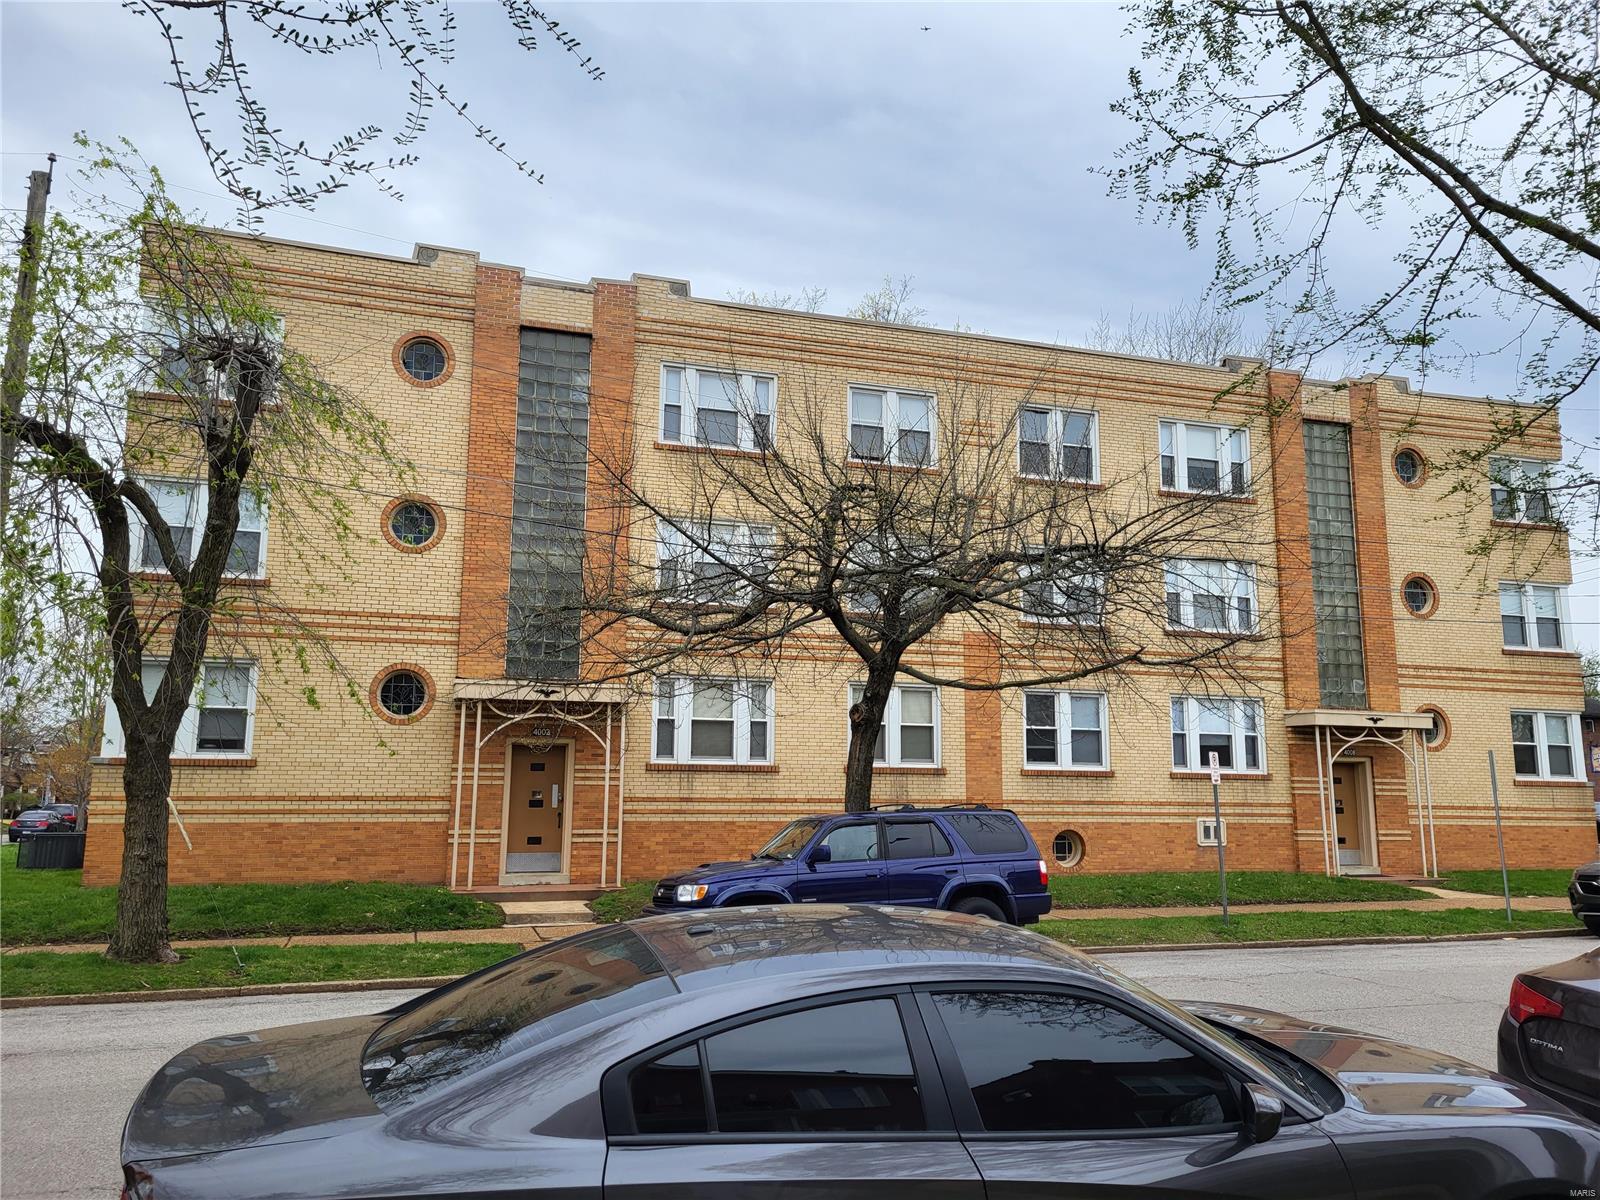
12 units. Full brick, professionally renovated apartment building in the Holly Hills neighborhood! All electric, 1 bedroom apartments with private bedroom. Gross rents are $9765/mo.
Central air and heat in all apts. New kitchens and baths with ceramic tile showers and floors(no plastic tub surrounds or glazed walls or sinks)All kitchens include dishwasher and built in microwaves! All include stainless steel appliances!
New ceiling fans and lighting throughout apts.
Roof, windows and HVAC are approximately 5-6 years old. All 12 units are comparable in updates and upgrades!
View all units with accepted contract. Tenants are unaware of sale. Agent is a member of selling group.
Proof of funds or pre approval letter to accompany all offers!
#22029731

St Louis

4002 Wilmington Avenue

None Beds

None Baths

12,698 Sq.Ft.

$1,400,000

MLS#: 22029731
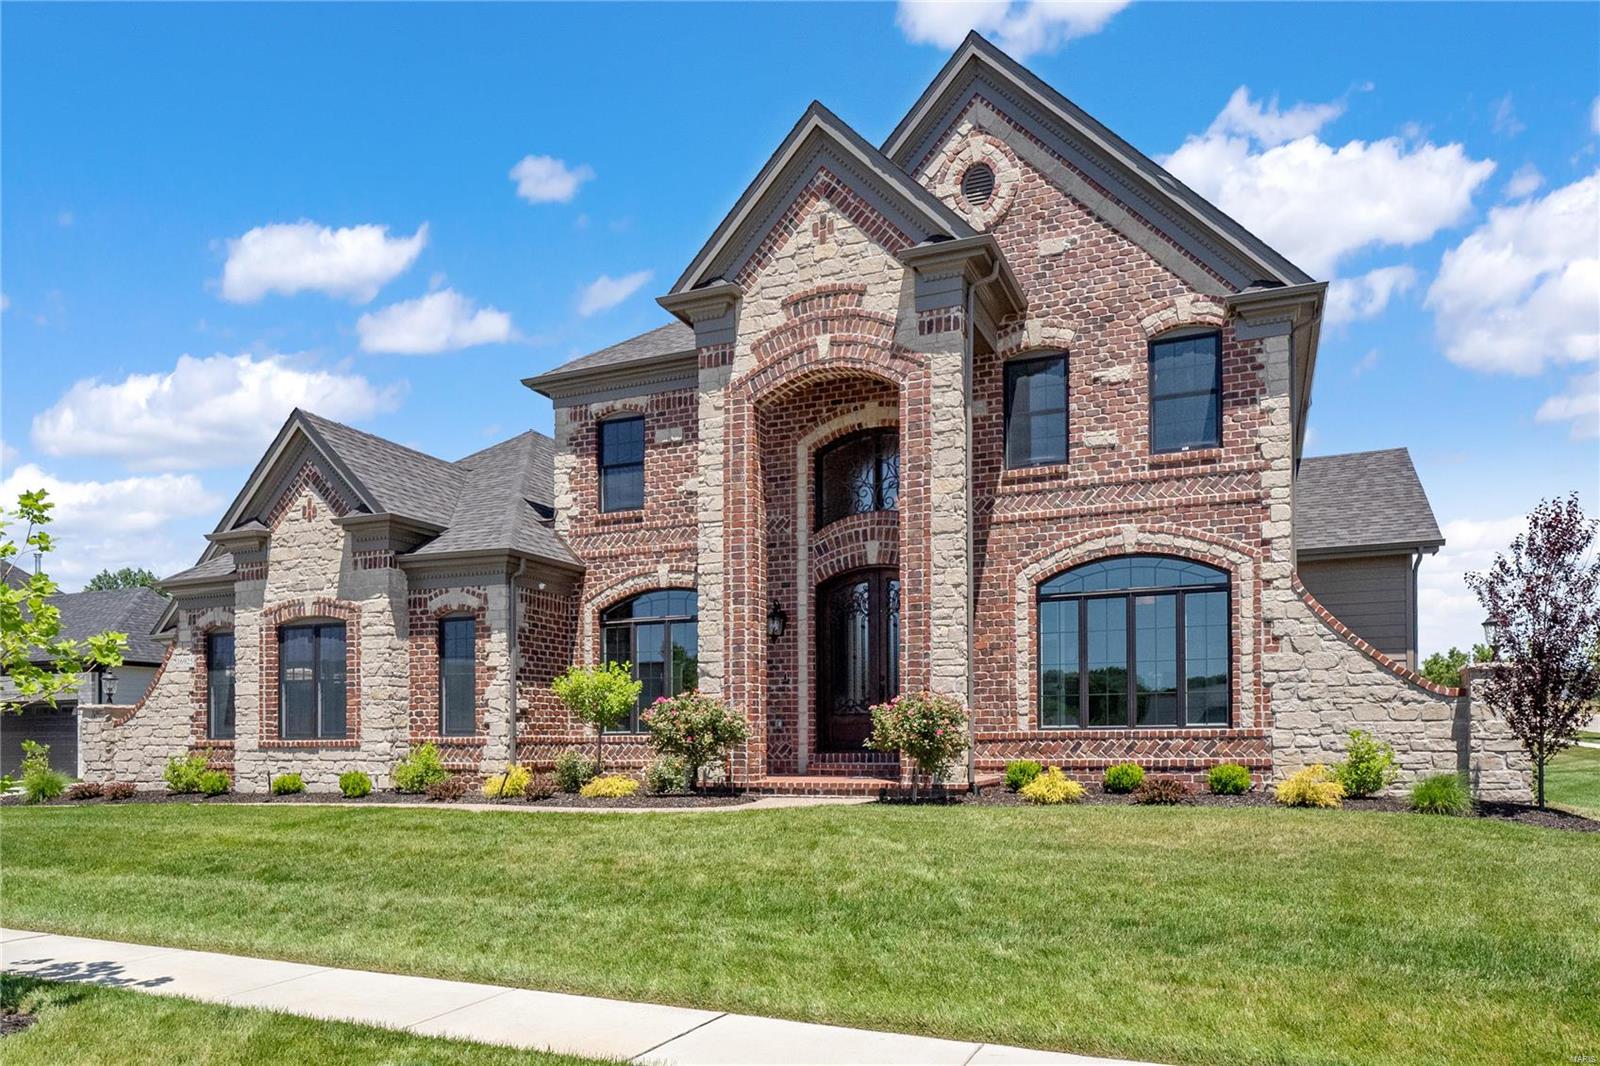
LOADED DISPLAY FOR SALE - 1ST TIME OFFER!! New Construction, Chesterfield, Rockwood Schools! NEW development opportunity in FANTASTIC LOCATION - FIENUP FARMS! Built by one of St. Louis' premier builders, Claymont Development, LLC. The WINGATE III is a spectacular 4br, 3.5ba 1.5 story w/appx 3600 sq ft of finished living space WITH ADDITIONAL 1800 SQ FT BELOW GRADE. This elevation features a warm blend of brick and stone. Entry foyer makes a striking first impression & leads to an inviting 2 story great room with gas fireplace. Gourmet kitchen with custom cabinets, stainless steel appliances & granite will impress the most discerning buyer. The Breakfast room is the perfect places to relax & unwind. Formal dining room is perfect for entertaining guests. Master suite has crown, lux bath w/ whirlpool tub & separate shower. 3 additional beds & 2 additional baths on the upper level. Other: 10' first floor ceilings, iron entry door, 8' interior doors, covered patio & 3rd car garage & MORE!
#21039251

Chesterfield

16925 Lake Meadow Lot 205

5 Beds

4 Baths

5,400 Sq.Ft.

$1,400,000

MLS#: 21039251
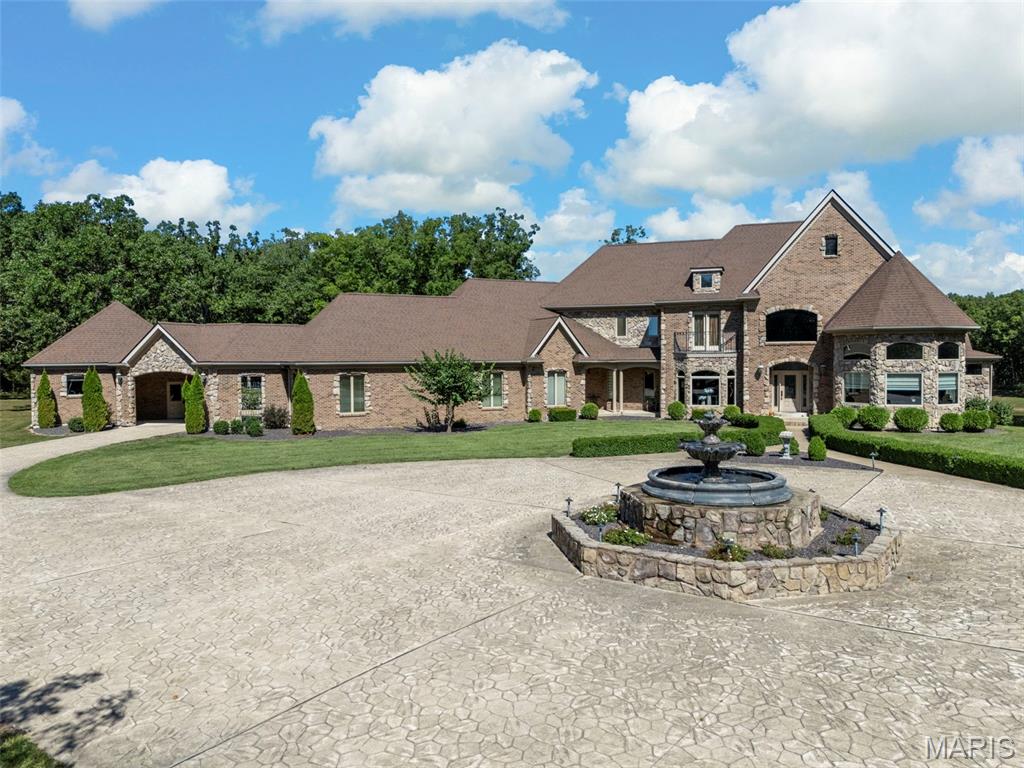
A Rare 30-Acre Estate with Private Lake and Unparalleled Elegance 
Experience a lifestyle of grandeur in this timeless 16,000+ square foot estate nestled within a private, rolling countryside. Designed for those who seek exclusivity, sophistication, and unmatched amenities, this residence is a true sanctuary.
A stately circular driveway with fountain welcomes you home, setting the tone for the refined elegance that awaits. Inside, the home features 5 expansive bedrooms and 7 luxurious bathrooms, each crafted with timeless finishes and meticulous attention to detail.
At the heart of the home lies a chef’s kitchen, fully equipped with professional-grade appliances, butlers pantry, and custom cabinetry—ideal for entertaining friends and family or on a grand scale. Expansive formal and casual living spaces flow seamlessly, with soaring ceilings, unparalleled views, and exquisite architectural detailing throughout.
Outdoors, the estate is equally impressive. The crown jewel of the property is the 4-acre stocked pond, a private retreat for fishing, kayaking, or simply enjoying the serene water views. With 30 acres of pristine land, it's sure to please the outdoor enthusiast of the family whether you're watching the bald eagles soar, the deer eat and play, or just cruising through the woods on a four wheeler, this property offers it all.
This estate is more than a home—it is a destination. A place where luxury meets tranquility, offering privacy and prestige in equal measure.
Additional information, interior photos and disclosures coming soon.
#25065126

Troy

395 Highway V

5 Beds

4 Baths

16,434 Sq.Ft.

$1,400,000

MLS#: 25065126

A sweeping, tree-lined drive leads you home to this impressive brick-and-stone beauty, perfectly positioned on over 3 acres of gorgeous views and wooded trails. Inside, the home is filled with character and craftsmanship. Warm hardwood floors, graceful arched openings, detailed millwork and iron stair railings create an inviting first impression. The spacious kitchen features abundant custom cabinetry, granite countertops, stainless appliances, and both an island and breakfast bar. Sunlight pours through oversized windows throughout the home, while the multiple living spaces offer room to spread out without losing that warm, comfortable feeling. Both eat-in kitchen and formal dining, a great room with a cozy fireplace that passes through to the covered deck, a dedicated study with beautiful architectural detail, both main and upper level laundry, and a landing den that serves as an upper level hangout. The primary suite feels like its own getaway with a dedicated fireplace, tray ceiling, and a generous bath complete with dual vanities, a jetted soaking tub, and tiled cave shower. Head downstairs to the walkout basement for entertainment heaven: an incredible custom bar, family room, two guest rooms, a John Deer and hobby room, a cedar closet, and more! Additional features include zoned irrigation system, whole home generator, and geothermal heat and air. And then the most recent addition…  an unbelievable detached FOUR-BAY garage/shop. Whether you’re a car enthusiast, collector, hobbyist, need serious workshop space or simply dream of having room for all the toys, this is the kind of setup that is incredibly hard to find. Over 4 acres, mature trees, privacy, beautiful surroundings, an impressive home and a dream garage/shop… this property doesn’t just give you more space, it gives you a whole different way to live.
#26058042

Cape Girardeau

182 Cornerstone Drive

5 Beds

4 Baths

5,776 Sq.Ft.

$1,400,000

MLS#: 26058042
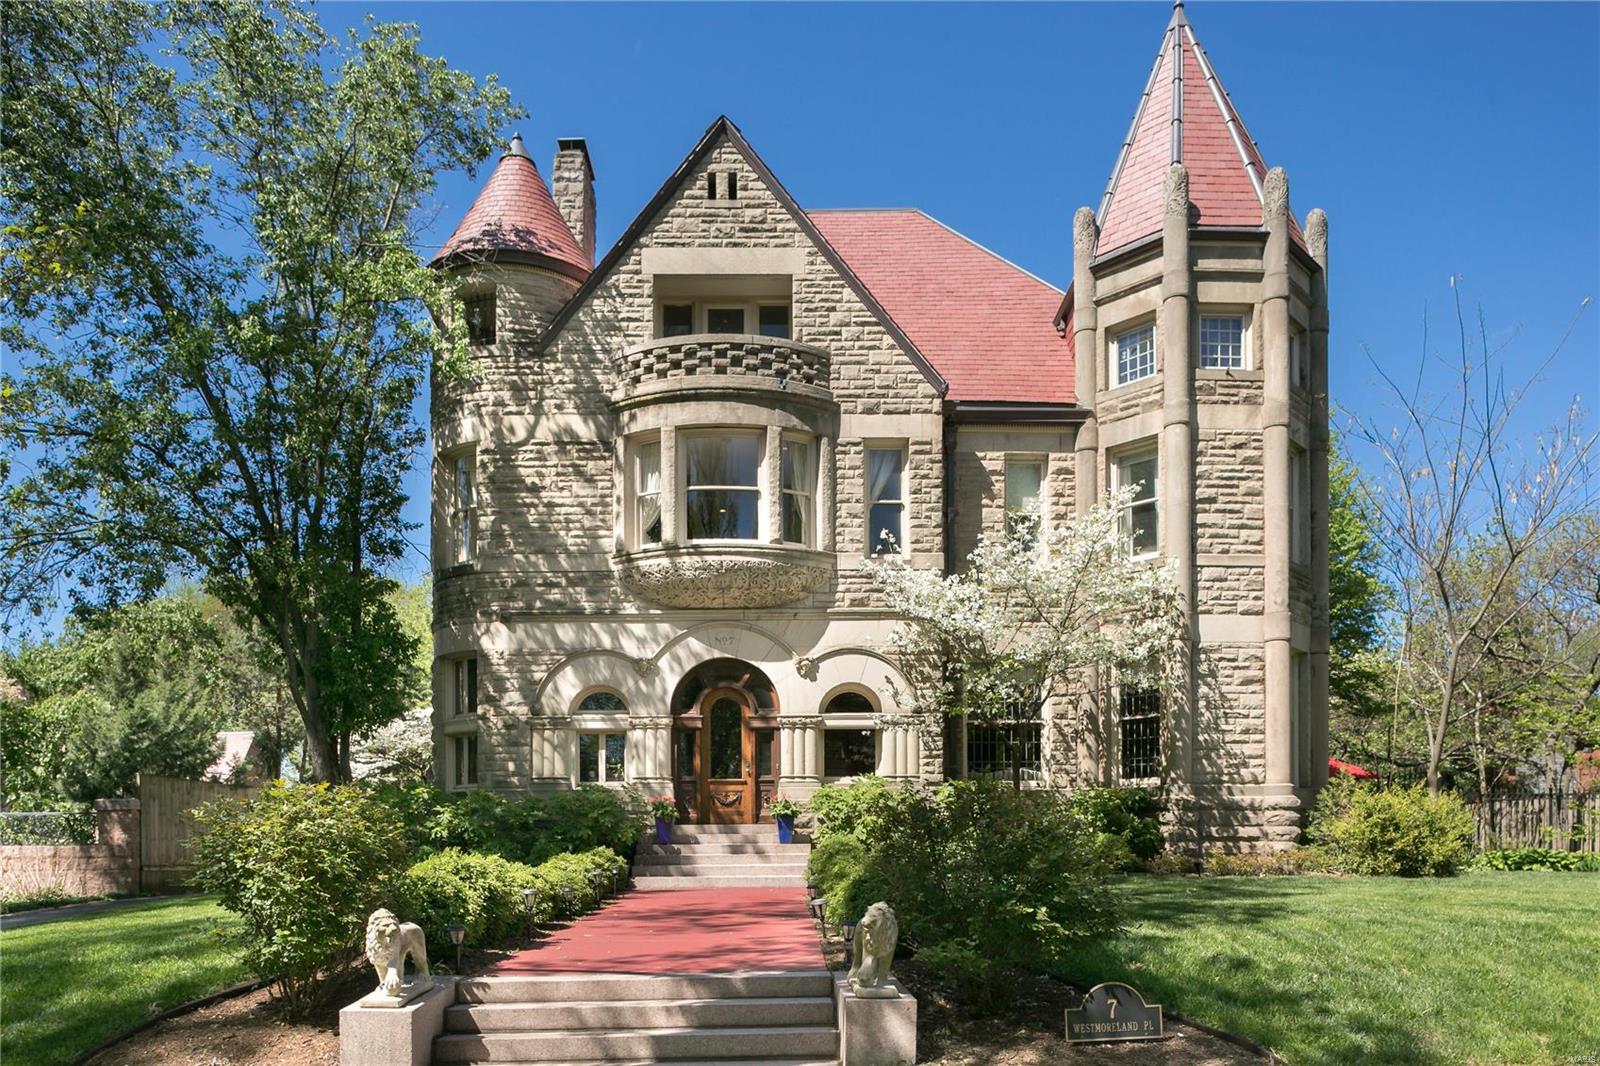
This 1890 Romanesque-style residence features a highly detailed façade of Indiana limestone. Tastefully and sensitively updated for today's lifestyle needs, this home features unparalleled architectural detailing including beautifully inlaid hardwood floors,oak paneling, original carved mantels, ornate plasterwork ceilings and crown molding. A cozy inglenook with fireplace creates a warm and welcoming entry hall. Superbly proportioned rooms with large windows create a bright interior. The updated kitchen has custom cabinetry, granite countertops, and premier appliances. The 2nd floor master suite includes a sitting room, large master bedroom with en suite bathroom and a spacious dressing room with custom cabinetry. Additional bedrooms and baths are located on this floor and the 3rd floor which features a 33x19 foot family room. The rear porch and enclosed gazebo overlook a charming garden with mature trees and plantings. 3 car garage. Great CWE location.
#20029894

St Louis

7 Westmoreland Place

6 Beds

5 Baths

6,618 Sq.Ft.

$1,400,000

MLS#: 20029894
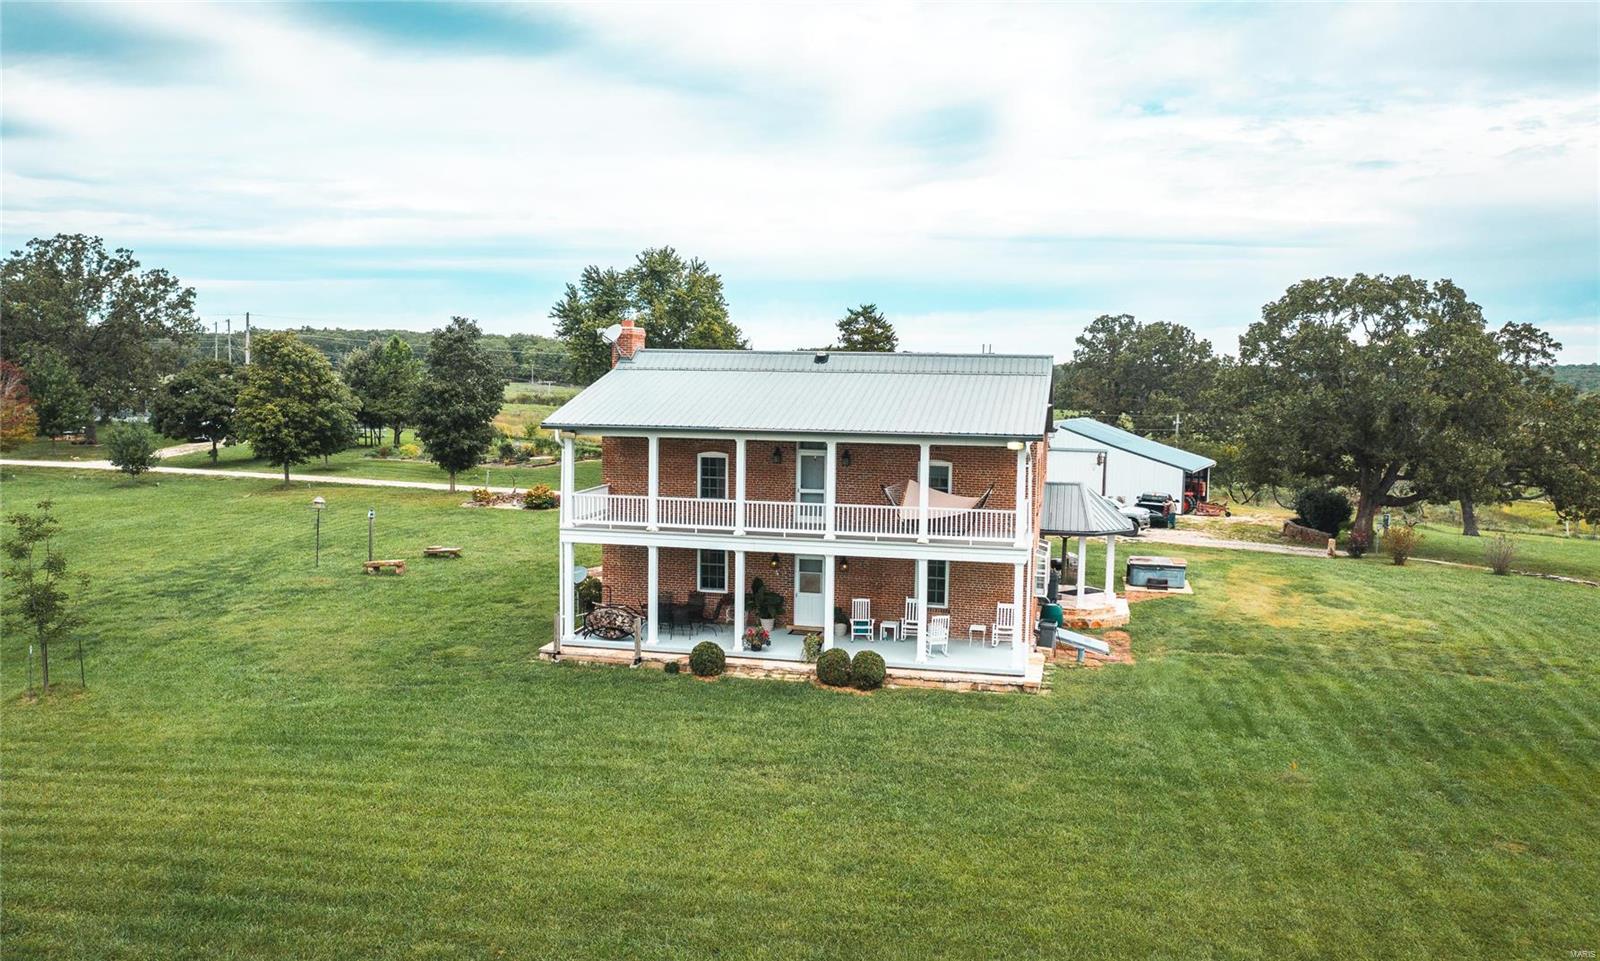
Brush Creek Farm is an absolute gorgeous property. The home sits up on a hill overlooking the fertile pastureland below & the fertile farm ground that is double cropped with beans & wheat. Brush Creek runs through the property & there are plenty of fish to be caught! In addition, the home was remodeled & is in excellent condition. This is a turn-key home! It was built in 1875 & completely remodeled by the current owner. The 2-story brick home has apprx 2880 sqft 4 bedrooms & 6 bathrooms. There is another kitchen upstairs in a game room that is great for entertaining. Also on the property is a metal pole barn for equipment and tractor storage and a huge wooden barn that has been restored to its highest potential. It could be used for hay, animals and additional storage. There's a ton of deer and turkey that live on and around this property. This property has it all, water, farmland, pasture, a beautiful home, timber and tons of wildlife! Come take a look before it's too late!
#22063112

Cuba

2565 Melody Lane

4 Beds

5 Baths

2,880 Sq.Ft.

$1,400,000

MLS#: 22063112
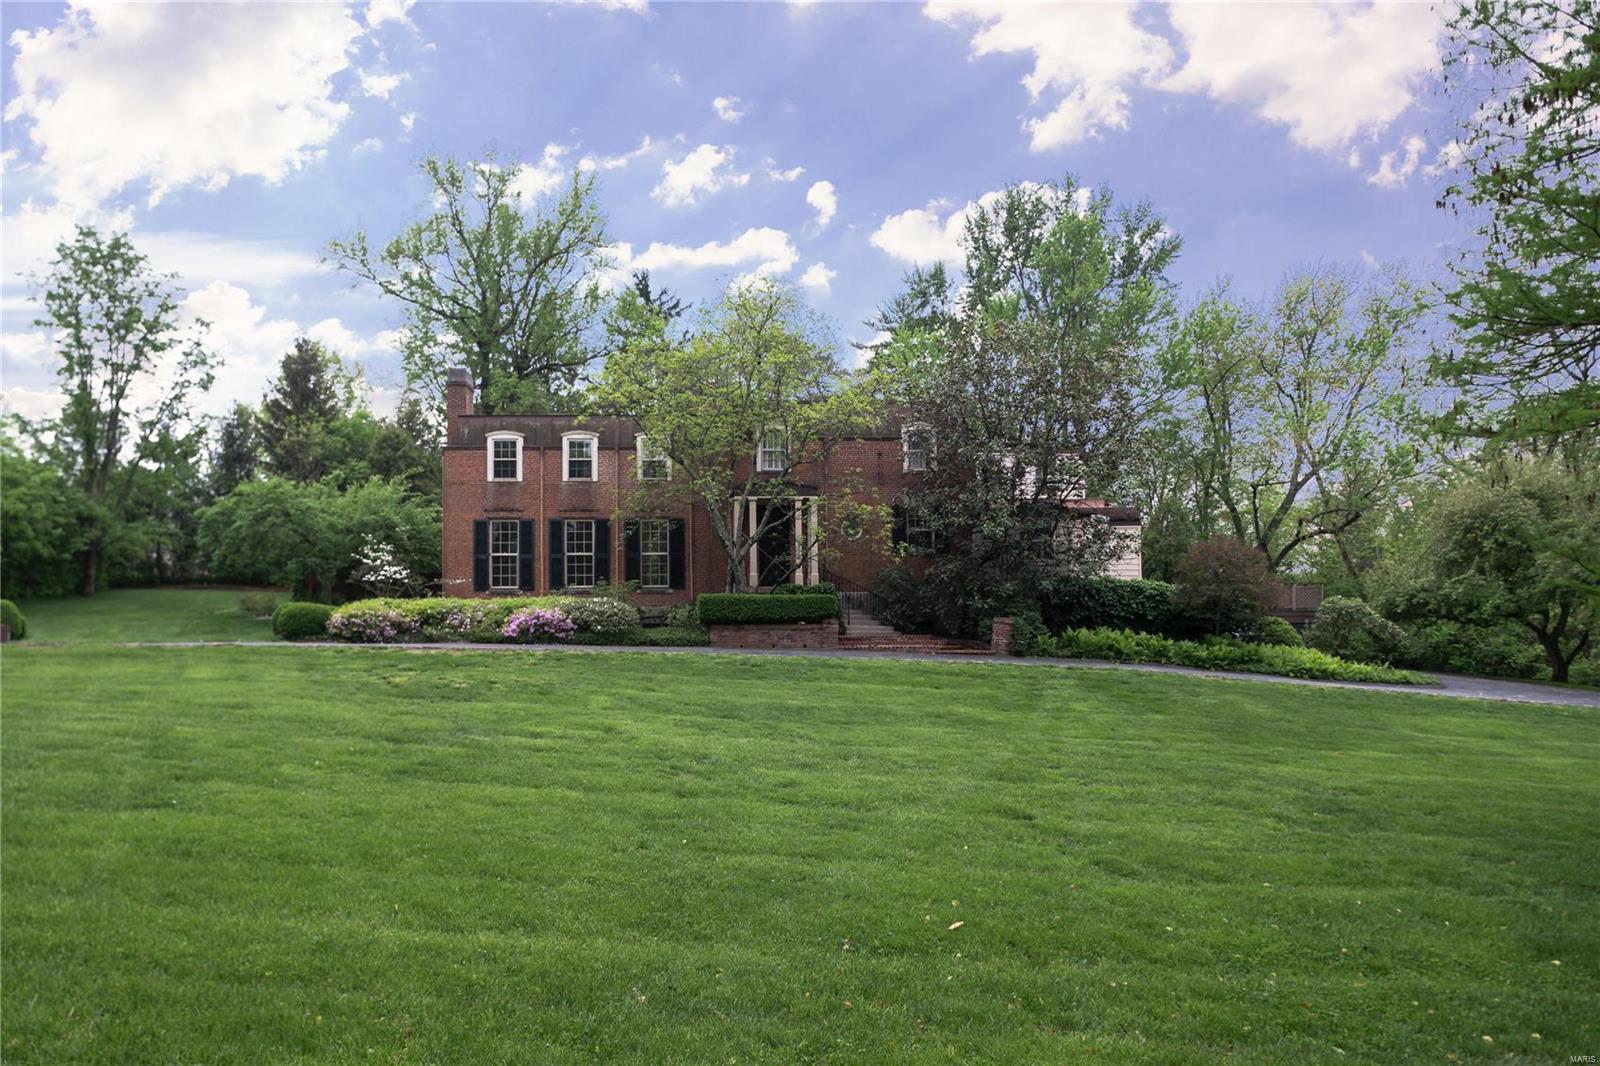
Wonderful opportunity in fabulous Upper Ladue to either rehab or start fresh! Beautiful lot with 4+ bedrooms, 4.5 bathroom house. Eat-in kitchen with room for possible expansion to create kitchen-family room; 2 car garage, pool. Enjoy lovely views in all directions. Additional Rooms: Sun Room
#19032059

Ladue

6 Upper Ladue Road

5 Beds

4 Baths

3,794 Sq.Ft.

$1,400,000

MLS#: 19032059
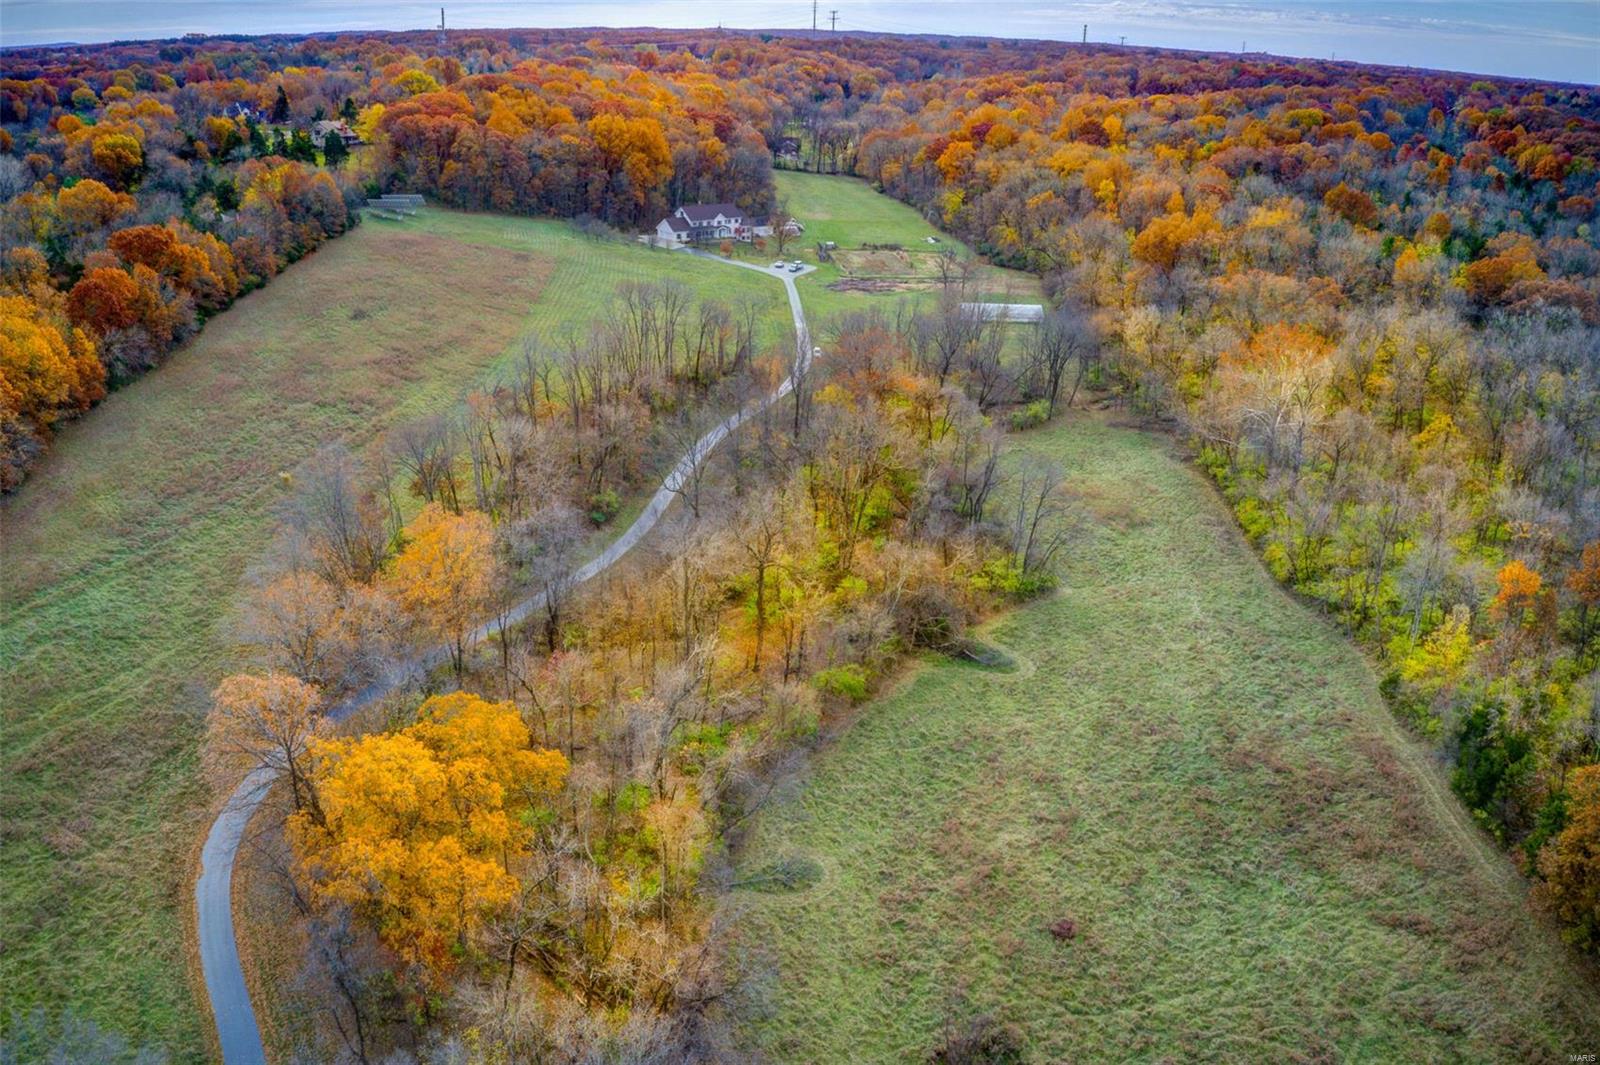
Enjoy ur own private piece of paradise in Wildwood! 36.979+/-acres rolling hills & flat pastureland w/7 bdrm, 6½ baths, 3-car attached & 2-car detached garage. Tranquil drive along the tree-lined driveway to the classic, spacious 5,200+/- sqft, 2stry home nestled at the top of a hill which has been loved & maintained by 1family. Recently refinished gleaming hardwd flrs thru-out most of home. ML boasts a fam rm w/a brick surround FP &built-ins, dining rm, eat-in kitchen, 1/2 bath, screened-in porch & mother-in-law wing:2 bedrms, each w/en-suite bath, &1 w/W/D hookups, its own separate kitchen, &office. UL you will find 5 generous bdrms all w/wd flrs. MS w/HUGE WI closet & bath w/dble sinks .4 add'l bdrms share hall bath. Sleeping area w/ensuite bath & laundry complete UL. Attic area potential for add'l living space. Unfinished, WOLL w/full bath.New stone coated steel roof w/venting system 2020. Energy efficient &eco friendly solar panels.ADA ramps @front door &screened-in porch door. Additional Rooms: Mud Room
#21080060

Wildwood

18320 Rieger Road

7 Beds

6 Baths

5,200 Sq.Ft.

$1,400,000

MLS#: 21080060
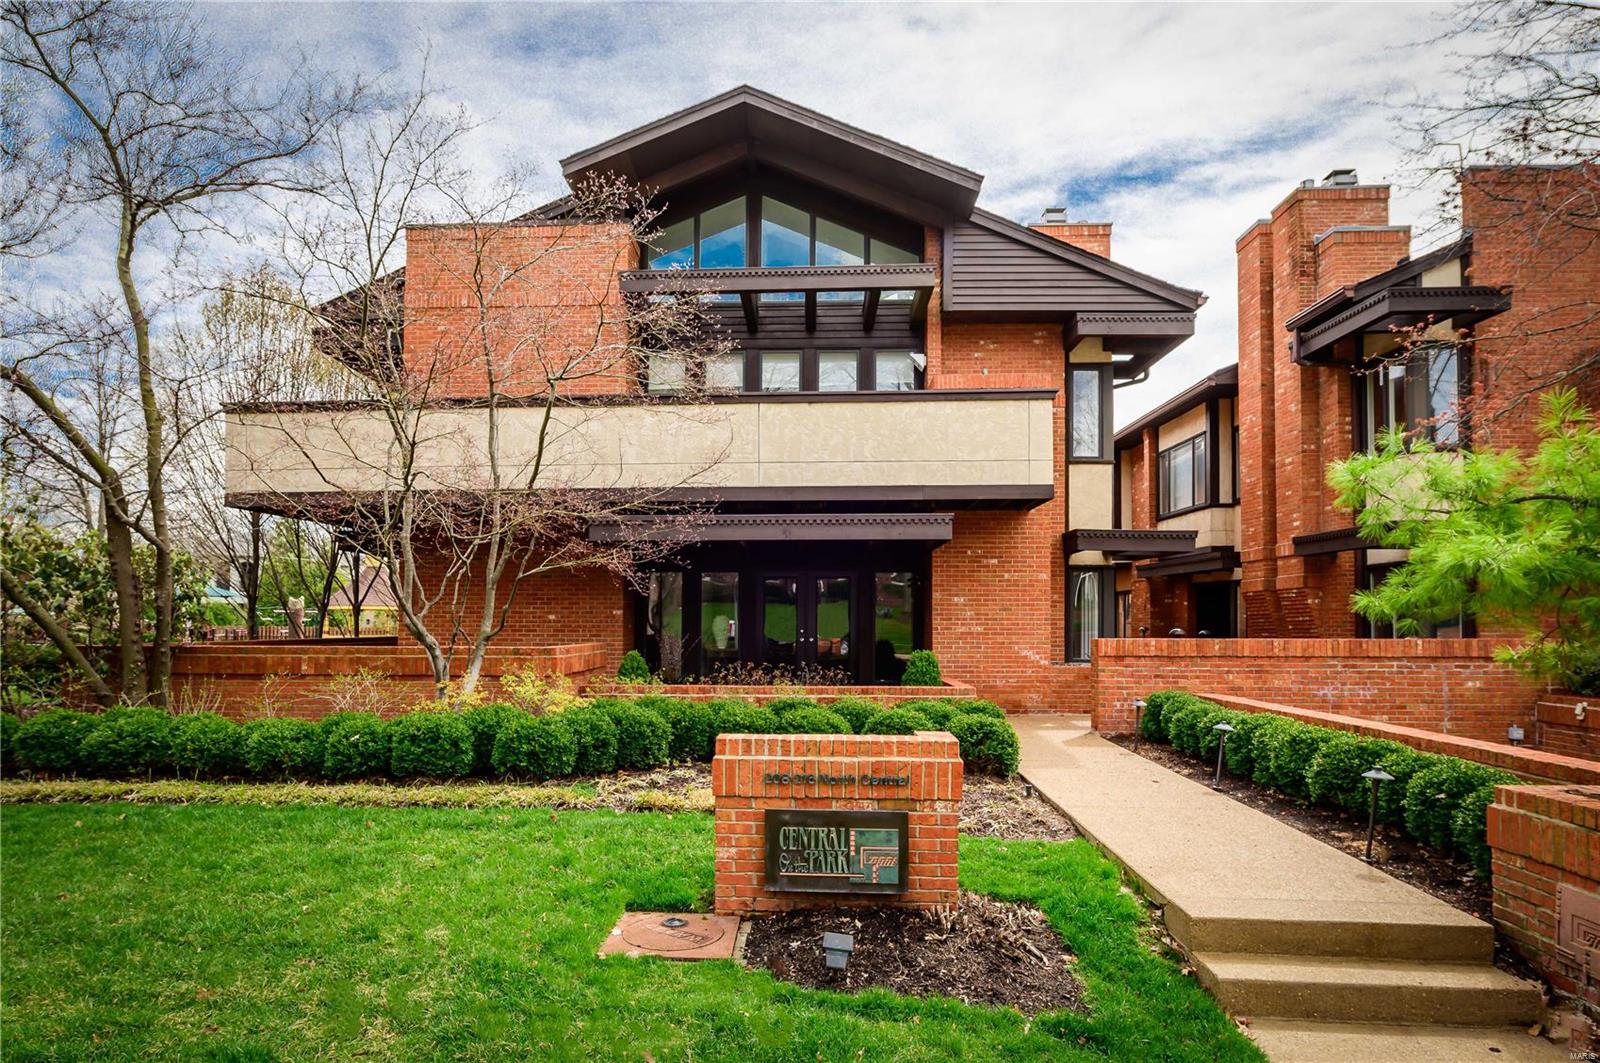
Sophisticated "Central on the Park" condominium located on a beautiful tree-lined street in the heart of Old Town Clayton. L/R w/ handsome hardwood floors & fireplace opens to D/R w/ custom built-in serving station.  Delightful chefs kitchen w/ custom cabinets, top-of-the-line appliances, Quartz counters and huge pantry adjoins the F/R with picturesque windows. Master bedroom retreat features gas fireplace, large walk-in closet, luxurious bathroom with heated marble floors, his & her vanities, soaking tub and large shower with bench and multiple heads. 2nd bdrm w/Glen Alspaugh bath & another bedroom/office w/built-ins & lighting. Private views from the deck off the master and 2nd bedroom suite overlooks your private garden. Lovely brick patio surrounded by professional landscaping including water feature & outdoor speakers makes great entertaining space in a serene setting, next to Taylor Park. 4-car tandem garage w/ heated driveway. Walking distance to everything Clayton has to offer! Location: Ground Level
#19023519

St Louis

214 N Central Avenue A

3 Beds

2 Baths

3,313 Sq.Ft.

$1,400,000

MLS#: 19023519

1 ... 287 288 289 290 291 ... 666
* Listings identified with the FMLS IDX logo come from FMLS and are held by brokerage firms other than the owner of this website. The listing brokerage is identified in any listing details. Information is deemed reliable but is not guaranteed. If you believe any FMLS listing contains material that infringes your copyrighted work please review our DMCA policy and learn how to submit a takedown request. © 2024. First Multiple Listing Service, Inc.

Send a message

Message successfully sent.

Your message

What is 3 + 4 ?

Reason for contacting?

I agree to receive email communication and understand I can unsubscribe at any time.

I agree to be contacted by Rock Island Realty via call, email, and text for real estate services. To opt out, you can reply 'stop' at any time or reply 'help' for assistance. You can also click the unsubscribe link in the emails. Message and data rates may apply. Message frequency may vary. Privacy Policy

Sign Out

Virtual Assistant

Would you like to take the next step with this property? We can help you schedule a showing or virtual tour, or send you more details.

Yes, I would like more information.

Thank You for Your Reply, One of Our Agents will contact you as soon as possible

No, maybe later.

Thank you, you can always contact me via email, phone number or through the contact form.

Realhub AI

Lucy - Your AI-Powered Realtor

Update Your Temporary Password

Personalize your search

Enter your email and we'll notify you immediately when new listings match what you're looking for.

or enter email address

Already have an account ? Login here

Continue your home search

I agree to receive communications and understand I can unsubscribe at any time.

I agree to be contacted by Rock Island Realty via call, email, and text for real estate services. To opt out, you can reply 'stop' at any time or reply 'help' for assistance. You can also click the unsubscribe link in the emails. Message and data rates may apply. Message frequency may vary. Privacy Policy

Already have an account ? Login here

We use cookies

We use cookies primarily for analytics to enhance your experience. By accepting, you agree to our use of these cookies. You can manage your preferences or learn more about our cookies policy.
