Properties

Browse or get in touch to schedule a walkthrough.

  • Nearby me
Price range

Popular Features

Community Features

Association

Property Features

Waterfront

View

Exterior Features

Interior Features

Style

10000 properties match your criteria

Updated 1 minute ago

E-Alert name
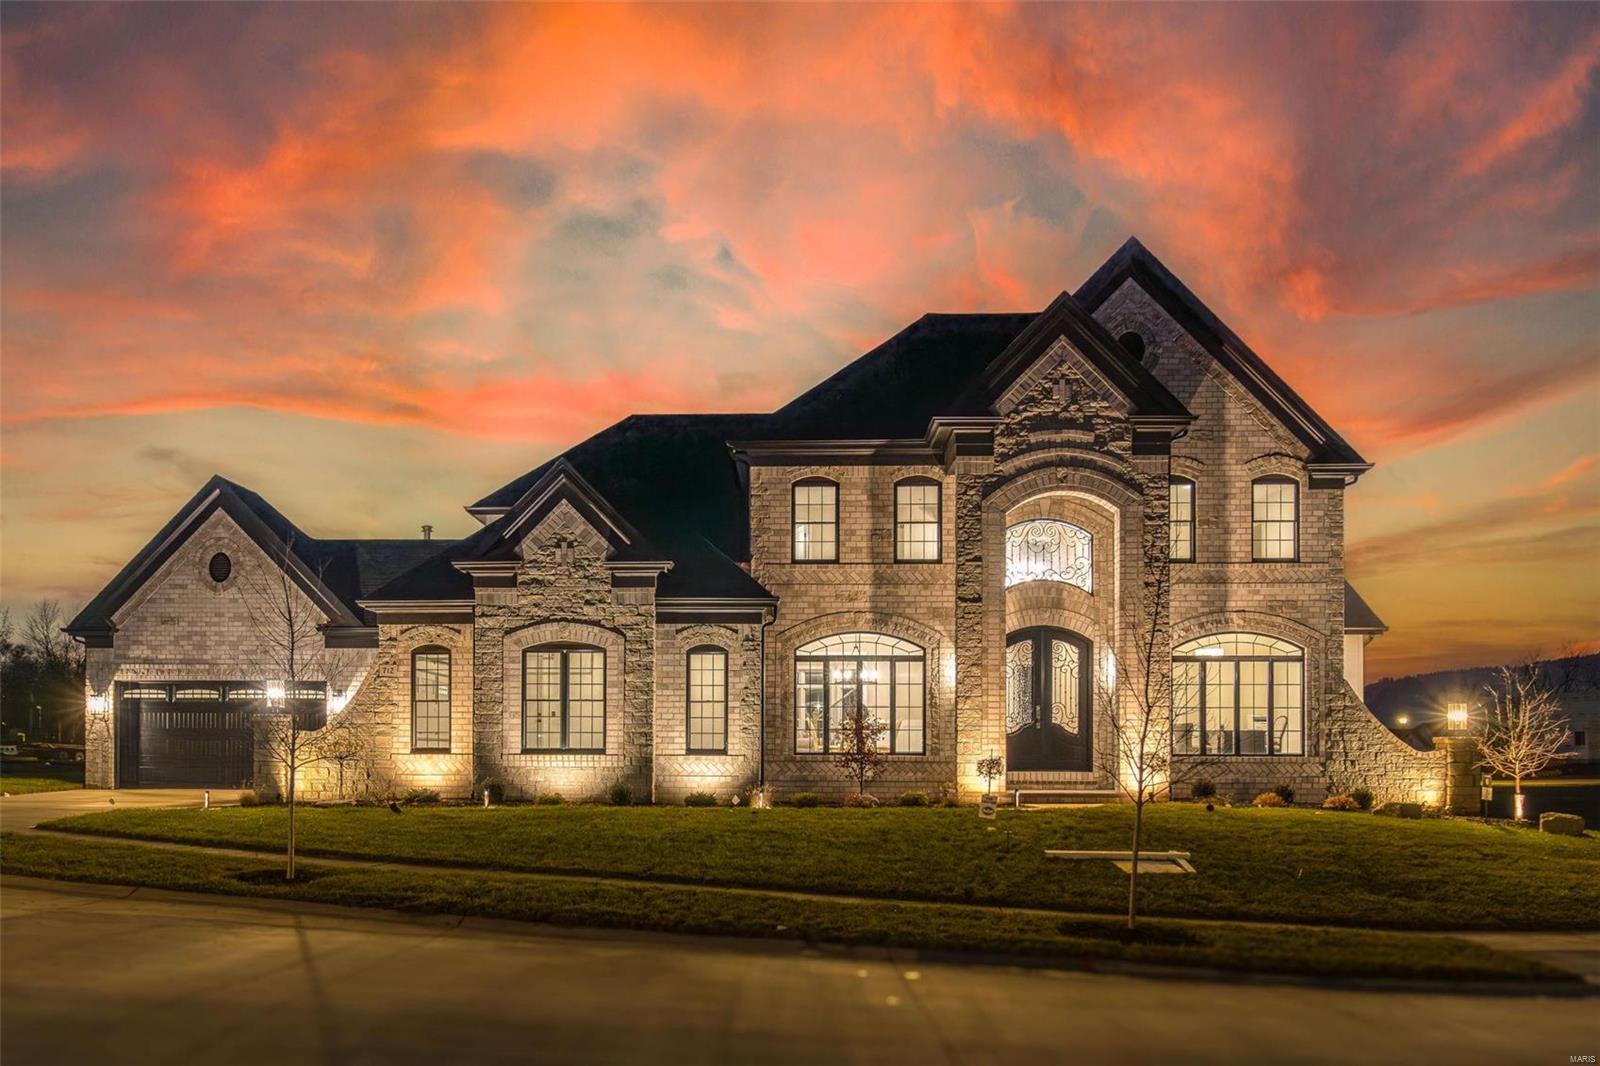
New Construction, Chesterfield, Rockwood Schools! MAGNIFICENT 1.5 Story home with Finished Lower Level in a FABULOUS LOCATION! Crafted by St. Louis' premier hands-on builder, Claymont Development, LLC - Wesley Byrne. The WINGATE III is a spectacular 5BR, 4.5bath with 5400 sq ft of exquisitely finished living space. Exterior features a warm blend of brick & stone; extensive millwork; The two-story entry foyer makes a striking first impression! Formal dining room w/ wainscoting and den/ office on either side of the Foyer; two-story great room w/ gas fireplace, built-in shelving. Huge gourmet kitchen features custom cabs, granite counters & 9-ft island! Luxury owner’s suite with dual closets. Three bedrooms, two baths, and bonus room complete the upper level. 10' main floor ceiling, 8' doors, 4-car garage; Screened-in porch & deck overlooks common ground! Sensational LL includes brick/stone wet bar, huge rec-room, 5th bed, & full bath. Pictures & Tour are of the Display Home.
#23023033

Chesterfield

789 Schaeffer's Grove Court

5 Beds

4 Baths

5,293 Sq.Ft.

$1,510,000

MLS#: 23023033
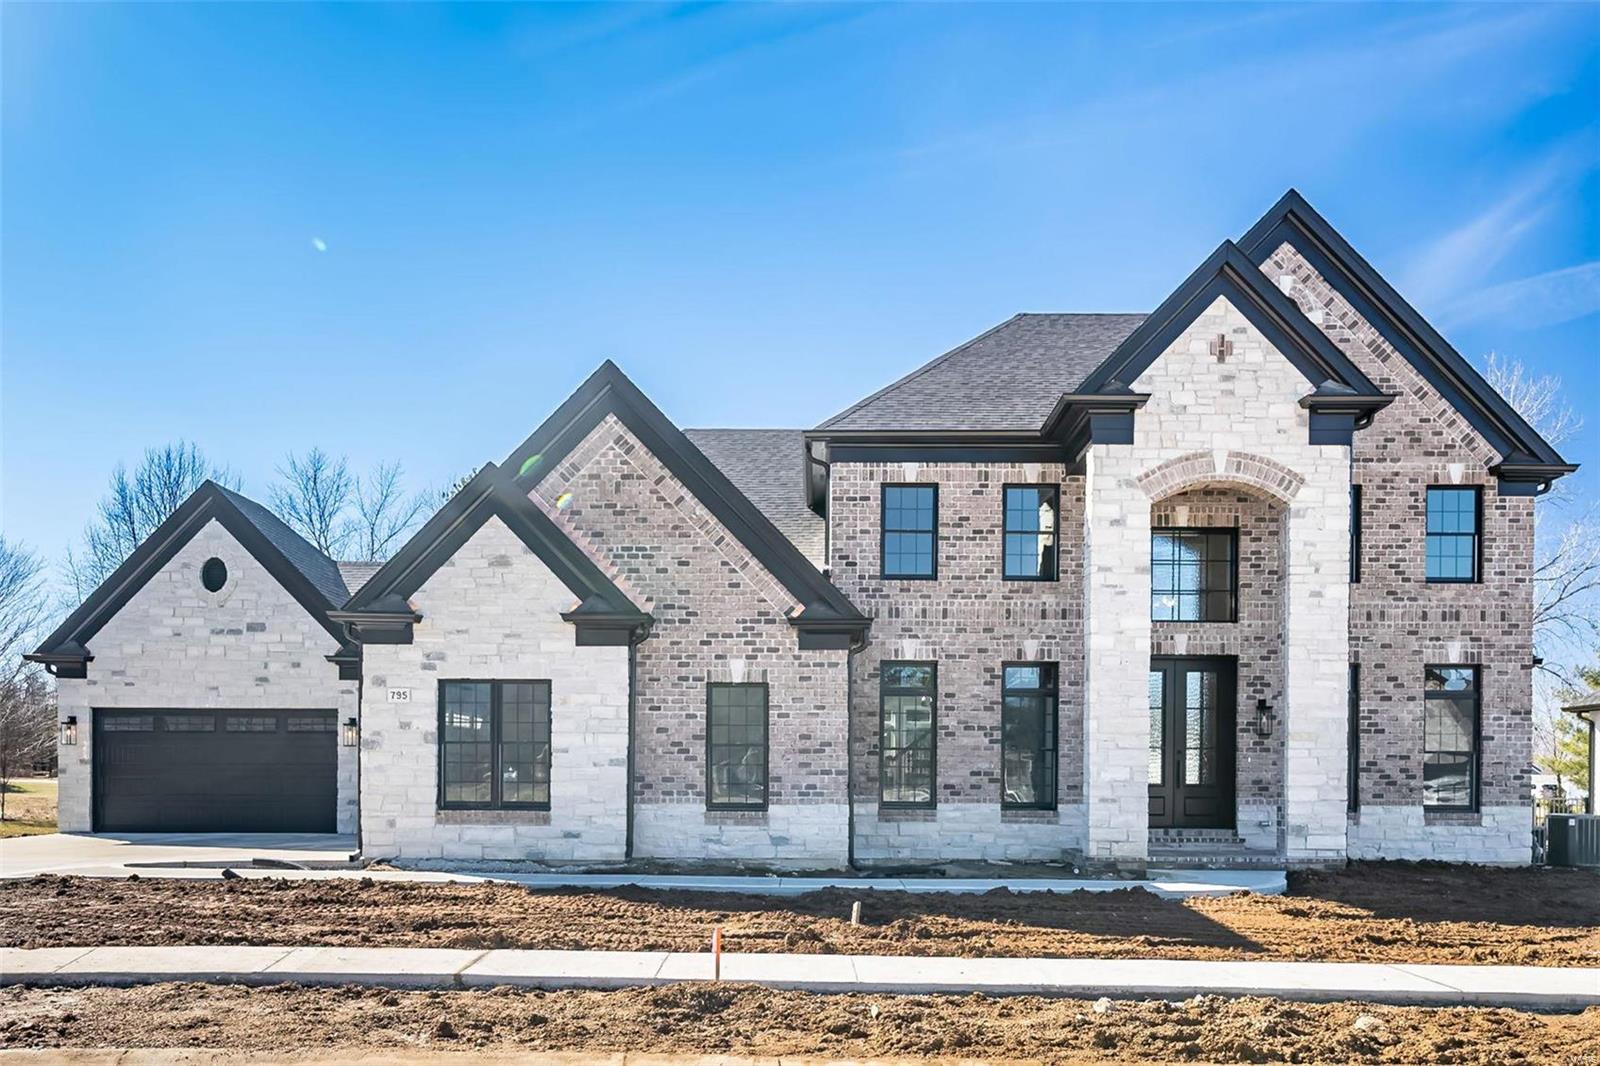
New Construction, Chesterfield, Rockwood Schools! MAGNIFICENT 1.5 Story home with Finished Lower Level in a FABULOUS LOCATION! Crafted by St. Louis' premier hands-on builder, Claymont Development, LLC - Wesley Byrne. The WINGATE III is a spectacular 5BR, 4.5bath with 5400 sq ft of exquisitely finished living space. Exterior features a warm blend of brick & stone; extensive millwork; The two-story entry foyer makes a striking first impression! Formal dining room w/ wainscoting and den/office on either side of the Foyer; two-story great room w/ gas fireplace, built-in shelving. Huge gourmet kitchen features custom cabs, granite counters & 9-ft island! Luxury owner’s suite with dual closets. Three bedrooms, two baths, and bonus room complete the upper level. 10' main floor ceiling, 8' doors, 4-car garage; Screened-in porch & deck overlooks common ground! Sensational LL includes brick/stone wet bar, huge rec-room, 5th bed, & full bath. Tour is of the Display Home.
#23023032

Chesterfield

795 Schaeffer's Grove Court

5 Beds

4 Baths

5,293 Sq.Ft.

$1,510,000

MLS#: 23023032
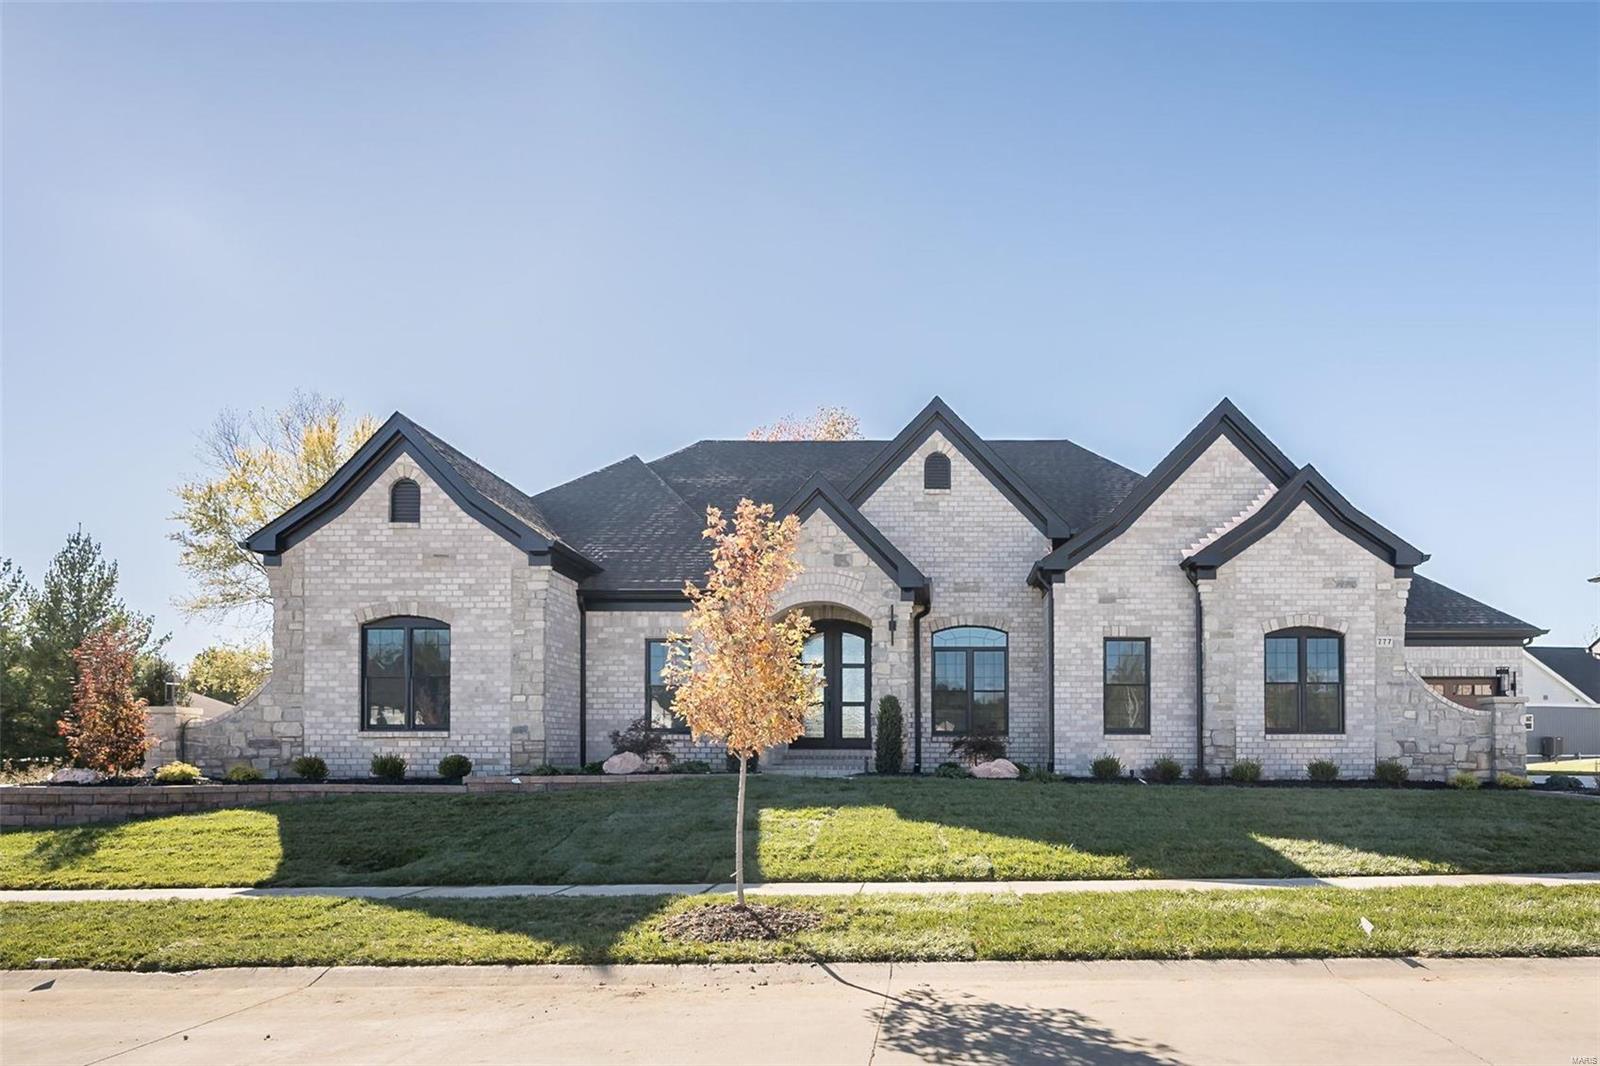
New Construction, Chesterfield, Rockwood Schools! MAGNIFICENT 1.5 Story home with Finished Lower Level in a FABULOUS LOCATION! Crafted by St. Louis' premier hands-on builder, Claymont Development, LLC - Wesley Byrne. The WINGATE III is a spectacular 5BR, 4.5bath with 5400 sq ft of exquisitely finished living space. Exterior features a warm blend of brick & stone; extensive millwork; The two-story entry foyer makes a striking first impression! Formal dining room w/ wainscoting and den/office on either side of the Foyer; two-story great room w/ gas fireplace, built-in shelving. Huge gourmet kitchen features custom cabs, granite counters & 9-ft island! Luxury owner’s suite with dual closets. Three bedrooms, two baths, and bonus room complete the upper level. 10' main floor ceiling, 8' doors, 4-car garage; Screened-in porch & deck overlooks common ground! Sensational LL includes brick/stone wet bar, huge rec-room, 5th bed, & full bath. Tour is of the Display Home.
#23023036

Chesterfield

777 Schaeffer's Grove Court

5 Beds

4 Baths

5,293 Sq.Ft.

$1,510,000

MLS#: 23023036
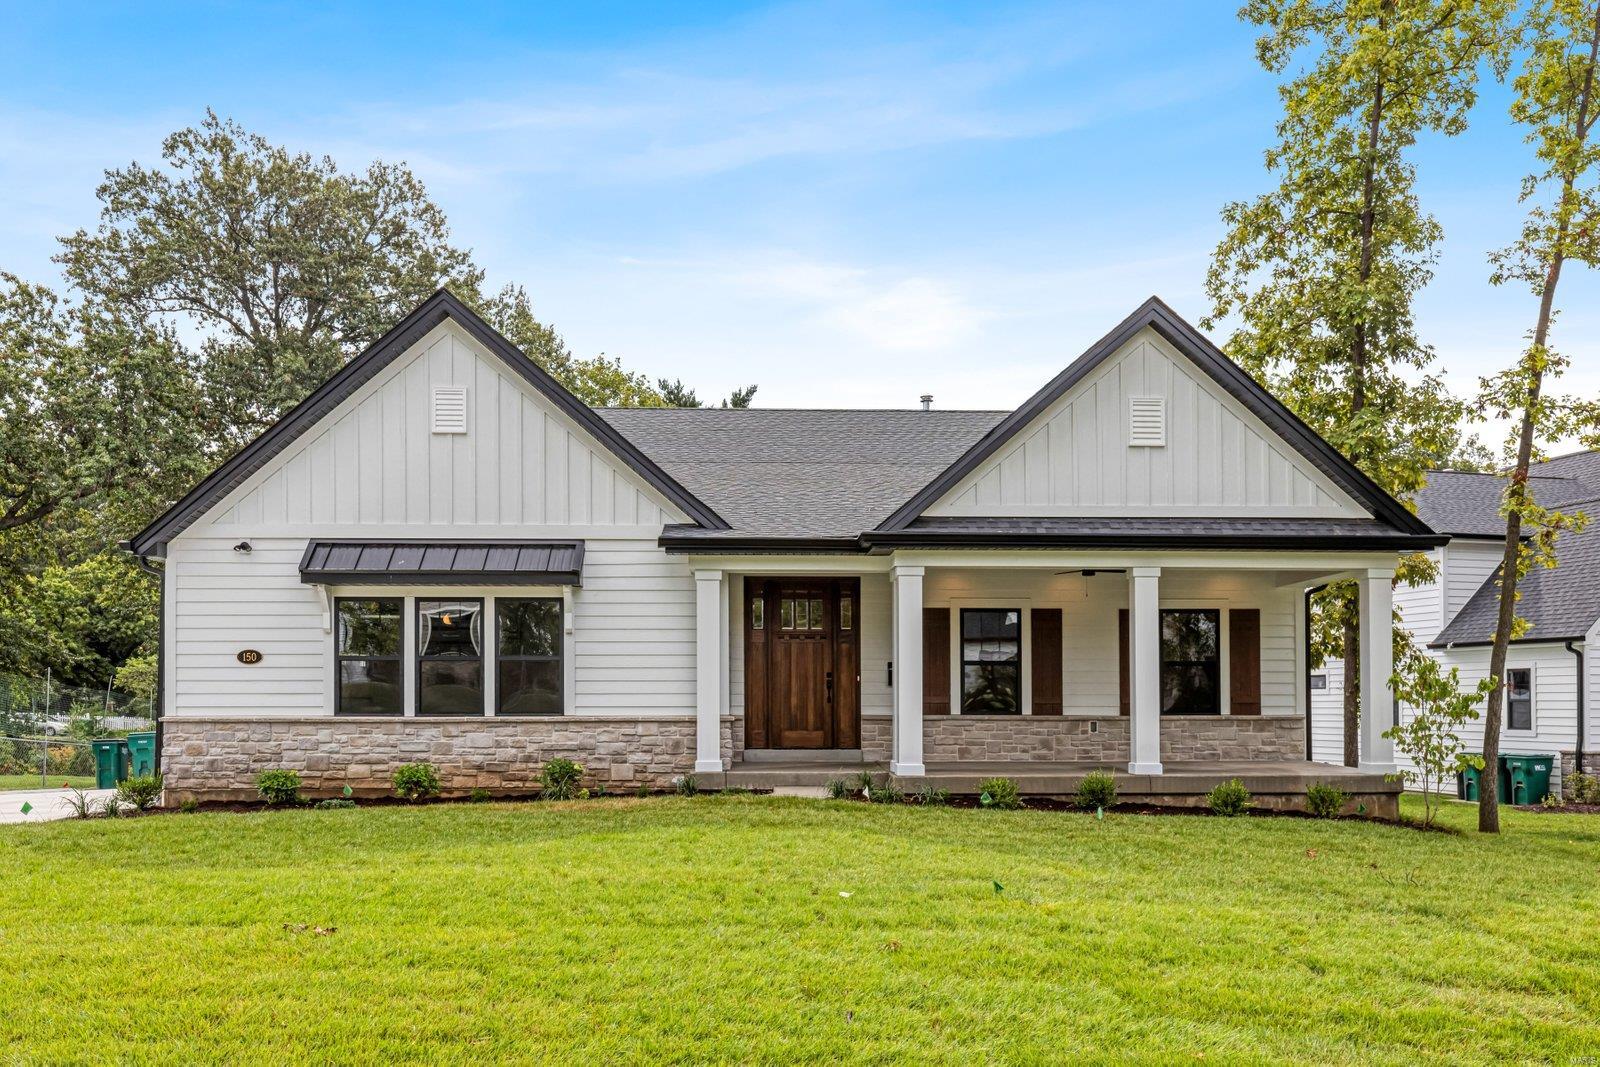
Beautiful presold new construction home in Webster Groves. This listing is for comp purposes only. Additional Rooms: Mud Room
#24054226

St Louis

150 Parsons Avenue

5 Beds

3 Baths

4,277 Sq.Ft.

$1,510,000

MLS#: 24054226

Part of another parcel in Montgomery county ! Next to roofi g plant and steel reclamation facility. Fast growing area!! Has public water and sewer nearby on parcel in monto county! To be sold with tract on Booneslick road!
#26048992

Jonesburg

000 Reames ln

None Beds

None Baths

N/A

$1,504,000

MLS#: 26048992
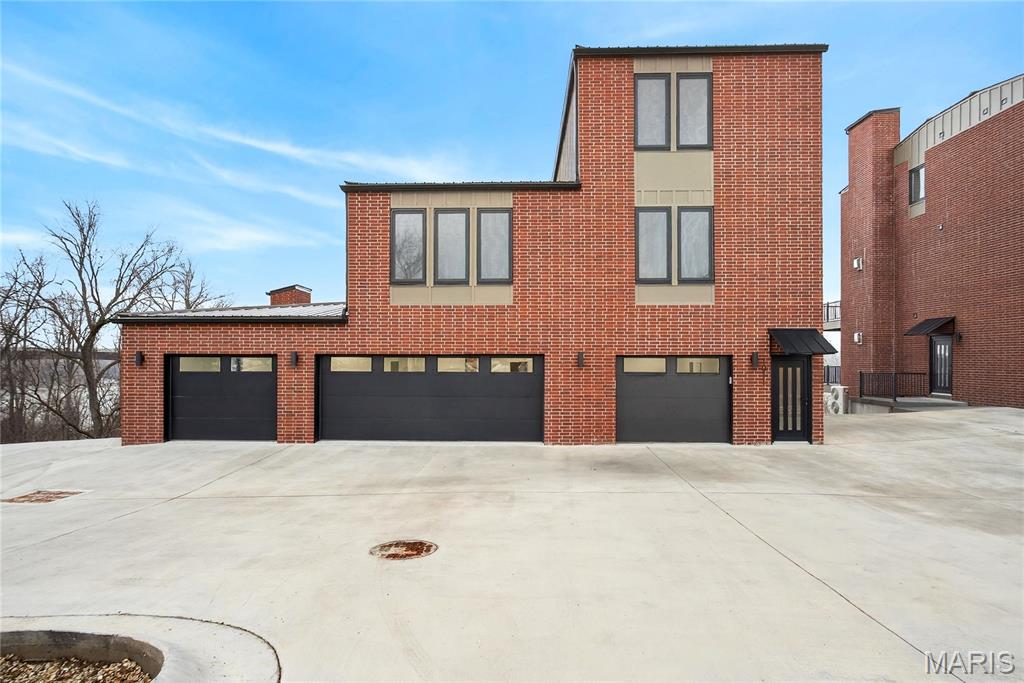
Perched high above the Missouri River with exquisite, panoramic views, this custom-built residence at The Bluffs at Bassora Place delivers a rare fusion of contemporary design, modern luxury & master-level craftsmanship. Offering 4,112 sq ft of refined living space, two expansive maintenance-free decks totaling 972 sq ft, & an impressive 1,194 sq ft 4-car garage, this home is purpose-built for elevated living. Step inside to discover beautiful hardwood floors, a welcoming ceramic-tiled entry & a designer kitchen featuring custom marble countertops, bespoke cabinetry & premium finishes throughout. Imported German-engineered windows & doors frame the river’s ever-changing scenery while enhancing energy efficiency & architectural sophistication. Two fireplaces add warmth & ambiance across the main and upper levels. The fully finished walkout lower level includes a full bathroom & flexible living space ideal for guests, recreation, or a private retreat. Two spacious, light-filled bedrooms occupy the second floor, each designed with comfort & style in mind. The entire third floor is dedicated to the primary suite, creating a private sanctuary with sweeping river vistas. The en-suite bathroom showcases a custom tile shower, granite countertops, a soaking tub & radiant heated floors. Dual custom closets complete the suite, offering exceptional storage & thoughtful organization. A 4-stop elevator provides effortless access to every level, ensuring convenience without compromise. The Bluffs at Bassora Place offers two additional townhome floor plans, but for those seeking more space, more luxury & more dramatic views, this custom design can be built for you as well—a rare opportunity to personalize a home of this caliber in one of Washington’s most breathtaking settings.
#25048038

Washington

1011 River Bluff Drive

3 Beds

3 Baths

4,112 Sq.Ft.

$1,501,515

MLS#: 25048038

This property consists of three buildings. A  22,500 square foot retail sales building, formally known as ( AG Mart ). A Motorcycle Shop that is 6,000 square feet and a 8,100 square foot open shop building. All this sets on approx 14.5 acres that is elevated and dry. The AG Mart building is very well insulated and has 9 HVAC units, 2 public restrooms, 1 employee bathroom and a FULL bath just off the main office.The lighting in this building has been upgraded to the T8 LED type. The motorcycle shop has been divided in half with the front half used for display and the back half for repairs. This building has 2 bathrooms and 2 offices.
#22076453

Sikeston

2832 E Malone Avenue

None Beds

None Baths

36,600 Sq.Ft.

$1,500,000

MLS#: 22076453
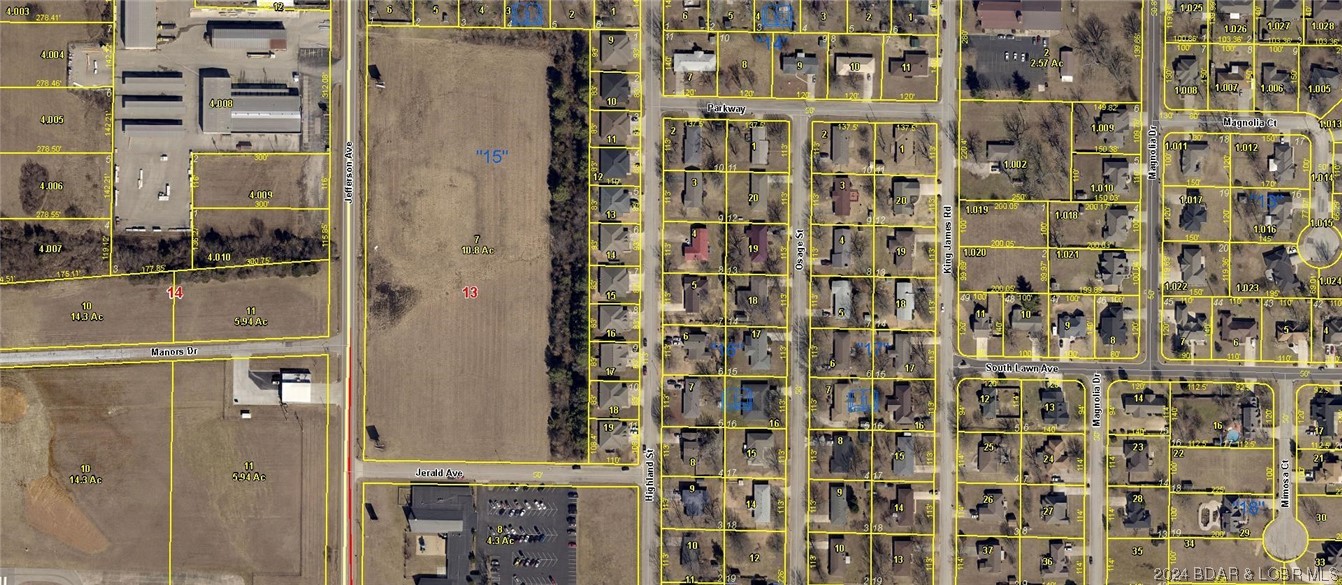
None
#3560540

Lebanon

Jefferson Ave

None Beds

None Baths

11.0 acres

$1,500,000

MLS#: 3560540
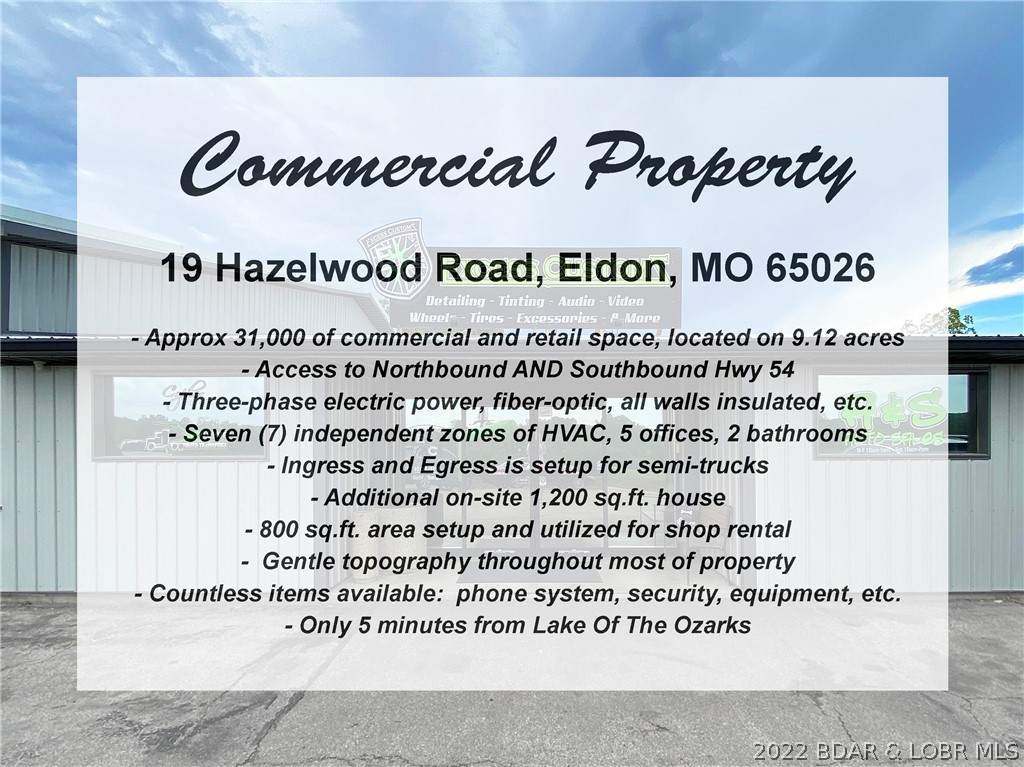
Excellent opportunity to own a 31,000 sq.ft. commercial property along Hwy 54 in Eldon with great highway visibility, only 5 minutes from The Lake. One of the best features for trucking / semi's is that it has Northbound and Southbound access to Hwy 54. The building has 7 zones of HVAC, insulated, 3-phase electric, located on over 9 acres, 5 offices, 2 bathrooms, kitchenette, AND an additional 1,200 sq.ft. completely renovated home. Other features include: fiber-optic, all walls insulated, ingress and egress is setup for semi-trucks, 800 sq.ft. area setup and utilized for shop rental, gentle topography throughout most of property, and countless items are available: phone system, security, equipment, etc. The on-site house includes 3 bedrooms, 2 bathrooms, new HVAC system, new wiring, new pex plumbing, new water softener, new metal roof, spray foamed insulation from peak to ground, granite counters, new appliances, laundry room, large deck w/ covered pergola, and storage shed outside.
#3549763

Eldon

19 Hazelwood Road

None Beds

None Baths

9.12 acres

$1,500,000

MLS#: 3549763

Approximately 50 acres of great ground zoned B2 just outside the city limits of Osage Beach. Easy access using one of the few interchanges conveniently located between Camdenton and Lake Ozark. There is 5 acres that sits on Hwy 54 and has amazing visibility from the Hwy. Beyond that there is another 40 acres on both sides of the fire station that runs behind it, and offers some wonderful building spots. There is a large beautiful ridge that has really nice building topography. It is also gentle off of the street back into the property. With B2 zoning there are so many opportunities. Great visibility, access, topography and location. This one has it all!
#3568859

Osage Beach

TBD 4 Midway Drive

None Beds

None Baths

N/A

$1,500,000

MLS#: 3568859
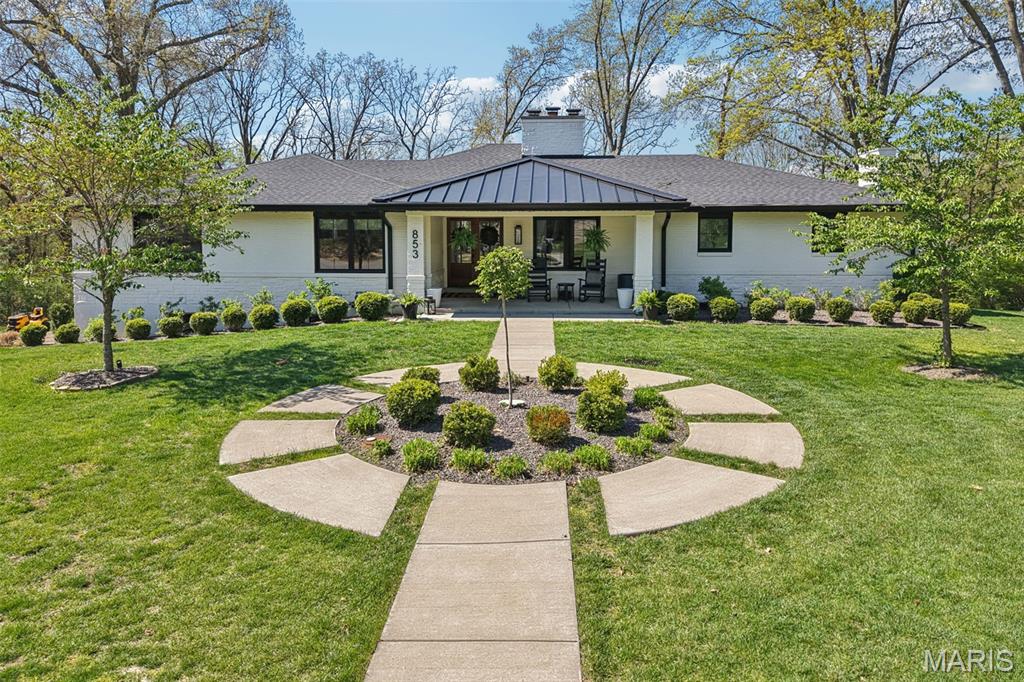
Tucked at the end of a quiet cul-de-sac, this rare ranch-style luxury home offers the perfect blend of modern design, privacy, and turnkey living on a 1.2-acre level lot—an increasingly hard-to-find combination in today’s market. Surrounded by mature trees and thoughtfully designed outdoor living spaces, this property delivers the ultimate private backyard oasis, ideal for entertaining, relaxing, or building your dream pool with a dedicated electric panel already in place.
Extensively renovated and expanded in 2022, this home truly lives like new construction, featuring a new roof, gutters, soffits, fascia, siding, painted brick exterior, and premium Marvin windows and doors. Major systems were also upgraded, including dual HVAC systems, water heater, updated electrical, PEX plumbing, partial sewer lateral replacement, and gas fireplaces, ensuring both efficiency and peace of mind for years to come.
Step inside to discover a stunning open-concept floor plan with engineered wood flooring throughout the main level. The layout flows effortlessly from the den/dining space into a dramatic great room with studio-height ceilings, gas fireplace, and a wall of windows showcasing the picturesque backyard. The adjoining breakfast room is perfectly sized for gatherings both large and intimate.
The gourmet chef’s kitchen is a true showpiece, featuring a Fisher & Paykel refrigerator/freezer, dual-fuel range with gas burners and induction cooktop, four dishwasher drawers, quartz countertops, a striking feature backsplash, pot filler, apron-front sink, and custom Lurk cabinetry. A showstopping walk-in pantry adds both beauty and functionality.
The main-floor primary suite offers a luxurious retreat with dual quartz vanities, a spa-inspired shower, and custom closet systems. Additional bedrooms are thoughtfully designed, with two sharing a well-appointed bath and a private en-suite for the fourth bedroom. Designer touches continue in the powder room and main-floor laundry, both enhanced with custom finishes.
The finished walk-out lower level expands your living space with luxury vinyl flooring, a spacious rec room with bar, mudroom with custom lockers, storage room with a built-in dog washing station, and a fifth bedroom with full bath—ideal for guests or multigenerational living.
Outdoor amenities elevate this home even further with multiple patios, a pavilion with electric, pergola, and greenhouse, creating endless opportunities for entertaining and everyday enjoyment. Additional features include a 27-ft deep oversized 3-car garage with epoxy floors and slat wall storage, permanent holiday lighting, 13 zone lawn irrigation system and an Arlo security system.
This is a rare opportunity to own a fully renovated, move-in ready luxury ranch home that combines modern upgrades, functional design, and exceptional outdoor living—truly like owning a brand-new home in an established setting. See agent remarks for offer deadline update.
#26021091

Kirkwood

853 Elmtree Lane

5 Beds

4 Baths

4,778 Sq.Ft.

$1,500,000

MLS#: 26021091
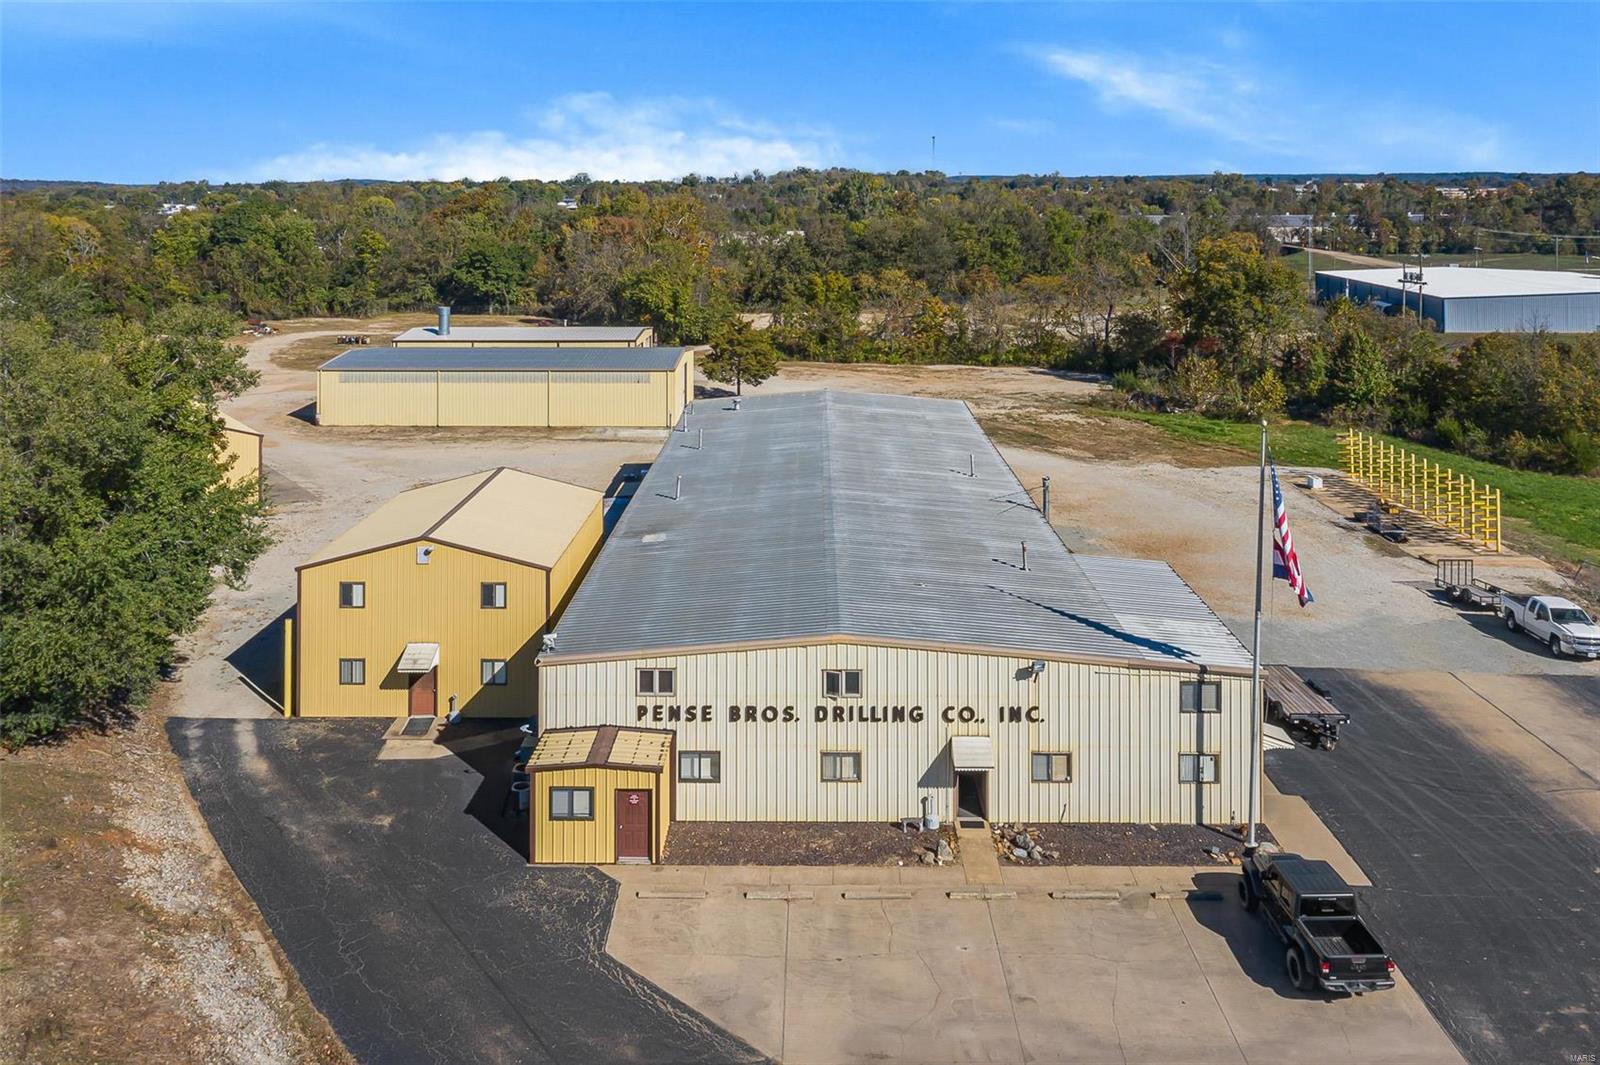
Commercial Industrial oppertunity!  Former, Pense Brotheres Drilling headquarters features approximatly 5280 sq. ft. office space and 18,800sg. ft. of shop space between 5 buildings on 12.43 fenced acres. This expansive property hosts 6 bay shop with two heated, drive through wash bays. 50x100 drive through warehouse. 3200 sq. ft. commercial paint shop with 80' drive through bay, 20x60 paint booth and mixing room. 30x50 3 bay shop and 30x70 block building. An expansive yard for storage/parking and many other features too numerous to list. The property would lend itseft well to most any growing industria/service operation with a need to store, service and repair equipment and has pleanty of office space for support or training. Does this sound like something your company needs part of but not all? No problem, the way this property is layed out it would lend itself well to leasing part out to create a revenue stream while leaving the door open for future expansion. Owner may divide. Location: City, Industrial Park
#24064910

Fredericktown

800 Newberry Street

None Beds

None Baths

24,080 Sq.Ft.

$1,500,000

MLS#: 24064910

For Comp Purposes Only  For Comp Purposes Only Additional Rooms: Mud Room
#22042225

Olivette

2 Cherri Lane

5 Beds

5 Baths

5,926 Sq.Ft.

$1,500,000

MLS#: 22042225

Experience the allure of a historic estate designed by Maritz & Young in 1928, just a half-hour drive from Clayton. The property spans 4 acres & boasts stunning views of the Mississippi River. This glamorous home features open living with high beamed ceilings, walls of windows, original light fixtures, terrazzo floors, hardware & massive limestone fireplaces. The chef's kitchen is equipped with granite counters, center island, double ovens, Wolf gas range, Sub-Zero refrigerators, chestnut floors & custom cabinetry. Enjoy views of the river from the sunroom/family room. The primary bedroom is gracious with a barrel-vaulted ceiling, fireplace, walk-in closet & bath. The lower level has a recreation room, ample storage & a 2 -car garage. There is a covered walkway to the detached, 6-car garage with a space above ready to be finished. A charming guest cottage with a living room, bedroom & kitchen adds to the estate's appeal. Take a dip in the huge pool and make this historic estate yours.
#23013167

Imperial

110 Overlook Court

4 Beds

4 Baths

4,354 Sq.Ft.

$1,500,000

MLS#: 23013167

Beautiful 25 Ac site to be located in Wentzville, the "Crossroads of the Nation". Great access and visibility for a destination site, office or medical campus. Includes 4 ac lake. 1,300' I-70 frontage to 61K+ vehicles per day. Zoning designated commercial by Wentzville Master Plan. David Hoekel Interchange, 1/4 mile east.
#21015542

St Charles

70 schaper

4 Beds

3 Baths

N/A

$1,500,000

MLS#: 21015542

1 ... 235 236 237 238 239 ... 666
* Listings identified with the FMLS IDX logo come from FMLS and are held by brokerage firms other than the owner of this website. The listing brokerage is identified in any listing details. Information is deemed reliable but is not guaranteed. If you believe any FMLS listing contains material that infringes your copyrighted work please review our DMCA policy and learn how to submit a takedown request. © 2024. First Multiple Listing Service, Inc.

Send a message

Message successfully sent.

Your message

What is 3 + 4 ?

Reason for contacting?

I agree to receive email communication and understand I can unsubscribe at any time.

I agree to be contacted by Rock Island Realty via call, email, and text for real estate services. To opt out, you can reply 'stop' at any time or reply 'help' for assistance. You can also click the unsubscribe link in the emails. Message and data rates may apply. Message frequency may vary. Privacy Policy

Sign Out

Virtual Assistant

Would you like to take the next step with this property? We can help you schedule a showing or virtual tour, or send you more details.

Yes, I would like more information.

Thank You for Your Reply, One of Our Agents will contact you as soon as possible

No, maybe later.

Thank you, you can always contact me via email, phone number or through the contact form.

Realhub AI

Lucy - Your AI-Powered Realtor

Update Your Temporary Password

Personalize your search

Enter your email and we'll notify you immediately when new listings match what you're looking for.

or enter email address

Already have an account ? Login here

Continue your home search

I agree to receive communications and understand I can unsubscribe at any time.

I agree to be contacted by Rock Island Realty via call, email, and text for real estate services. To opt out, you can reply 'stop' at any time or reply 'help' for assistance. You can also click the unsubscribe link in the emails. Message and data rates may apply. Message frequency may vary. Privacy Policy

Already have an account ? Login here

We use cookies

We use cookies primarily for analytics to enhance your experience. By accepting, you agree to our use of these cookies. You can manage your preferences or learn more about our cookies policy.
