Properties

Browse or get in touch to schedule a walkthrough.

  • Nearby me
Price range

Popular Features

Community Features

Association

Property Features

Waterfront

View

Exterior Features

Interior Features

Style

10000 properties match your criteria

Updated 1 minute ago

E-Alert name
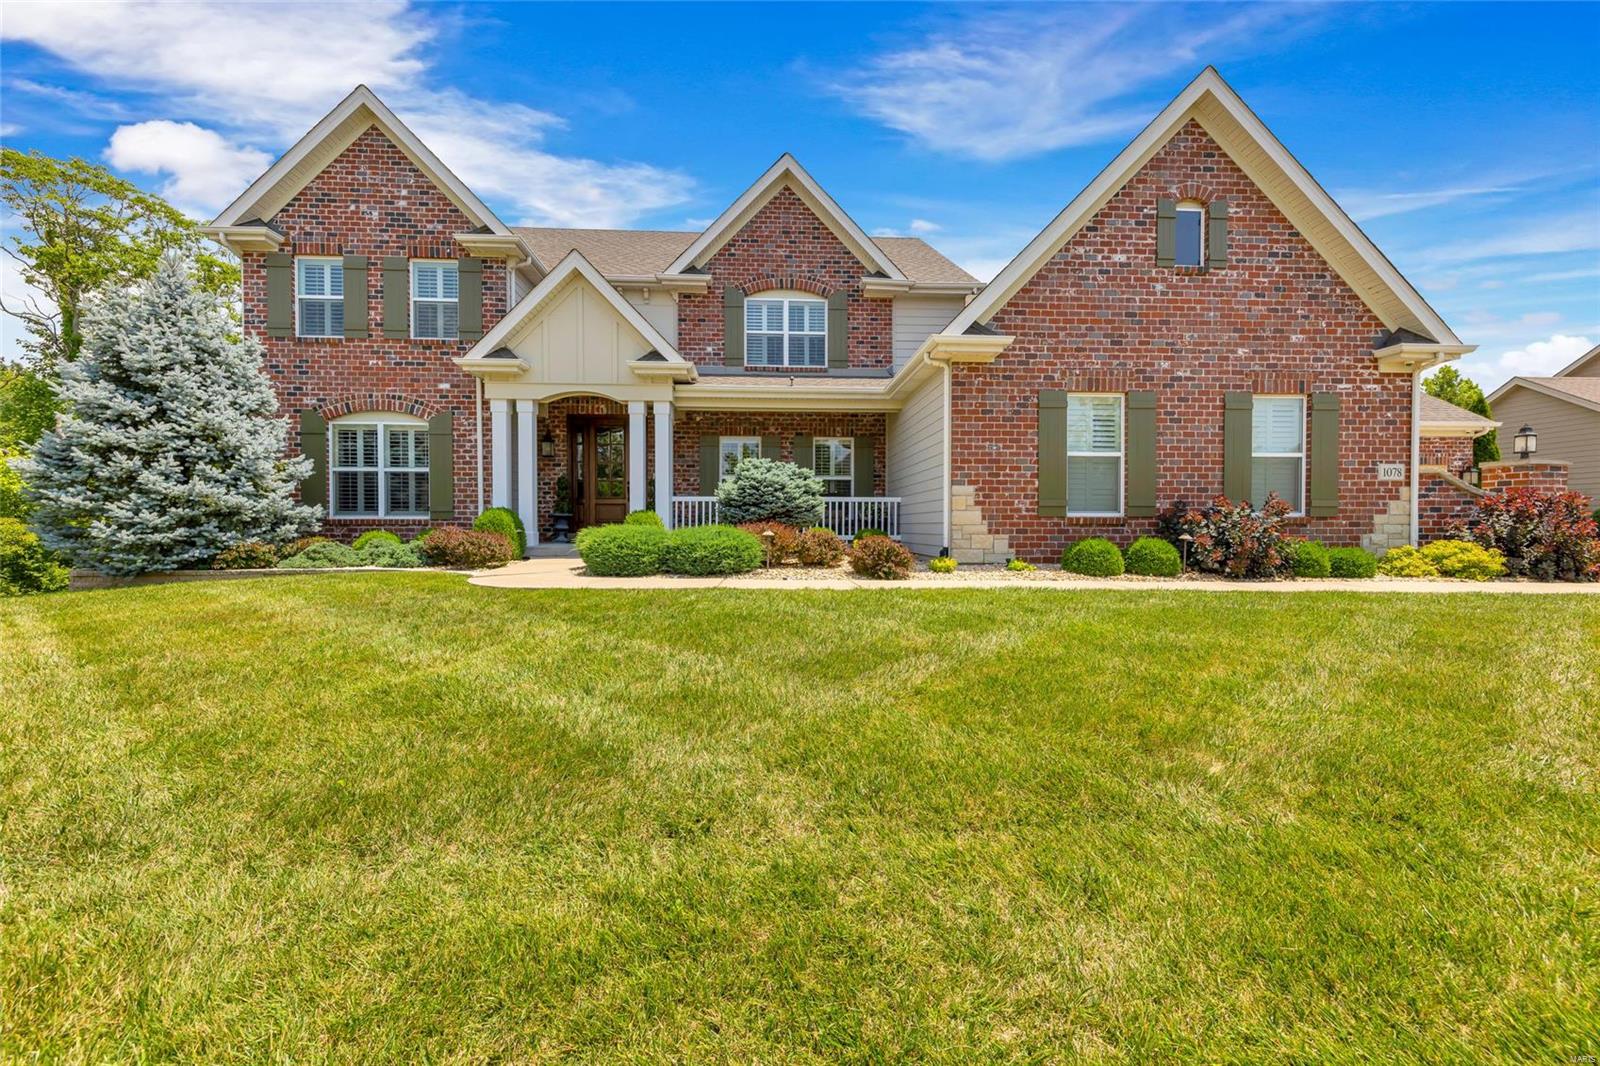
Welcome to 1078 Arbor Grove Court. This exceptional residence with 5 beds, 4.5 baths tucked on a private .551 acre lot invites you with stately curb appeal into the grand foyer, flanked by formal dining, showcasing the open concept floor plan. Light filled two story great room flows to the breakfast room and gourmet kitchen with oversized island, custom cabinetry, high end appls and granite counters. Cozy hearth room with stone fireplace & built ins. Main floor primary suite has a sitting area & see through fireplace into the luxury ensuite bath – dual sinks, tiled shower, soaking tub, and expansive walk in closet. Upstairs you find a huge bonus room/office, three spacious bedrooms and two full baths. The WO lower level is perfect for entertaining: family room, wet bar, game room, home gym, guest bed and full bath. Step out back and enjoy the private oasis with gunite inground pool, spa and covered living w/ outdoor kitchen, tv and fireplace, backing to woods. Extensive upgrades list.
#23035472

Chesterfield

1078 Arbor Grove Court

5 Beds

4 Baths

7,694 Sq.Ft.

$1,650,000

MLS#: 23035472
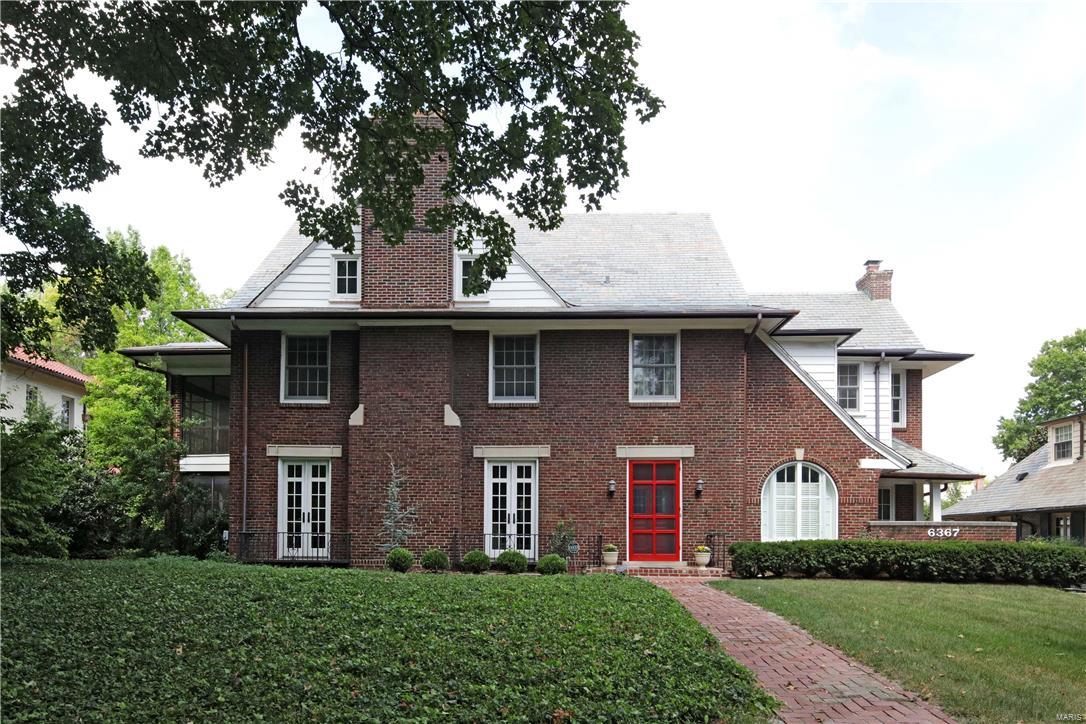
Old world charm intermingles with modern amenities to offer the best of both worlds in a perfect Clayton location. Setting the stage for lavish entertaining, the first floor has French doors leading to a screened-in porch overlooking the botanical wonder of the grounds. Cooking will be a delight in the chef's kitchen with center island, dual sinks, dual dishwashers, double ovens, professional cooktop, Sub Zero fridge, wet bar, sun-filled breakfast room and inviting, adjacent hearth room. Boasting a palatial master suite with its own private screened porch, the second floor has two other bedrooms sharing a bath and a guest suite with fireplace and private bath. A great room, two more bedrooms, and full bath are found on the third floor. Abundant sought-after features (mud room, 2nd floor laundry) and countless updates and system improvements (baths, high-end replacement windows and French doors, high-efficiency HVAC, electrical & plumbing) make this the smartest buy. Additional Rooms: Mud Room
#16055346

Clayton

6367 Ellenwood Avenue

6 Beds

4 Baths

4,843 Sq.Ft.

$1,650,000

MLS#: 16055346

OWNER FINANCING AVAILABLE! Bring your vision to this versatile commercial property next to the Ozarks Amphitheater! Offering 227 feet of high-visibility North Business Highway 5 frontage, this 10,950-square-foot property combines expansive shop space, finished living quarters, and additional land for potential expansion. The Varco Pruden building features 7,700 square feet of clear-span shop space with 18-foot sidewalls and a 22-foot peak. Explore possibilities including luxury vehicle and boat storage, contractor headquarters, a showroom, fitness facility, taproom, or event space, subject to applicable approvals. The 2,500-square-foot living quarters include 2 bedrooms, 1 full bath, and 2 half baths, complemented by a 750-square-foot lower-level garage—providing options for on-site management or live/work flexibility. Additional land offers potential for future construction or expanded operations. A flexible opportunity for an owner-user or investor at Lake of the Ozarks. Conceptual renderings illustrate potential conversions and do not represent existing improvements.
#3590886

Camdenton

2573 N Business Route 5

None Beds

None Baths

2,500 Sq.Ft.

$1,650,000

MLS#: 3590886
23 years young, stone & stucco, Claverach Park home. This 2-story home is ready for a new buyer to create lasting memories.  Hardwood floors, abundant windows, and an open floor plan make this a one-of-a-kind home. The grand entry flows into the vaulted living room & a sophisticated dining room. The chef's kitchen offers beautiful cabinetry, stainless appliances, and a walk-in pantry, seamlessly leading into the breakfast room & warm hearth room. The handsome wrought iron stairway takes you to the second floor and features a master bedroom with a cathedral-beamed ceiling, glorious closet space, and a newly updated bath. 
3 more sizeable bedrooms, 2 full baths & a laundry space complete the second floor. The walk-out lower level has a rec room with a unique concrete floor, half bath, exercise room, additional laundry space, and plenty of storage. The fully fenced backyard has a stone walking path, 2 story deck, a patio, and mature trees. Clayton is living at its finest. Additional Rooms: Mud Room
#23071273

St Louis

22 Crestwood Drive

4 Beds

3 Baths

4,226 Sq.Ft.

$1,649,900

MLS#: 23071273
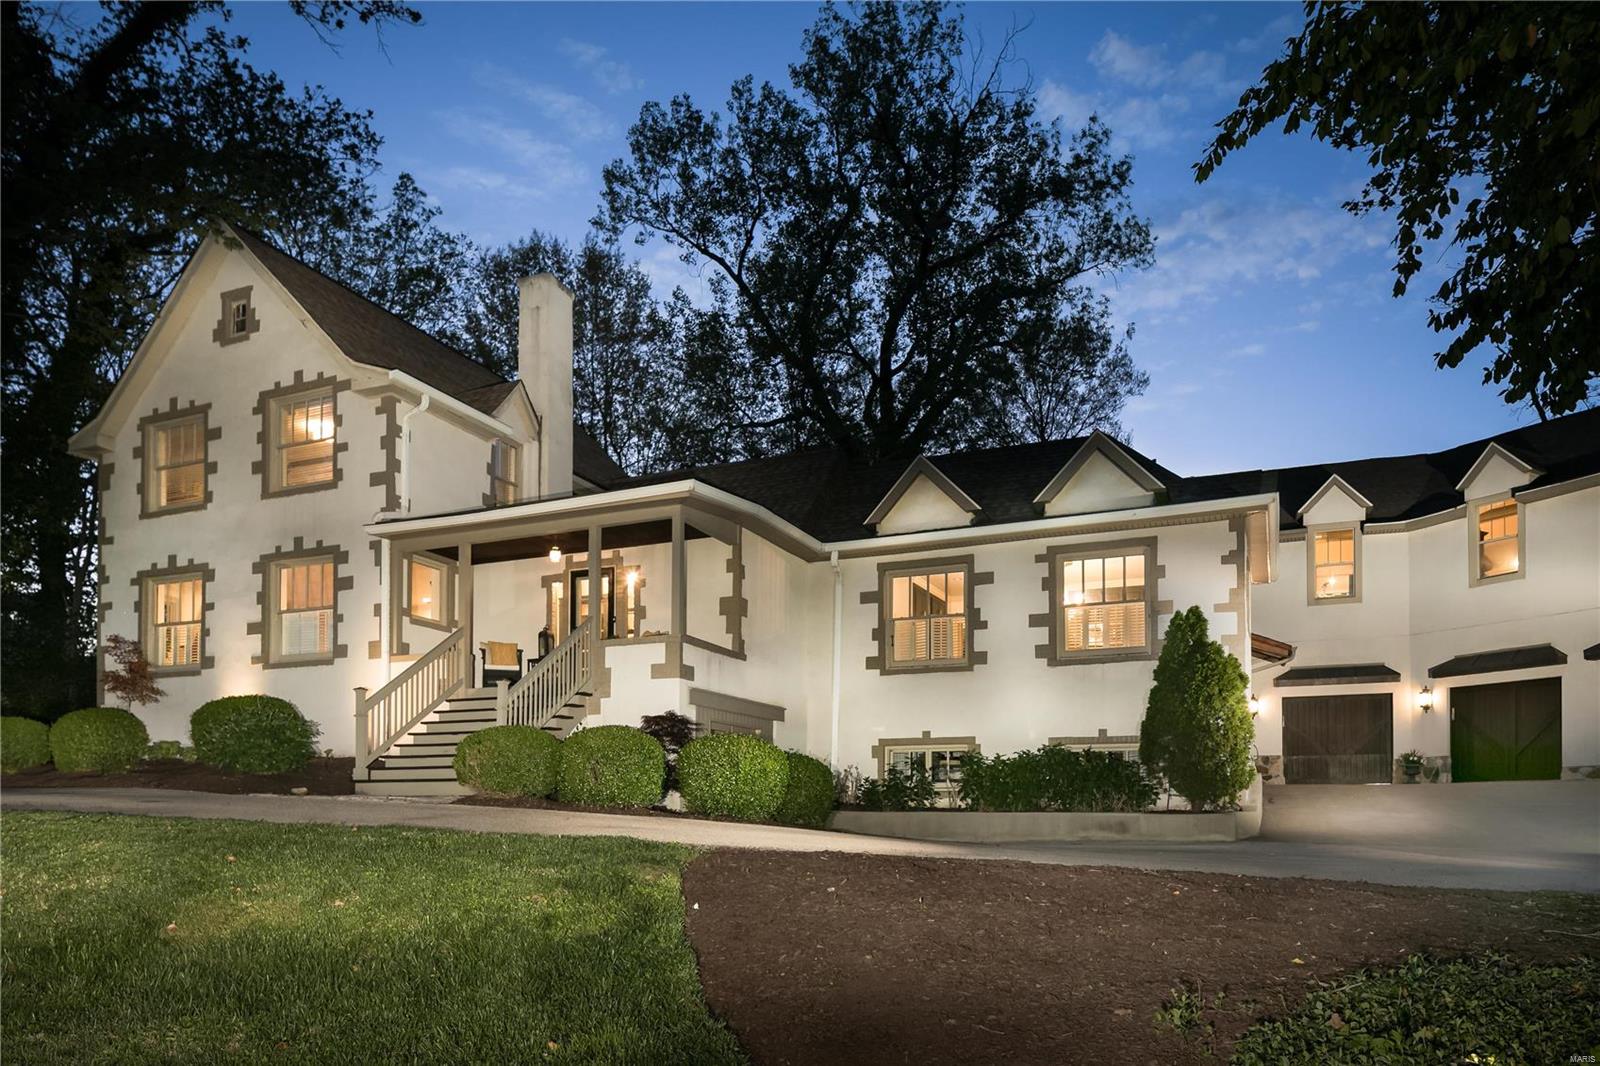
Step into Frontenac history with this charming 100-year-old home blending modern comforts with eclectic French Country style. Enjoy the 1.41-acre lot in a private neighborhood. Ladue schools. The current owner blended designer updates with early 20th-century design—4,318 sq. ft. The main house offers 4 bedrooms, including a 1st-floor primary bedroom suite retreat created 4 years ago. This exceptional master bath area features a marble surround, heated floors, a free-standing tub, an elegant walk-in shower, and a large shared master closet. The WOW back-outdoor space uses reclaimed barn materials and covers a dining and lounging area. This unique space includes a limestone surround fireplace, built-in seating, and an island for grilling and food prep. A future pool design (attached) flows perfectly with the current spaces. The carriage house showcases a second-floor living space with an open plan, office, bedroom, bath, kitchen, and entertaining space—An oversized 3-car garage below.
#24018065

Frontenac

19 Clayton Terrace Drive

5 Beds

4 Baths

4,318 Sq.Ft.

$1,649,900

MLS#: 24018065
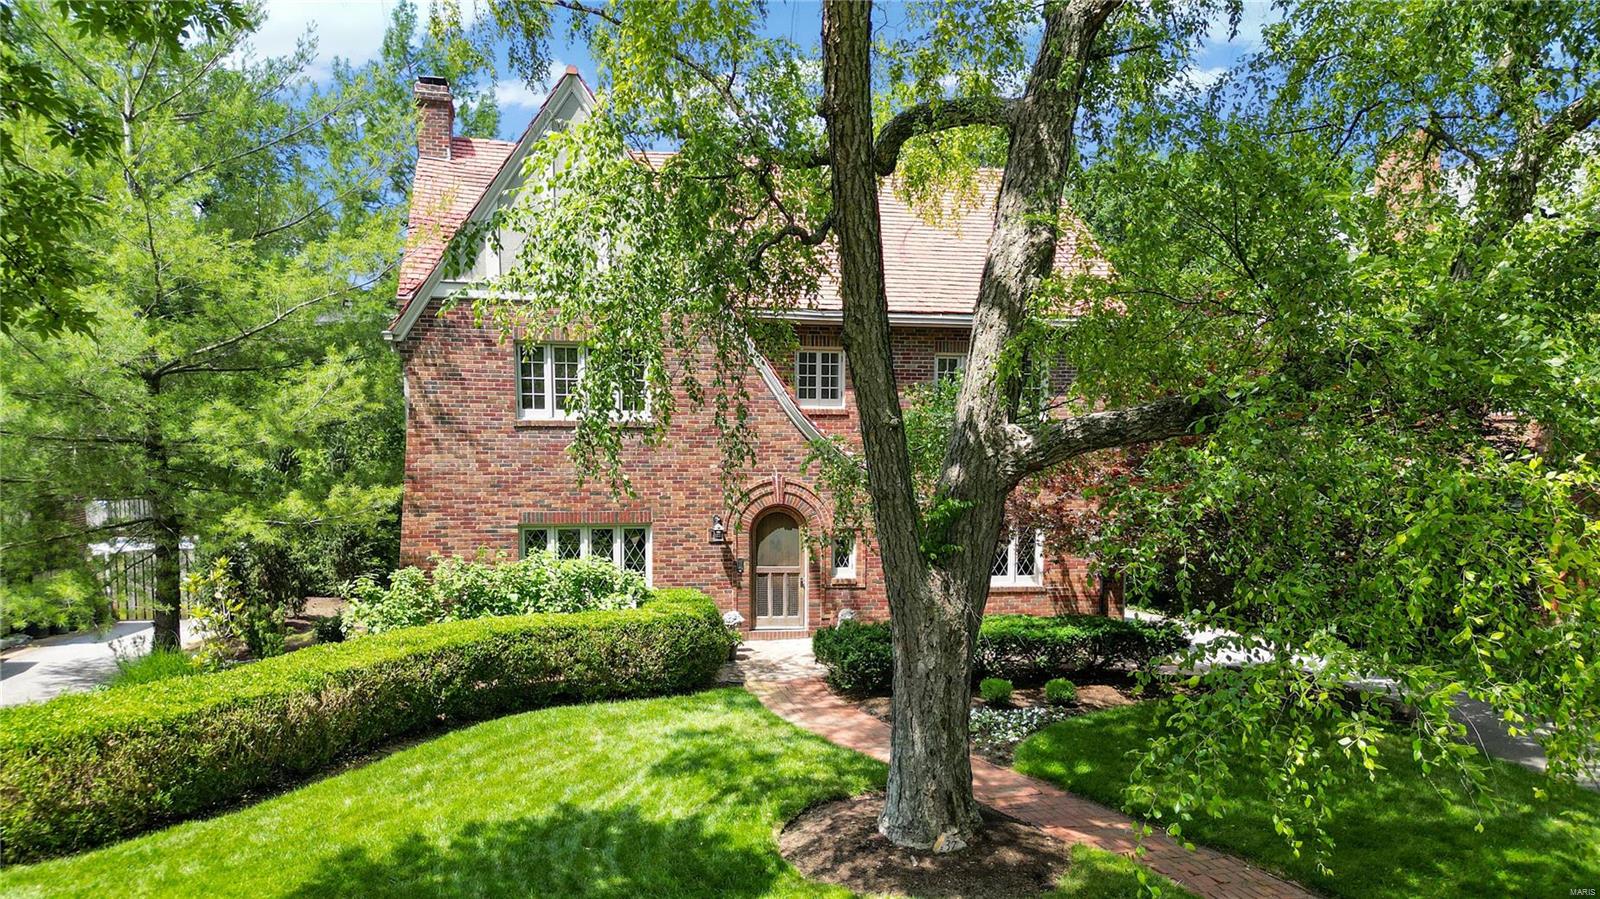
Claverach Park is what everybody is looking for: walkable to Clayton, Forest Park, award-winning schools & restaurants. The 2-story addition provides a family room, screened porch, expansive primary suite with a luxury bathroom and a new 2-car garage. Upon entry, exhale as you relax into your airy and open foyer with views of the massive living room with stunning built-ins. Newer gourmet kitchen complete with the stunning La Cornue range, a treat for both the palate and the eyes. A huge screened-in porch beckons indoor/outdoor entertainment, flowing into the dining room and great room. 2nd level with a gorgeous primary private suite, 3 more bedrooms and 2 more full baths. Don’t forget to tip the lemonade stands that pepper Claverach Park this summer, once you arrive you and your family will never want to leave. 2nd floor and LL laundry.
#24031084

Clayton

37 Ridgemoor Drive

4 Beds

3 Baths

3,826 Sq.Ft.

$1,649,900

MLS#: 24031084

The perfect & private setting  on over a 1/2 acre  overlooking the scenic Porto Cima Golf Hole #13 & views of the lake. this new constructed striking Modern Farmhouse built by Kevin Green Homes offers  an open main flr w/lots of glass to capture all the natural light. Over 4300SF , 6 beds/5 baths , this is the perfect lifestyle for everyday & plenty of space for the busy lake summers.  Luxurious kitchen w/vaulted beam ceiling, rich quarts tops/b/s & premium appliances. Supersize pantry is the perfect space to prep behind the scenes.  Elegant primary bedrm/suite w/full wall slider out to deck for the perfect evening , elegant master bath w/ beautiful finishes & w/ connection into spacious closet w/ built ins & laundry rm.  Main 2nd bed/office is always popular Finished LL walkout  w/4 beds/3 baths & large rec rm w/mini bar.  3 car garage w/suspended garage below . full landscape w/long circle driveway  makes this a picturesque setting. Optional Porto Cima Amenities available (club, golf, pool, exercise, marina) &minutes away to general services. The look, feel &quality you would expect in a Kevin Green Home. 1 year Builder Warranty.  Immediate Delivery .Contact Seller /Agent Today!
#3587548

Sunrise Beach

325 Las Campanas Court

6 Beds

5 Baths

4,344 Sq.Ft.

$1,649,900

MLS#: 3587548
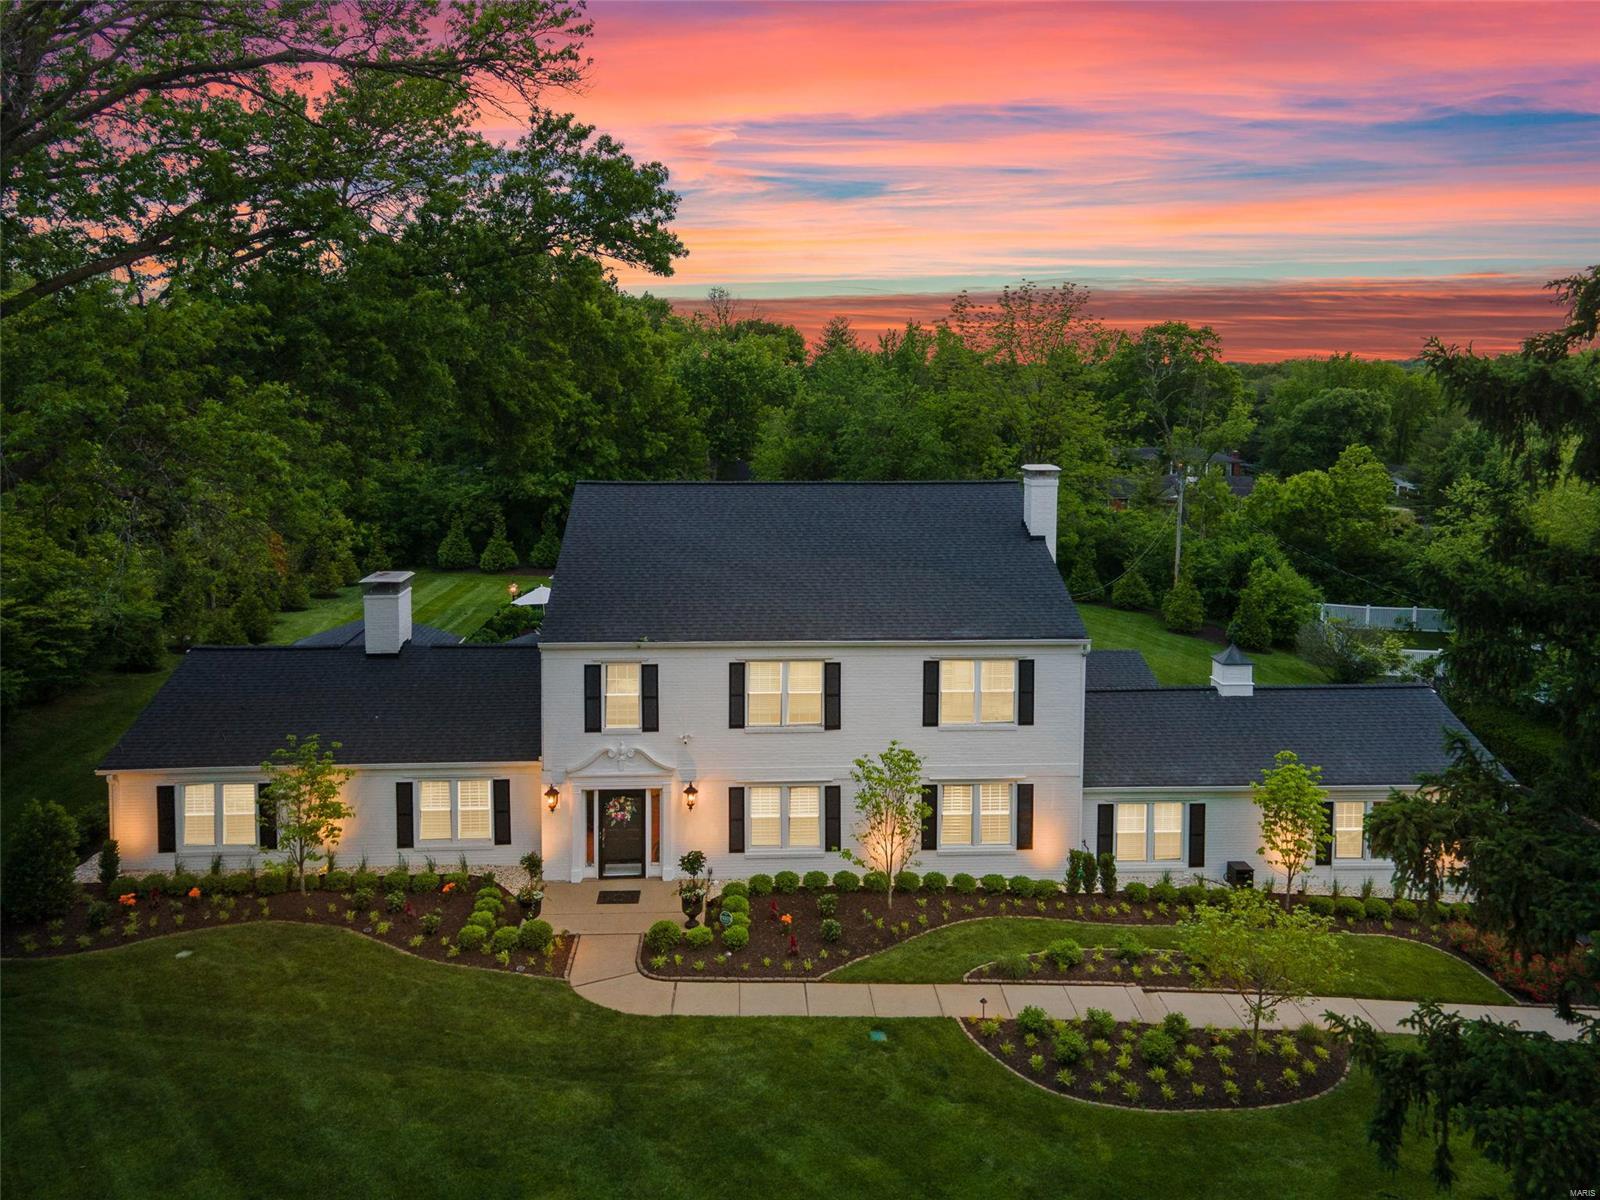
Classic Ladue stunner on a charming private street adjacent to the MICDS campus that has the right balance of classic and cozy for today's buyer. A gracious entry foyer welcomes you into a home that has been painstakingly improved and loved well during the current family's ownership.Gleaming hardwood floors, professional painting, custom crown molding, and wainscotting improved and retain the original charm. This home has the formal living and dining spaces with easy flow between the every day spaces.The heart of the home is the kitchen and hearth room that overlook the stunning backyard patio and pool space,with quartizite counters and a custom butchers block insert. The first floor layout is versatile with another full bathroom,gym,office,den and laundry/utility rooms. The upstairs addition holds another 4 bedrooms with walk in closets, bathrooms and an additional family room.The backyard is breathtaking and anchored by the new pool, hot tub and patio spaces.Don't miss this gem~ Additional Rooms: Sun Room
#22030176

St Louis

10 Maryhill Drive

6 Beds

5 Baths

5,315 Sq.Ft.

$1,649,900

MLS#: 22030176
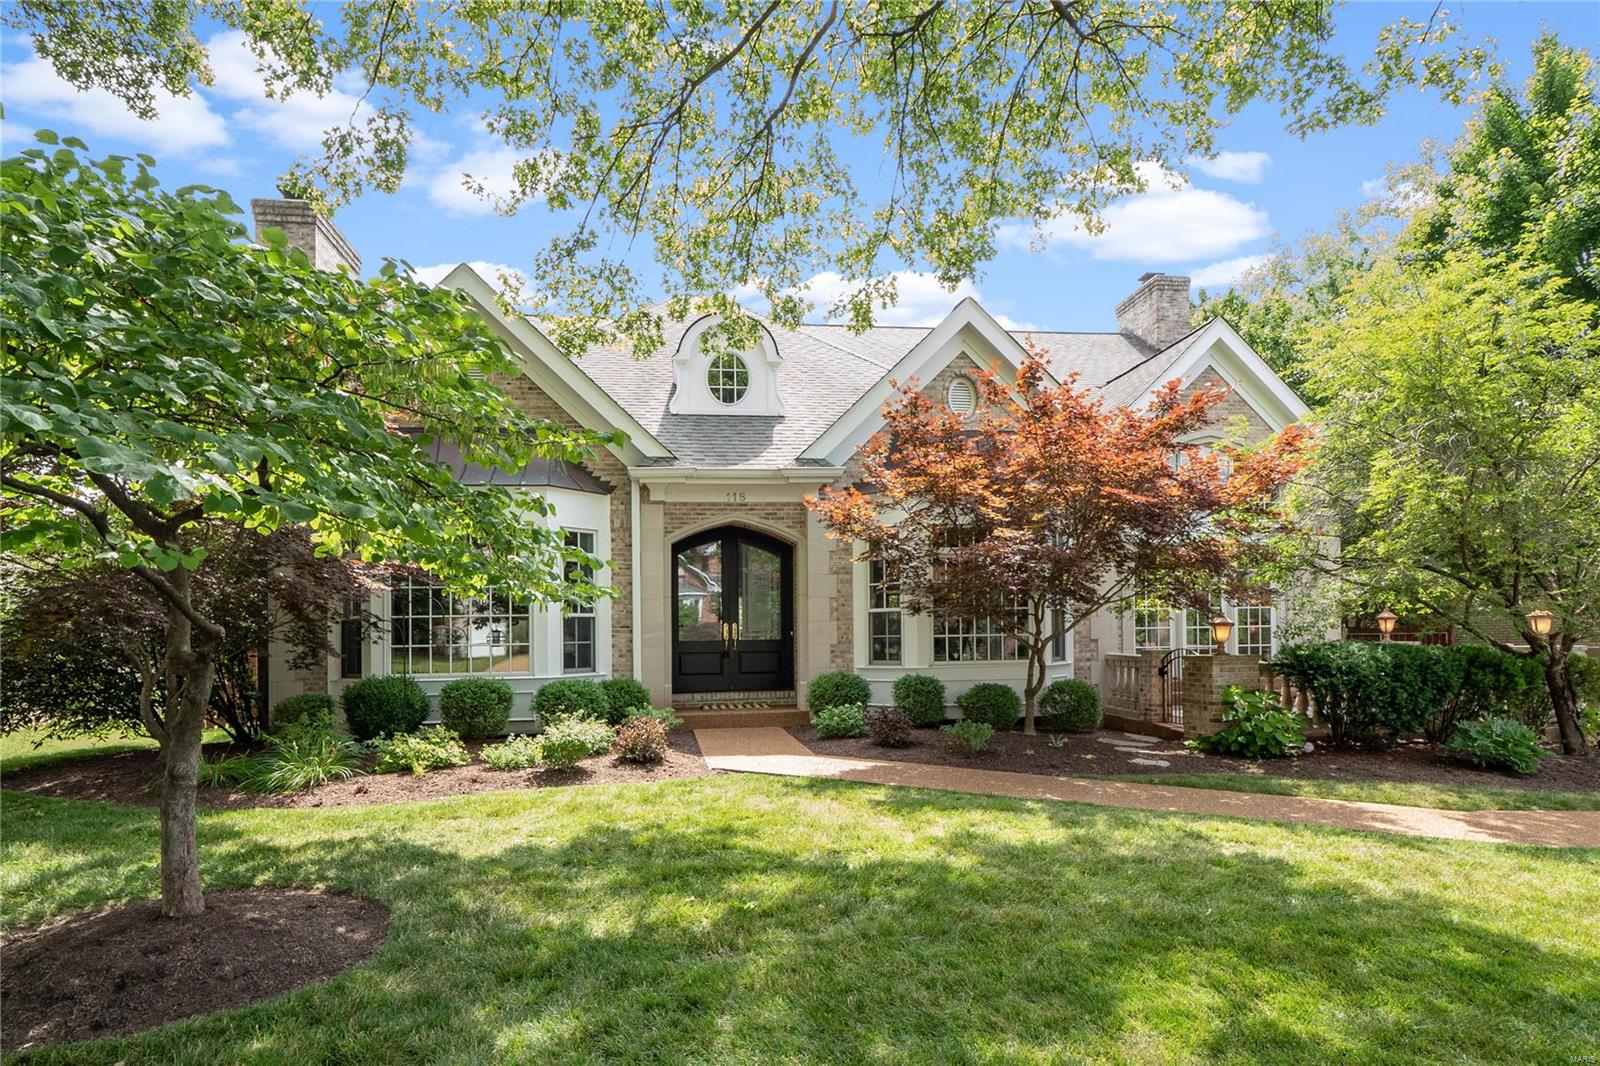
There is a certain mystique to the jewel know as Clayton Gardens. Is it the allure of those tree-lined streets of beautiful homes, the wonder of realizing that everything you’ve ever wanted is a just a stroll away? Or simply knowing that this is your life, you’ve arrived. The perfect marriage of form and function awaits through the grand foyer. A chic open floor plan beckons through the breathtaking living area to the stunning kitchen, featured in STL Homes for its sophisticated style & design. The Master Suite and Spa Bath with terrace is an oasis worthy of the Ritz! Upstairs offers three more large bedroom suites and laundry room. Fabulously finished lower level includes huge steam shower bath, exercise room, game room, and 2nd laundry. Professional landscaping and French doors and windows throughout the first floor lend a meditation garden ambiance to your dream. Establishing yourself in one of the most idyllic communities imaginable - brilliant.
#20028809

Clayton

118 Crandon Drive

4 Beds

5 Baths

4,576 Sq.Ft.

$1,649,500

MLS#: 20028809
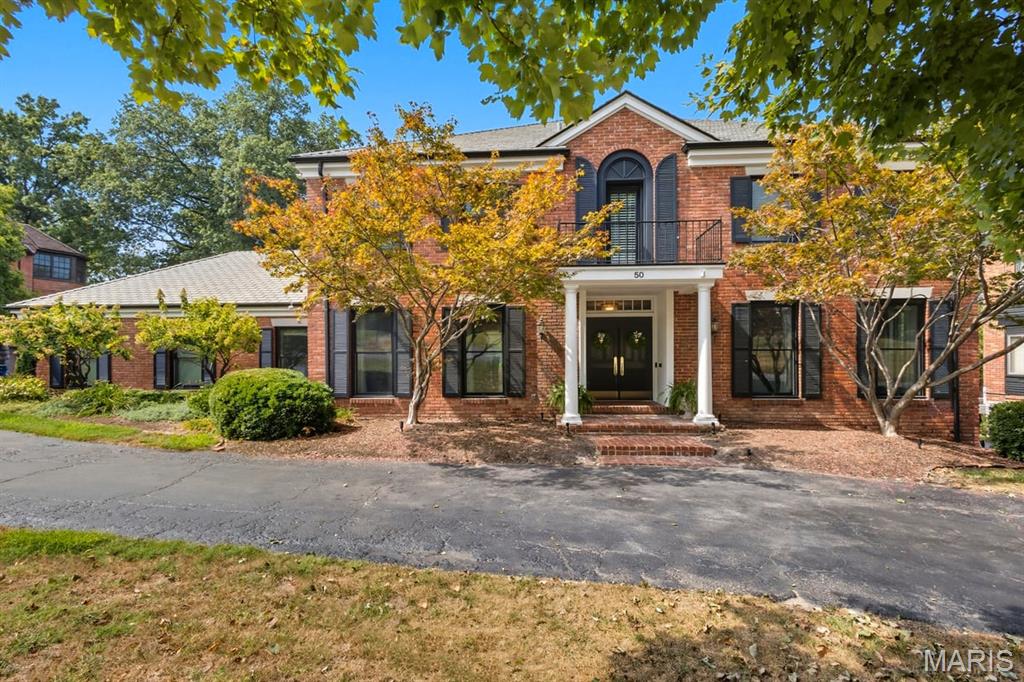
Welcome to this stunning, light-filled home offering an exceptional layout and stylish updates throughout! As you step inside, you’re greeted by an inviting foyer flanked by spacious formal living and dining rooms—perfect for entertaining. The heart of the home is the recently renovated, eat-in chef’s kitchen and the generously sized family room complete with a wet bar—ideal for gatherings and everyday living. Off the kitchen, you’ll find a well-designed utility room, mudroom, home office space, and convenient access to the attached two-car garage. Upstairs, the private primary bedroom boasts two walk-in closets and large ensuite bath. A second ensuite bedroom, along with two additional large bedrooms that share a hall bath, complete the upper level. The lower level continues the home’s sophisticated style, offering expansive recreation space and abundant storage. Step outside to enjoy the tiered deck overlooking a large backyard. Located in the award-winning Clayton School District, with close proximity to top-rated schools, popular restaurants, parks, and shopping.
#25063780

Richmond Heights

50 Lake Forest Drive

4 Beds

3 Baths

4,313 Sq.Ft.

$1,649,500

MLS#: 25063780

Welcome to this beautifully renovated 4-bedroom, 3.5-bathroom home offering over 3,500 sq ft of luxury living on a picturesque, park-like lot. The heart of the home is a fully custom kitchen featuring quartz countertops, huge center island, a built-in refrigerator, two ovens, a pot filler, a walk-in pantry with a second dishwasher, and a dedicated ice maker — perfect for effortless entertaining.
Adjacent to the kitchen, a convenient mudroom with custom built-in lockers provides the ideal space for storage and organization, while a second set of washer and dryer ensures ultimate convenience.
The spacious formal dining room with a charming fireplace creates an inviting atmosphere for family gatherings, while the family room with vaulted ceilings and two walls of windows showcases stunning views of the nearly one-acre lot, filling the home with natural light.
Enjoy additional features like a cozy den with dual wine refrigerators and a sophisticated home office outfitted with custom built-ins and an extra refrigerator for ultimate convenience. Every bathroom has been thoughtfully updated with high-end finishes, and the generous primary suite boasts a spa-like bath and a large walk-in closet.
Located in the prestigious Kirkwood School District and nestled in the quiet elegance of Frontenac, this move-in ready gem blends upscale living with everyday comfort. Truly a must-see!
#25041759

Frontenac

1607 Wyncliff Lane

4 Beds

3 Baths

3,573 Sq.Ft.

$1,649,000

MLS#: 25041759
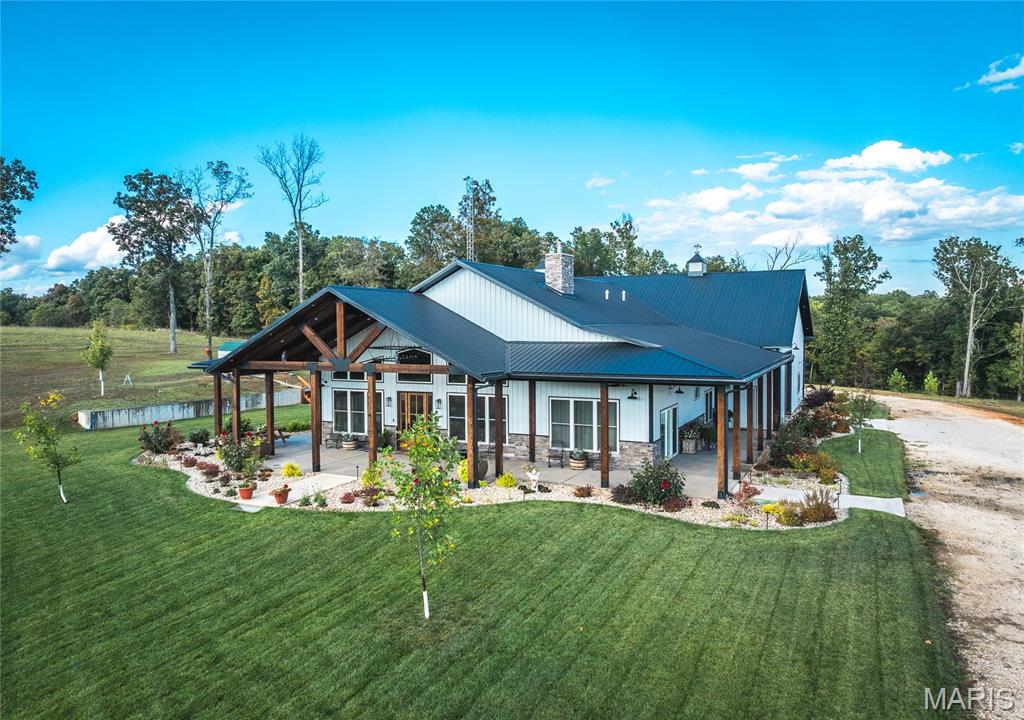
Located on 209 m/l pristine acres of rolling Missouri countryside, this one-of-a-kind private estate offers the perfect blend of luxurious modern living, timeless craftsmanship, and unparalleled outdoor recreation. At its heart stands a stunning barndominium-style home totaling 5,500 square feet, featuring a spacious 2,000-square-foot, 3-bedroom, 2-bath residence seamlessly connected to a massive 3,500-square-foot attached shop. This is more than a home — it’s a meticulously crafted, nearly maintenance-free sanctuary designed for those who appreciate beauty, privacy, and functionality.

Step inside the residence and be captivated by high-end finishes and thoughtful details throughout. The kitchen showcases elegant quartzite stone countertops, while granite stone surfaces grace the remaining areas. Polished concrete floors flow seamlessly underfoot, offering durability and modern elegance. A charming 100-year-old restored stained glass door on the pantry adds a touch of historic character and artisanal beauty. Stay cozy year-round with a wood-burning stove. No corners were cut in the building of this home — the walls are fully spray foamed for maximum efficiency, and the property is equipped with a complete security camera system.

The attached 3,500-square-foot shop is a standout feature, complete with its own independent HVAC system (separate from the house), making it ideal for hobbies, vehicle storage, workshops, or entertaining. A second driveway provides convenient access to two additional outbuildings: a 30x30 and a spacious 50x70, offering excellent flexibility for equipment, storage, or projects.

Outside, the grounds are nothing short of spectacular. Professional landscaping, designed by an architect, surrounds the home with lush, fully irrigated lawns and timed outdoor landscape lighting that creates beautiful evening ambiance. Roughly 40 acres of open pasture and multiple ponds enhance the natural beauty and offer peaceful retreats. The remaining acreage is a hunter’s paradise, renowned for excellent deer and turkey hunting with several great pinch points and established food plot locations in a highly private setting.

Just a short drive from the Lake of the Ozarks, this estate provides effortless access to world-class fishing, boating, and endless outdoor adventures while maintaining a secluded, peaceful atmosphere.

A truly unique and high-quality country estate built with pride and attention to every detail.


Interior pictures coming soon! Pre-approval or proof of funds required prior to showing.
#26042814

Richland

476 S Davis Hollow Rd

3 Beds

2 Baths

2,000 Sq.Ft.

$1,649,000

MLS#: 26042814

Beautifully situated on .93 acre corner lot in desirable Williamsburg sub, move-in ready new const awaits. Step into a grand 2-story foyer boasting wide 4" white oak finished flrs that expand 1st fl. Gorgeously designed w/finest quality, gourmet eat-in kitchen w/Wolf & Subzero appliances, under cabinet lighting, fl to ceiling custom cabinetry, a LG double-thick granite ctr island for 4 & stunning wet bar w/SS bev ctr. The open fl concept flows into great rm w/black granite surround fireplace & tastefully stained boxwood beam ceiling. Black trimmed Pella windows bring an abundance of natural light. Impressive woodwork, arched entries, & crown molding. 1st fl laundry w/built-in cubbies, 10'&12' main fl ceilings, wainscoted dining rm, study/office, & luxurious main fl master ste. Handcrafted iron stair railing leads to 2nd fl w/over-sized bonus space, 2nd fl laundry, 2 spacious bedrms w/jack-n-jill, & lg In-Law suite. Dup 20041883 Additional Rooms: Mud Room
#20041882

Creve Coeur

48 Williamsburg Road

4 Beds

3 Baths

4,900 Sq.Ft.

$1,649,000

MLS#: 20041882

Step into this historic Webster Groves home boasting over 4,500 + sq ft, where timeless design meets modern amenities. You’ll be welcomed by a beautiful entry foyer, with dining and living rooms flanking either side, a sunroom and office. In addition you’ll find a spacious kitchen with island that opens to a hearth room with gas fireplace and breakfast room. The main floor plan is versatile for any style of living and also includes an elevator, front & back staircases, a mud room/pantry with sink, powder room, 10-foot ceilings and newer wood floors. 
Upstairs the primary suite is it’s own retreat, featuring walk in closets, stackable laundry, luxury bath and elevator access. It is joined by 3 more bedrooms, 2 add’l full baths, sunroom and 10’ ceilings. The 3rd floor boasts in size with a rec room with built ins, 5th bedroom, 4th full bath and 9’ ceilings. Enjoy your own private oasis with a heated in-ground pool, amazing gardens, brick patios and a covered veranda off the hearth room. All of this just steps away from shops, schools, restaurants, and energy of downtown Webster Groves, one of St. Louis's most beloved neighborhoods. 
*Features sheet will be downloaded along with sellers and pool disclosures. *No show until AOH 4/7/26.
#26014717

Webster Groves

156 Gray Avenue

5 Beds

4 Baths

4,596 Sq.Ft.

$1,649,000

MLS#: 26014717

Incredible property in the heart of Old Town totally blends the charm & character of the original home with the addition of stylish spaces for how we live today. More than 5400 sq ft on 3 levels balances cozy rooms with expansive spaces. The primary suite is an oasis of serene, calming colors & finishes, along with the 2nd suite upstairs with fabulous bath, office w/ leaded glass windows & laundry. Great room features custom cabinetry, stunning fireplace & French doors that open to a 2-level terrace with private yard, as well as the smashing center-island kitchen with vaulted ceiling & skylights. Hardwood floors & extensive millwork throughout the main floor. Main level includes a living, dining, sitting room, bedroom with full bath, great room with casual dining area. LL has private entry, heated stained concrete floors, family room, 2 beds, fitness area, full bath & 3 car garage. All baths have heated floors. This Higginbotham renovated home exemplifies the finest quality and detail.
#24017006

University City

150 Linden Avenue

5 Beds

4 Baths

4,033 Sq.Ft.

$1,649,000

MLS#: 24017006

1 ... 203 204 205 206 207 ... 666
* Listings identified with the FMLS IDX logo come from FMLS and are held by brokerage firms other than the owner of this website. The listing brokerage is identified in any listing details. Information is deemed reliable but is not guaranteed. If you believe any FMLS listing contains material that infringes your copyrighted work please review our DMCA policy and learn how to submit a takedown request. © 2024. First Multiple Listing Service, Inc.

Send a message

Message successfully sent.

Your message

What is 3 + 4 ?

Reason for contacting?

I agree to receive email communication and understand I can unsubscribe at any time.

I agree to be contacted by Rock Island Realty via call, email, and text for real estate services. To opt out, you can reply 'stop' at any time or reply 'help' for assistance. You can also click the unsubscribe link in the emails. Message and data rates may apply. Message frequency may vary. Privacy Policy

Sign Out

Virtual Assistant

Would you like to take the next step with this property? We can help you schedule a showing or virtual tour, or send you more details.

Yes, I would like more information.

Thank You for Your Reply, One of Our Agents will contact you as soon as possible

No, maybe later.

Thank you, you can always contact me via email, phone number or through the contact form.

Realhub AI

Lucy - Your AI-Powered Realtor

Update Your Temporary Password

Personalize your search

Enter your email and we'll notify you immediately when new listings match what you're looking for.

or enter email address

Already have an account ? Login here

Continue your home search

I agree to receive communications and understand I can unsubscribe at any time.

I agree to be contacted by Rock Island Realty via call, email, and text for real estate services. To opt out, you can reply 'stop' at any time or reply 'help' for assistance. You can also click the unsubscribe link in the emails. Message and data rates may apply. Message frequency may vary. Privacy Policy

Already have an account ? Login here

We use cookies

We use cookies primarily for analytics to enhance your experience. By accepting, you agree to our use of these cookies. You can manage your preferences or learn more about our cookies policy.
