Properties

Browse or get in touch to schedule a walkthrough.

  • Nearby me
Price range

Popular Features

Community Features

Association

Property Features

Waterfront

View

Exterior Features

Interior Features

Style

10000 properties match your criteria

Updated 1 minute ago

E-Alert name
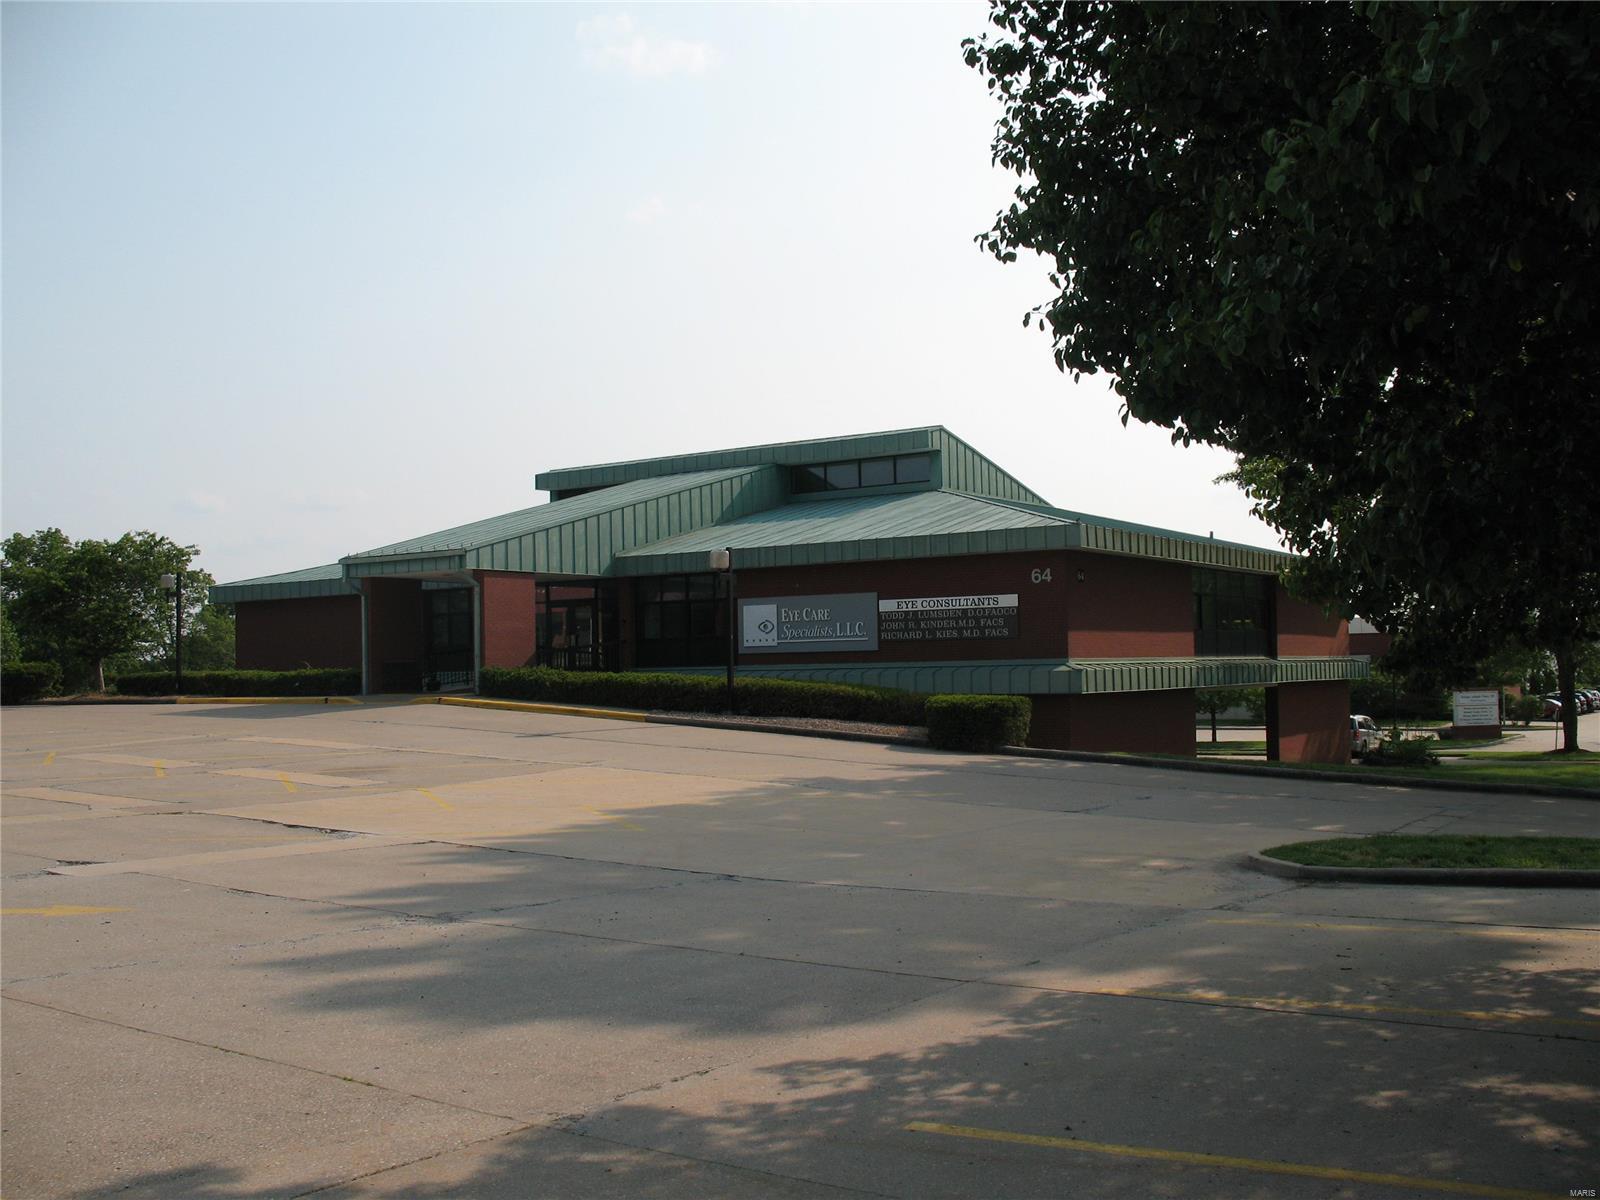
11,900 total SF multi-level office building with multiple offices, exam, and procedure
 rooms. Large off-street paved parking lot and rear covered employee parking area. Location: City, High Traffic
#24060821

Cape Girardeau

64 Doctors Park

None Beds

None Baths

N/A

$1,750,000

MLS#: 24060821
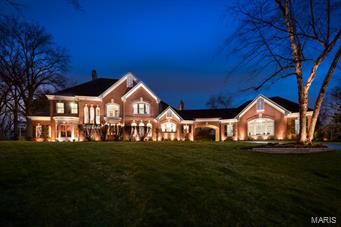
This beautiful 23 yr old Johnson custom built home will have you at "Hello" as you walk through the inviting glass front door.The home sits elegantly on 1.5 acres on a private cul-de-sac.This floor plan(over 7800sq.ft. of living space),lends itself to great entertaining as well as today's living standards.Main floor master includes a stunning remodeled bathroom with his and her walk in closets.4 bedrooms on the 2nd floor have 2 remodeled Jack and Jill baths & an additional upstairs fam-room.Kitch/Hearthrm w/stone fireplace & cathedral ceiling includes:granite countertops,breakfast room,built in Sub Zero freezer,wine fridge & a wet bar with ice maker & fridge.Walk out to a surrounding deck and patio with a built in grill w/granite counter top as you gaze out to the inviting salt water pool & hot tub.Walk out basement has an additional bedrm,steam shower,rec rm w/fireplace,game room,office, work out rm & wine cellar w/tasting area.Control4 home automation w/wire path security cam system. Additional Rooms: Mud Room
#15017978

Town and Country

13021 Masonview Court

6 Beds

3 Baths

7,822 Sq.Ft.

$1,750,000

MLS#: 15017978
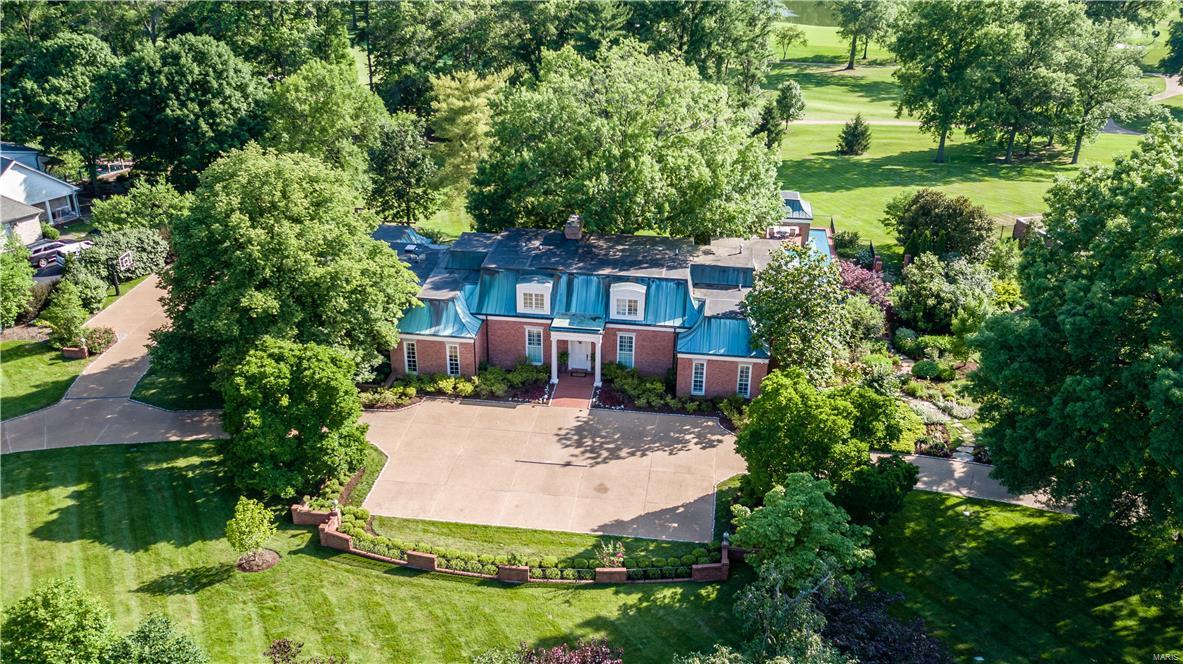
Quality construction & attention to detail abounds in this fantastic home overlooking Bellerive Country Club's golf course. This is a rare opportunity to find a one-of-a-kind home boasting French architecture including a copper mansard roof with rich patina. The current owner, in cooperation with architects Heine & Croghan, completed a major renovation of the property 8 years ago, including an addition to expand the master bath suite with barrel ceiling, his & hers baths and dressing areas. The back staircase was relocated to create a graceful entrance to the stunning lower level, including a wine cellar, putting green and locker room, exercise room, kitchen, 2 full baths, & a massive space to entertain with walkout access to the pool. Exceptional hardscaping & gardens make this an entertainer's dream. The 2000+ sq ft brick patio is shaded by the canopy of a massive tree. 9 yrs "new" Pool Tron Pool includes a 60 ft lap lane!  Geothermal heating & cooling, Smart Home, no details missed!
#16043685

Town and Country

12 Muirfield Lane

5 Beds

6 Baths

9,469 Sq.Ft.

$1,750,000

MLS#: 16043685
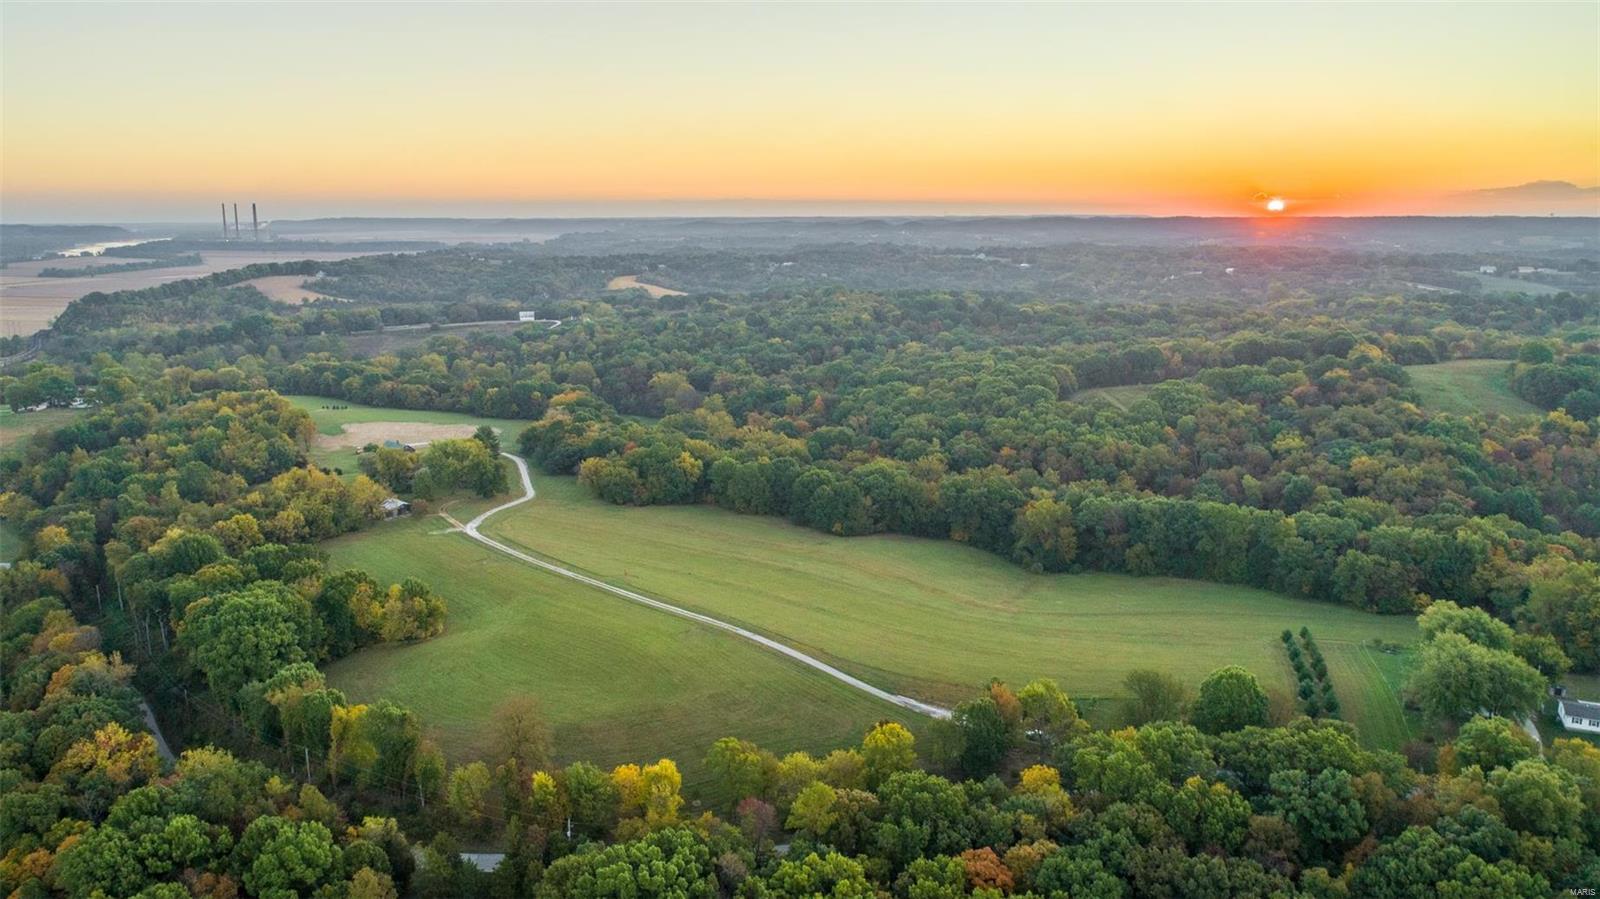
Peace and Tranquility abounds on this magnificent Labadie Farm just minutes from Washington, MO and a short drive from the Chesterfield/Wildwood areas! You will fall in love with this gentle rolling piece that offers a ridge top driveway with jaw dropping views every direction! A recent survey completed in 2017 indicates 126.02 acres available to purchase. Open pastures, wooded hillsides, and a spring-fed creek creates a sanctuary for the amazing local wildlife you will find all over this farm! Several lake sites available as well! A historic restored 2-story barn will be a heaven for future family events along with several stalls for future animals and/or hobbies! Two additional refurbished buildings loaded with character also sits on this property offering additional opportunities! The seller has recently invested in an 800amp underground electrical service, high-speed internet, and deep well. Set an appointment today to see this one-of-a-kind property! You will not be disappointed!
#22065461

Labadie

4450 Boles Road

None Beds

None Baths

N/A

$1,750,000

MLS#: 22065461
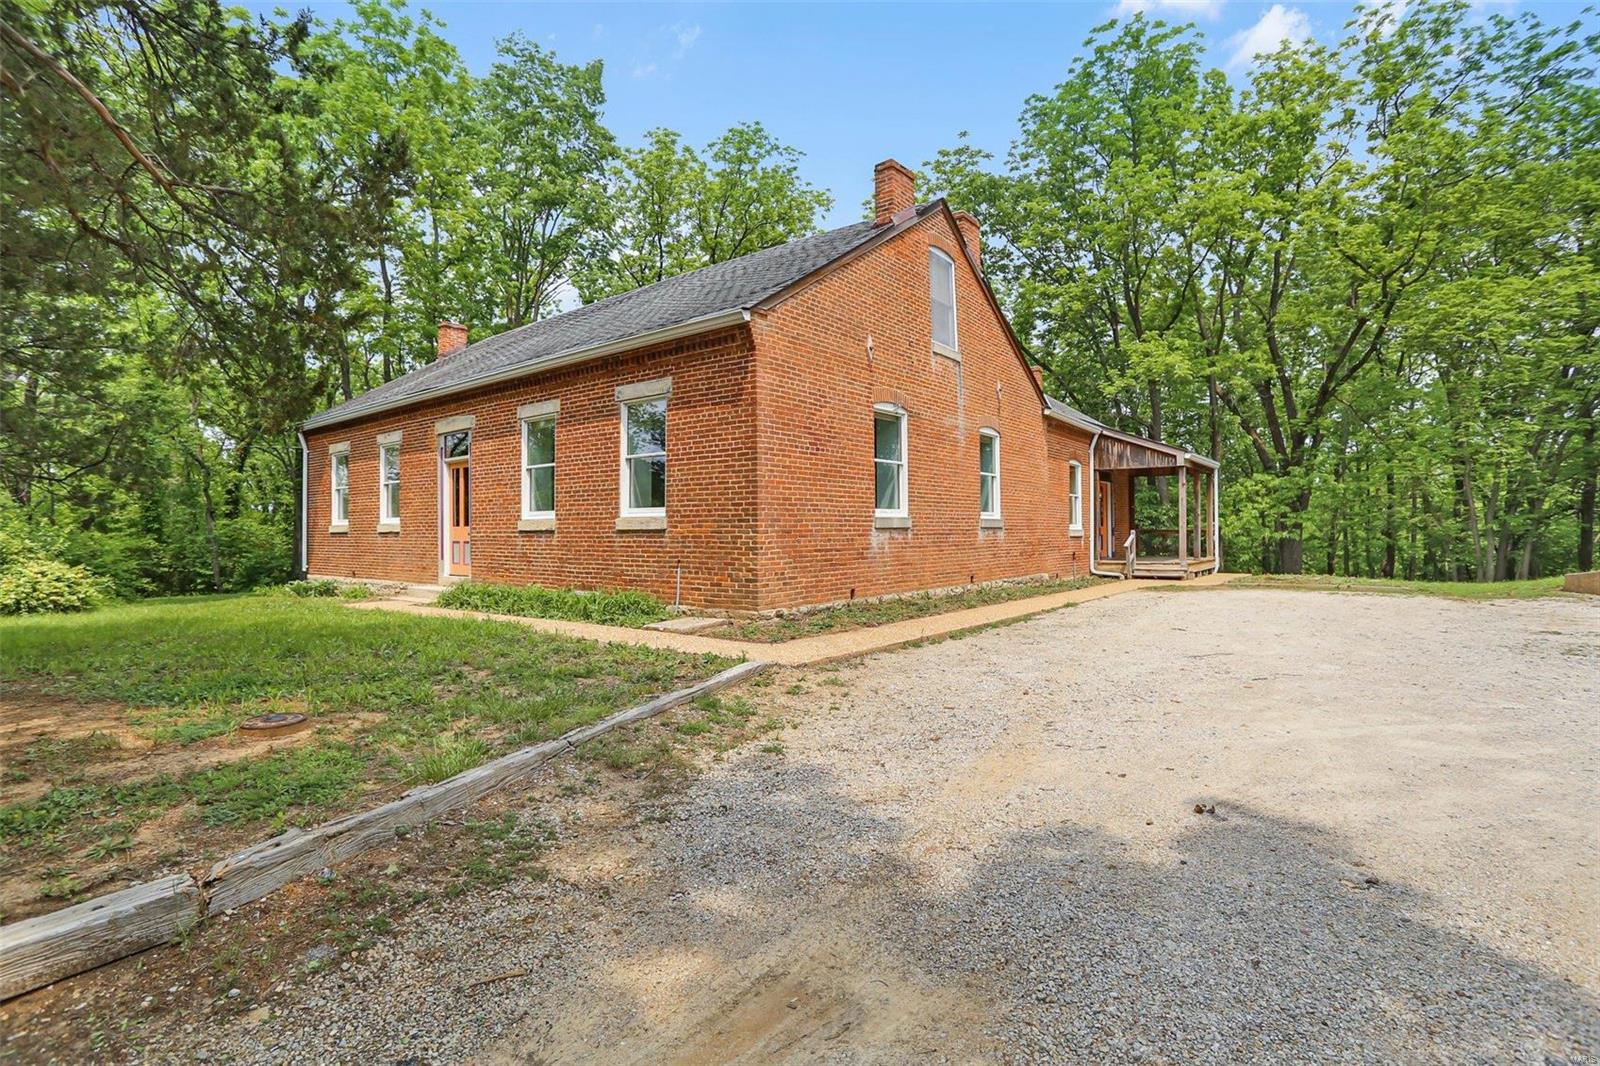
POSSIBLE COMMERCIAL OPPORTUNITY! PRIME LOCATION! DON'T MISS OUT, HOME & 35+/- ACRES SOME AC IN THE CITY LIMITS, SOME UNINCORPORTATED! This 1.5 story home is all brick home built in 1900, a very unique home located on 35+/- Acres. The foyer entry leads to an open stairway to the upper level to find you 2 bedrooms w/hardwood floors & full bath. The main level features some 4 panel solid wood doors & trim, a massive living/dining combo w/hardwood floors, wood stove & 10' ceiling. Nice kitchen w/42' maple cabinets, 11' ceiling, breakfast bar & breakfast area. Master bedroom suite w/hardwood floors & full bath. Additional bedroom & laundry room. There is a partial cellar-type basement unfinished & AN ASTONISHING WINE CELLAR BASEMENT WITH 2 ROOMS & STONE WALLS, 1 ROOM HAS 29 X 18 BRICK BARREL CEILING. 2 car detached garage. SERENE & BEAUTIFUL! Property is being sold in current condition, "Sold As IS' seller to do NO repairs. POTENTIAL FOR POSSIBLE FUTURE COMMERCIAL OR SMALL WINERY! Additional Rooms: Wine Cellar
#23028592

Washington

2549 E 5th Street

4 Beds

2 Baths

2,800 Sq.Ft.

$1,750,000

MLS#: 23028592
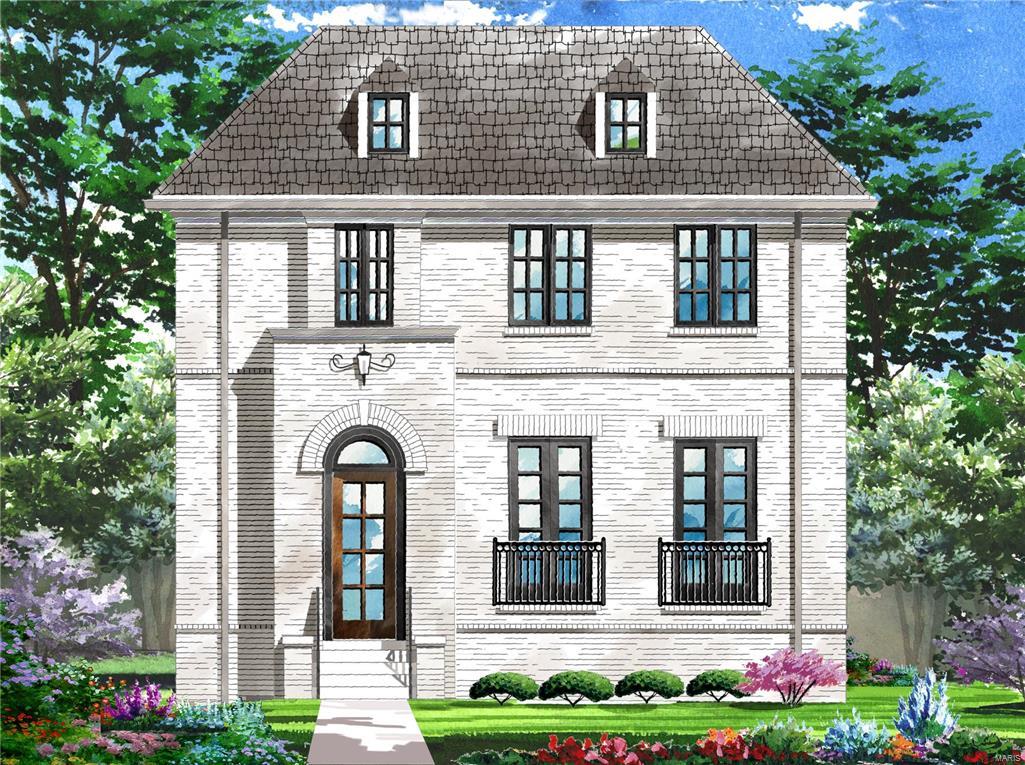
UNDER CONSTRUCTION. Summer '18 Completion. Another custom Home by Audubon Development III in Clayton Gardens. Plans are complete & available thru agent. Currently time to personalize your finishes now & move in 2018. Walk to Clayton. Classic Traditional 2 Story. Exterior features all classic white painted brick, limestone window trim, roof dormers. Black architectural windows. Copper gas lanterns welcome you to the covered front entry. Light-filled entry & grand staircase 10' first fl ceilings. 8' main floor doors. Open floor plan with a KITCHEN/BREAKFAST area that opens to a HEARTH ROOM.  Large deck w/ stairs to level yard. Custom Markus cabinetry & granite tops throughout. Wolf/SubZero/Bosch appliances. 2nd floor has master suite + 3 beds & 3 full baths. Optional 3 bed plan w/ even larger closet & master sitting/dressing. 2nd fl. laundry. Optional ELEVATOR. Finished lower level. Stamped concrete front walk & aggregate driveway. Interior pics are of different home.
#17036138

Clayton

8119 Stratford Drive

5 Beds

4 Baths

N/A

$1,750,000

MLS#: 17036138
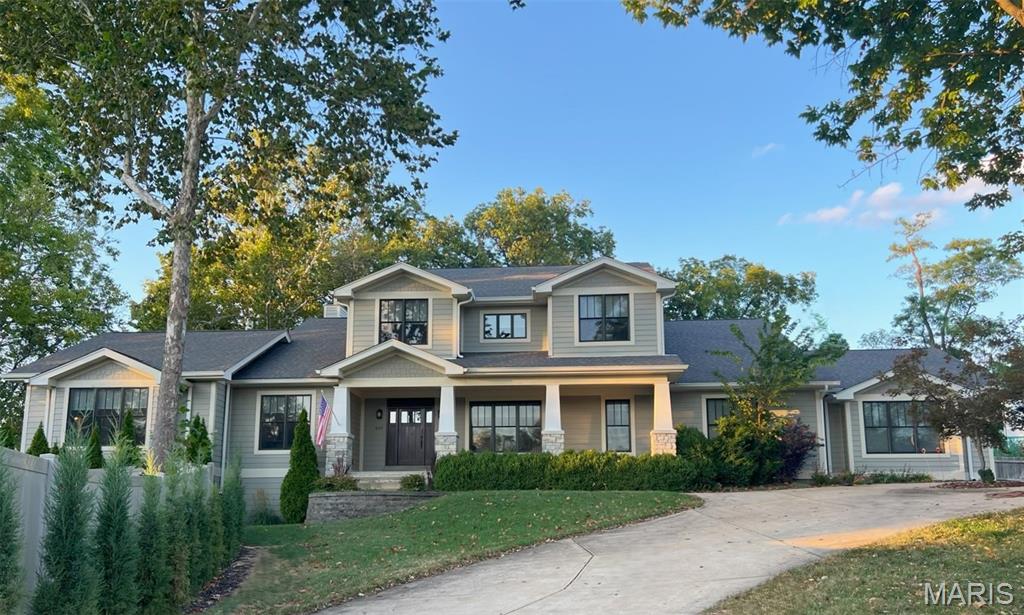
Experience refined living in the heart of Kirkwood. Ideally situated near Kirkwood Park, Pool, & the vibrant boutiques & restaurants of downtown, this exquisite residence rests on a serene half-acre, wooded lot in coveted Sugar Creek. With over 5,400 square feet of sophisticated design! Every detail has been thoughtfully curated to blend timeless elegance with modern comfort. The exterior boasts James Hardie cement siding and a discreet rear-entry three-car garage, setting the tone for the craftsmanship within. A gourmet chef’s kitchen serves as the home’s centerpiece, featuring granite surfaces, custom 42-inch cabinetry, a butler’s pantry, & a suite of premium KitchenAid & Viking appl, including a gas cooktop, rangehood, double ovens & built in refrigerator. The sunlit breakfast rm, wrapped in windows, opens seamlessly to covered deck, creating effortless indoor-outdoor flow. Retreat to the luxurious main level primary suite, where coffered ceilings, dual raised vanities, a soaking tub, & a walk-in shower invite moments of relaxation. Distinctive architectural touches-gleaming hardwood floors, French doors, stately columns, & full masonry gas fireplace enhance the home’s grandeur. The upper level offers 3 beds & 3 full baths & bonus rm with new carpeting, while the finished LL extends the living space w/ a theater/rec rm, guest suite, full bth, & abundant storage. Designed for both grand entertaining & everyday comfort, this home captures the essence of upscale living.
#25064879

Kirkwood

699 W Washington Avenue

5 Beds

5 Baths

5,589 Sq.Ft.

$1,750,000

MLS#: 25064879
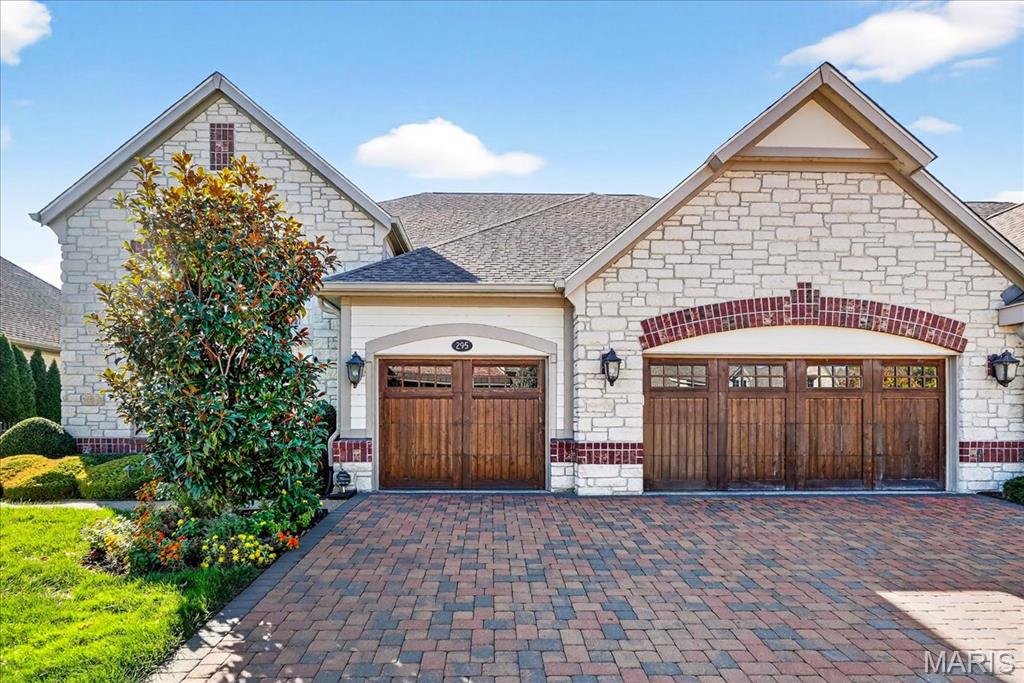
Enjoy life in luxury at The Villas at Meadowbrook, an exclusive community nestled along the 6th and 9th holes of Meadowbrook Country Club. With your choice of lake or golf course views, every home here is designed to offer a perfect balance of sophistication, comfort, and maintenance-free living. This Canterbury 1.5 Story floor plan offers approximately 3,786 square feet on the main and upper levels with an additional lower level option, providing exceptional flexibility to suit your lifestyle. From the moment you arrive, you’ll appreciate the timeless architecture, refined craftsmanship, and elegant finishes that define this one-of-a-kind residence. Step inside to find a spacious open-concept floor plan that effortlessly blends formal and casual living. The great room features soaring ceilings, a statement fireplace, and expansive windows overlooking the serene golf course surroundings. The gourmet kitchen is a chef’s dream, offering high-end appliances, custom cabinetry, a large center island, and designer finishes throughout—perfect for both everyday living and entertaining. The main floor primary suite serves as a private retreat, featuring a luxurious spa-inspired bathroom with dual vanities, a soaking tub, a walk-in shower, and an impressive walk-in closet. Upstairs, you’ll find additional bedrooms and baths, each designed with comfort and style in mind. The loft area offers flexible space for a home office, reading nook, or media room, allowing you to truly customize your home to your needs. Every Canterbury home in this community begins with an elevated list of luxury standard features, ensuring that your new home is already outfitted with premium materials, stylish design elements, and high-performance systems. From the elegant millwork and designer lighting to the energy-efficient systems and top-tier finishes, this is a home that exceeds expectations. Enjoy maintenance-free living with professional landscaping and snow removal provided by the homeowners association, allowing you to spend more time doing what you love. Step outside and enjoy the private patio or take a short stroll to the nearby Meadowbrook Country Club, where members enjoy world-class golf, dining, tennis, swimming, and a vibrant social calendar. Located in the Parkway West School District and conveniently close to the best shopping, dining, and entertainment in West County, The Villas at Meadowbrook provide the ideal setting for refined yet easy living. Whether you’re downsizing, seeking a lock-and-leave residence, or simply ready to design your forever home, this community offers the perfect blend of elegance, convenience, and lifestyle!
#25006357

Ballwin

295 Meadowbrook Country Club Est

4 Beds

4 Baths

5,680 Sq.Ft.

$1,750,000

MLS#: 25006357
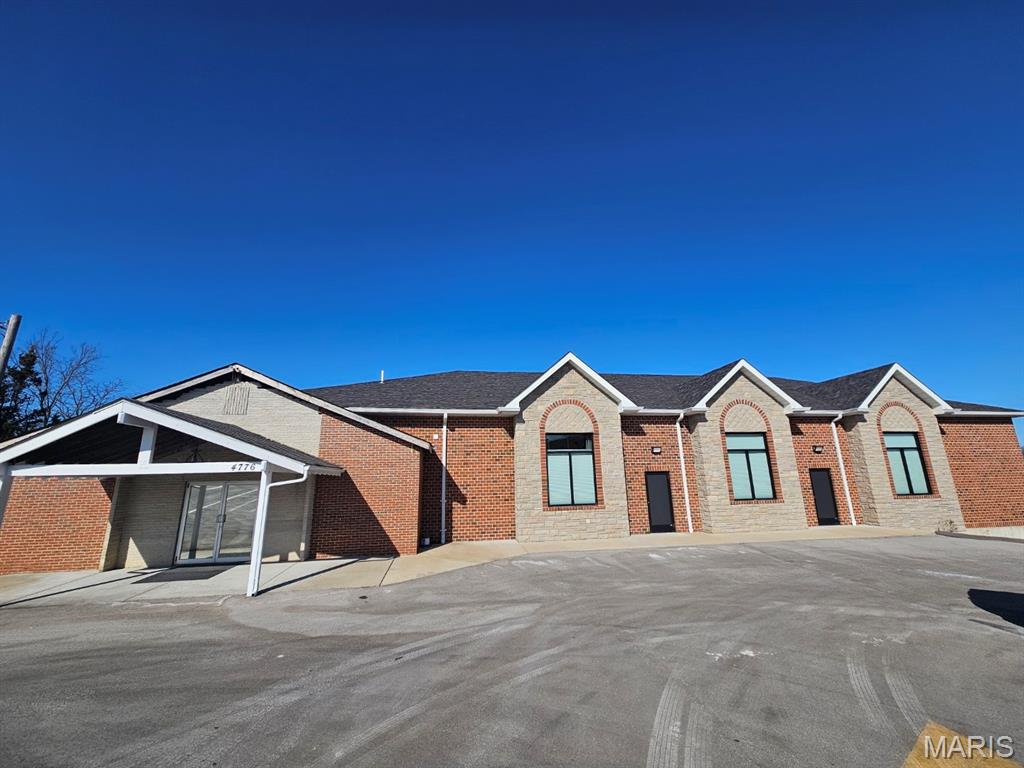
Beautiful church built in 2019. It can easily be converted to office space or whatever you would like it to be! 10 foot ceilings in the basement, complete with a kitchen, TVs, surround sound, and more. The house located at the end of the lot is also included. This is an incredible opportunity.
#26008008

Hillsboro

4770 State Road B

None Beds

None Baths

N/A

$1,750,000

MLS#: 26008008
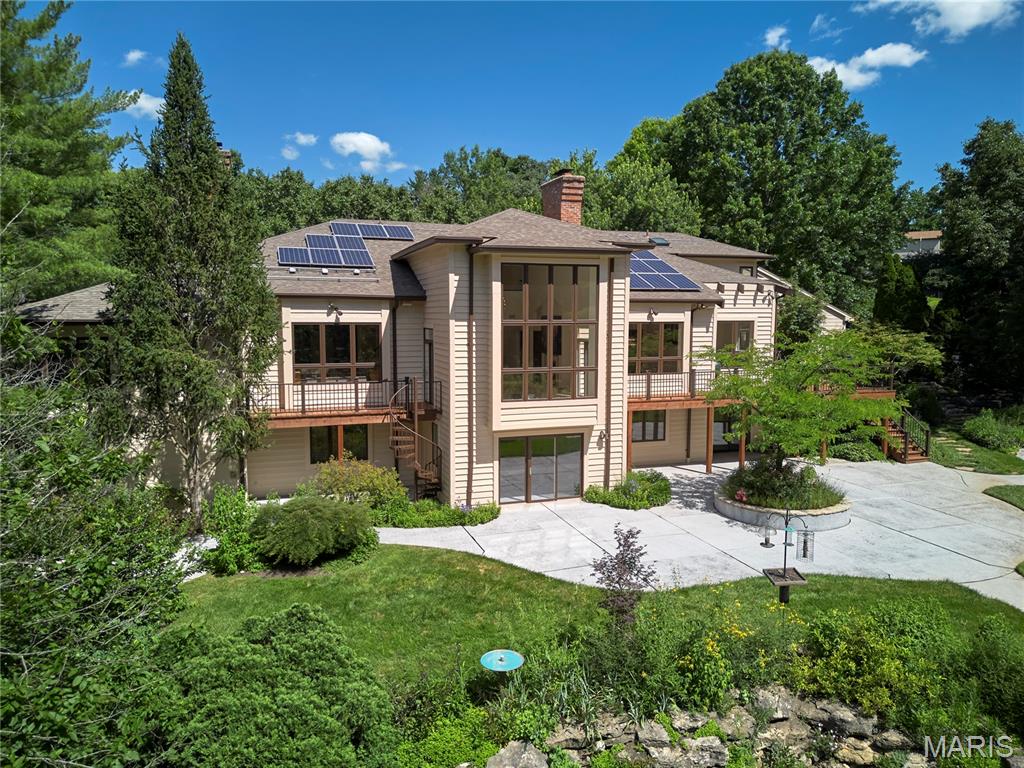
Set on 1.4 private acres within the gated Park Place enclave directly across from Queeny Park, this distinctive 5-bedroom, 5-full-bath, 2-half-bath residence offers approximately 6,350 square feet surrounded by botanical gardens, mature landscaping, a pond, a meandering stream bed with flowing water, and a PebbleTec pool with dual waterfalls. Soaring ceilings, skylights, dramatic walls of glass, and expansive living spaces create a seamless connection to the surrounding landscape. The primary suite features a sitting room with wood-burning fireplace, private deck access, dedicated study, two walk-in closets, and separate his-and-her bath areas. A second deck extends from the breakfast room into the gardens. The fully finished walk-out lower level offers guest or multi-generational living accommodations, a second kitchen, media and recreation spaces, a wine closet, workshop, walk-in cedar closet, and abundant storage. Solar panels, a three-car garage, and circular driveway add to the home's functionality and appeal. A rare opportunity to personalize a home defined by its setting, scale, and lifestyle in one of Town & Country's most desirable locations. Contact us for additional information or to schedule a private showing.
#26031932

Town and Country

13600 Park Place Court

5 Beds

5 Baths

6,350 Sq.Ft.

$1,750,000

MLS#: 26031932

Prime development opportunity along the highly traveled Highway 54 corridor between Camdenton and Osage Beach! This 52.4-acre property is zoned B-2 General Commercial and offers nearly 1,900 feet of Highway 54 frontage, along with additional frontage and access from V Road and Willow Creek Road. With an average daily traffic count of approximately 27,000 vehicles, the property provides exceptional visibility for a large-scale commercial project, retail center, mixed-use development or potential multi-family opportunity. Located just east of Camdenton near Linn Creek and approximately one mile from Walmart, this expansive tract combines accessibility, exposure and future development potential in one of the Lake of the Ozarks area’s most active growth corridors. An existing house is considered to have no contributory value and is being left for the seller’s convenience. There is also a billboard on the property leased by Lamar. Zoning, permitted uses, utilities and development incentives should be independently verified. See MLS: 3589085 and/or 3589084 for additional acreage options.
#3589082

Linn Creek

TBD Hwy 54

None Beds

None Baths

52.4 acres

$1,750,000

MLS#: 3589082

**Mechlin Farm** is a truly exceptional equestrian estate situated on approximately 23 scenic, rolling acres in an incredible Wright City location, with city limits bordering the property. Designed for serious equestrian use, this one-of-a-kind property offers more than 36 horse stalls, multiple fenced turnouts, six lush pastures with room for additional pastures, an outdoor riding arena and a massive heated and insulated indoor arena.
The extensive equestrian facilities include a 23-stall barn with an approximately 172'x79' +/-; climate controlled indoor riding arena, 4 indoor and 3 outdoor wash stalls, tack room, office, viewing room with kitchenette, and hay storage. Additional improvements include a 5-stall barn, a 13-stall barn with concrete flooring, wash stall and tack room, plus multiple outbuildings and storage areas.
A heated and insulated 72' x 54' shop features multiple overhead doors, including two approximately 14 feet high, and is currently partially leased, providing additional income to the owners. The property’s extensive storage, workshop space and accessibility also make it an excellent option for small contractors, equipment storage or a home-based business.
The charming, custom-built, mostly brick 1.5-story main residence offers approximately 5,654 square feet of finished living space with five bedrooms, four full bathrooms and one half bathroom. Highlights include a main-floor primary suite, walkout lower level, oversized three-car garage, solar panels and a new furnace installed in 2025.
A second residence, while in need of some updating and TLC, offers excellent potential for caretaker’s quarters, extended family, guest accommodations or additional rental income.
This remarkable property is ideally suited for a large equine operation, boarding or training facility, private equestrian estate or income-producing investment. The listing includes two parcels: Tax ID 04-20.0-0-00-012.000.000 and Tax ID 04-20.0-0-00-012.157.000.
**Priced to sell well below its potential value—do not wait to schedule your private showing. A property with this combination of acreage, residences, equestrian facilities and income potential will not last long!**   Property is being sold in "AS IS" Condition, seller will make no repairs, inspections are for informational purposes only.
**Gazebo does not stay & buyer to take over solar panel payments**
#26047207

Wright City

28699 Roelker Road

5 Beds

4 Baths

5,654 Sq.Ft.

$1,750,000

MLS#: 26047207
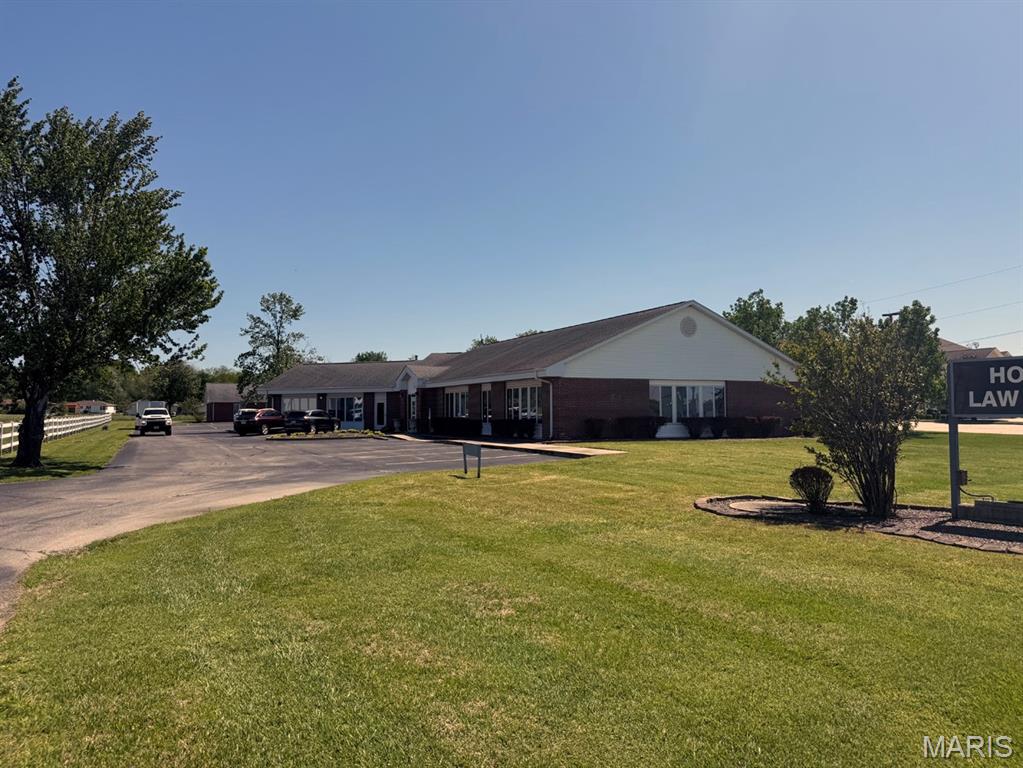
Prime commercial opportunity featuring two separate all-brick buildings situated on a single parcel totaling approximately 1.245 acres. With a combined square footage of around 10,000 +/- square feet of office space, this property offers versatility for both investors and owner-users alike. The front building is currently operating as a law office, providing a turnkey professional space. The rear building is vacant and ready for occupancy, offering flexibility for additional leasing opportunities or business expansion.  This property may be purchased as a whole or divided, with each building being available for individual sale or lease.  The front building is offered at $1,255,000 and the rear building is $495,000. In the event of a separate sale, an easement will be established to provide access to the rear building.  Both structures are well-maintained and benefit from ample on-site parking, accommodating clients and staff with ease. Positioned along high-traffic Business Highway 60, the property boasts excellent visibility and road frontage, ensuring strong exposure for any business.
#26028280

Dexter

718 & 720 W Business Hwy 60

None Beds

None Baths

9,426 Sq.Ft.

$1,750,000

MLS#: 26028280

Exceptional opportunity to acquire an established restaurant, taproom and event venue with real estate in St. James, Missouri. Established in 2014, The Taproom & The Gardens have become a popular regional destination attracting locals, tourists and travelers along I-44 and historic Route 66.

Located next to St. James Winery in one of Missouri’s best-known wine and tourism areas, the property is well positioned to serve visitors seeking dining, entertainment and weekend experiences. The Taproom features a scratch kitchen, indoor dining and spaces for private gatherings. The Gardens is a distinctive outdoor venue enclosed by a 10-foot multicolored sandstone wall and features bocce ball courts, a water feature, native landscaping, a seasonal fire pit, generous gathering space and an outdoor service area with a stone pizza oven. The venue has hosted live music, festivals, farm-to-table dinners, movie nights and private business and social events.

The offering includes the real estate, operating business, furniture, equipment and customer goodwill. The Public House name is used under a licensing agreement and is not included in the sale. A purchaser wishing to continue using the name will need to work directly with Public House to obtain approval and arrange for the licensing agreement to be transferred or replaced.
#26051655

St James

551 State Route B

None Beds

None Baths

N/A

$1,750,000

MLS#: 26051655
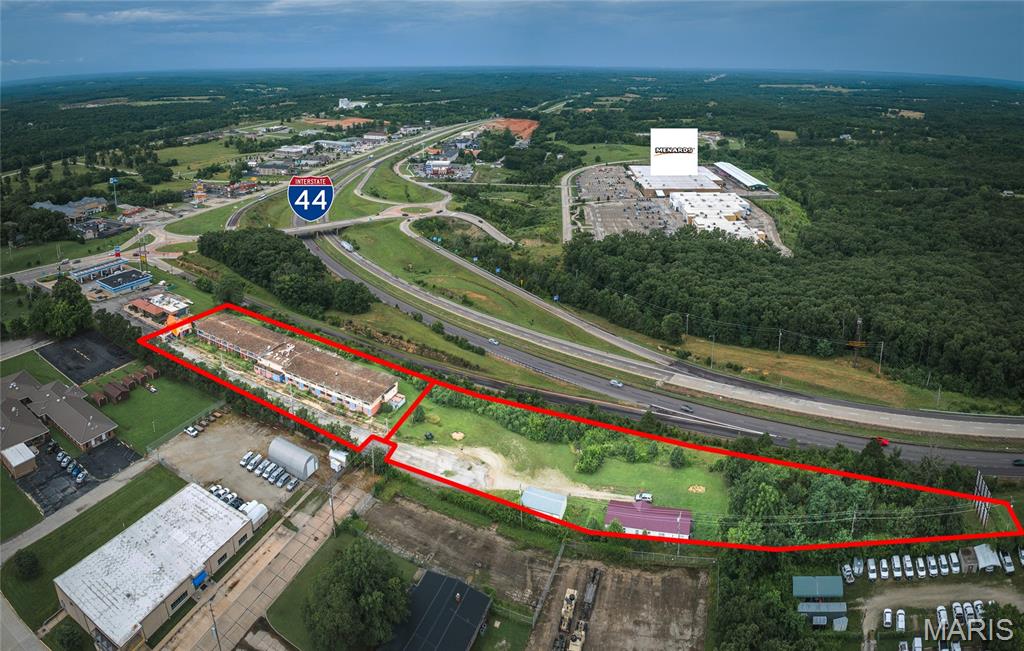
Exceptional I-44 Redevelopment Site – Zoned C-2!  This 3.93 m/l acre property is a standout opportunity for new development in one of Rolla’s most active commercial areas! Zoned C-2 and located just off I-44 at Exit 184, the site offers excellent visibility from the interstate and convenient access for future customers. The former motel on site has been out of use for several years and holds no contributory value—offering a clean slate for your project. Surrounded by restaurants, retail, hotels, and the new Westside Marketplace, this location is ideal for new restaurants, retail centers, motels, or service businesses. The hospital is just a short distance away, and the new VA Clinic is coming soon nearby—further adding to the area's momentum. With continued growth and strong commercial presence, this property is ready for redevelopment.
#25045469

Rolla

127 & 129 H-J Drive

None Beds

None Baths

39,554 Sq.Ft.

$1,750,000

MLS#: 25045469

1 ... 168 169 170 171 172 ... 666
* Listings identified with the FMLS IDX logo come from FMLS and are held by brokerage firms other than the owner of this website. The listing brokerage is identified in any listing details. Information is deemed reliable but is not guaranteed. If you believe any FMLS listing contains material that infringes your copyrighted work please click here to review our DMCA policy and learn how to submit a takedown request. © 2024. First Multiple Listing Service, Inc.
 - property

Send a message

Message successfully sent.

Your message

What is 3 + 4 ?

Reason for contacting?

I agree to receive email communication and understand I can unsubscribe at any time.

I agree to be contacted by Rock Island Realty via call, email, and text for real estate services. To opt out, you can reply 'stop' at any time or reply 'help' for assistance. You can also click the unsubscribe link in the emails. Message and data rates may apply. Message frequency may vary. Privacy Policy

Sign Out

Virtual Assistant

Would you like to take the next step with this property? We can help you schedule a showing or virtual tour, or send you more details.

Yes, I would like more information.

Thank You for Your Reply, One of Our Agents will contact you as soon as possible

No, maybe later.

Thank you, you can always contact me via email, phone number or through the contact form.

Realhub AI

Lucy - Your AI-Powered Realtor

Update Your Temporary Password

Personalize your search

Enter your email and we'll notify you immediately when new listings match what you're looking for.

or enter email address

Already have an account ? Login here

Continue your home search

I agree to receive communications and understand I can unsubscribe at any time.

I agree to be contacted by Rock Island Realty via call, email, and text for real estate services. To opt out, you can reply 'stop' at any time or reply 'help' for assistance. You can also click the unsubscribe link in the emails. Message and data rates may apply. Message frequency may vary. Privacy Policy

Already have an account ? Login here

We use cookies

We use cookies primarily for analytics to enhance your experience. By accepting, you agree to our use of these cookies. You can manage your preferences or learn more about our cookies policy.
