Properties

Browse or get in touch to schedule a walkthrough.

  • Nearby me
Price range

Popular Features

Community Features

Association

Property Features

Waterfront

View

Exterior Features

Interior Features

Style

10000 properties match your criteria

Updated 1 minute ago

E-Alert name
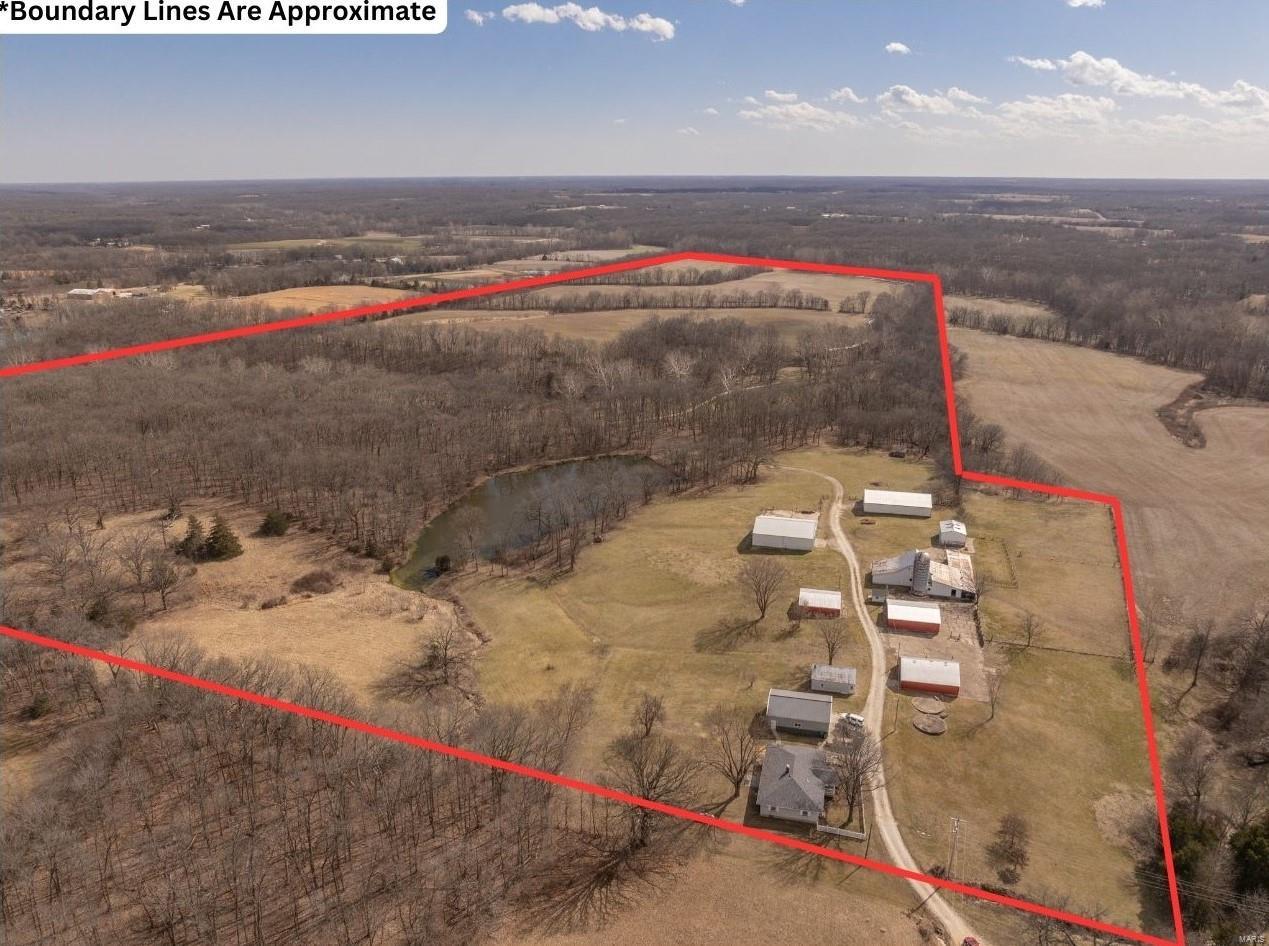
Truly amazing 134+/- acre combination farm located in central Lincoln County. Located less than 1 mile off of hwy 47, this property offers something for everybody. The farm consists of 71 tillable acres, with the rest being pasture and scattered timber. The property fronts Coon Creek and has multiple smaller creeks running through it. An 1800 sq ft 3 bedroom, 2 full bathroom beautiful brick ranch home with hardwood flooring and vaulted ceilings sits overlooking an almost 2 acre pond and is accompanied by several large outbuildings including a 60x50 and 70x45 pole barn. Home had roof replaced in 2024 and septic updated within the past few years. This farm is home to an abundance of wildlife including mature whitetail deer, turkey and quail making it a hunter's paradise. There currently are some fenced areas of pasture that could be used for cows and the remaining pasture could easily be fenced for more cattle or for horses! Pictures do not do this place justice, it is a must see!
#25008827

Hawk Point

242 Gerding Road

3 Beds

2 Baths

1,815 Sq.Ft.

$1,799,000

MLS#: 25008827
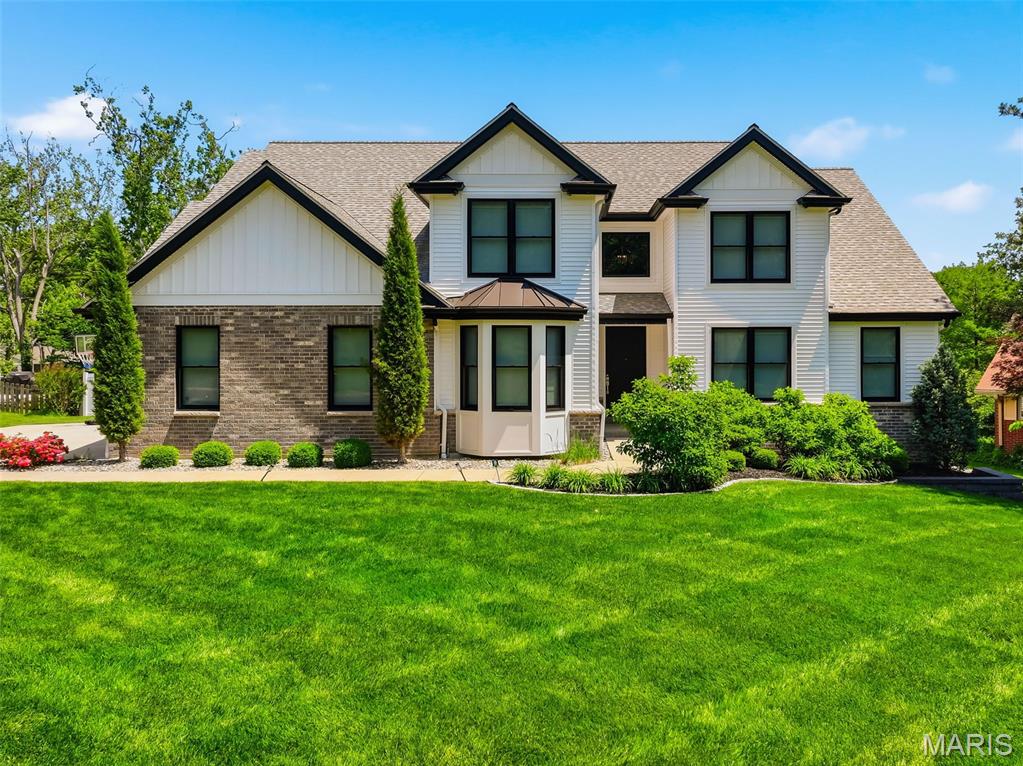
Custom built by Hibbs Homes in 2020, this home combines strong design, high-quality finishes and one of the most impressive outdoor living spaces in the nationally acclaimed Ladue School District. The main level features radiant heated tile flooring throughout the kitchen, living areas, hallways and primary bath. The kitchen comes equipped with custom white cabinetry, high-end granite countertops, a gas range and plenty of room for everyday living and entertaining. An enlarged dining room, (ideal for large family gatherings), private main floor office and custom built-ins add both function and character. The main-floor primary suite includes a spacious walk-in closet and a well-designed bath with heated floors, deep soaking tub and custom shower with a tile feature wall. A double-sided gas fireplace connects the main living area to the screened porch, where automated retractable screens allow the space to open directly to the backyard. Outside, the heated pool and spa include water features, a tanning ledge, automatic safety cover and app-based controls. The custom pergola is equipped with a full outdoor kitchen featuring a built-in gas grill, beverage cooler, sink and bar seating overlooking the pool. The backyard also includes a wood-burning fire pit, gas fireplace, permanent app-controlled holiday lighting, zoned audio, professional landscaping, irrigation, herb garden, storage shed and a fully fenced yard. Upstairs are three bedrooms with one private full bath and one Jack-and-Jill bath. The finished lower level offers additional living and entertaining space with a full bar, bedroom, and full bath, and private home gym. An extended 3 car garage, whole-home audio and generator-ready electrical are the luxury features not seen in every house.
#26046467

Olivette

26 Forsythia Lane

6 Beds

4 Baths

4,885 Sq.Ft.

$1,799,000

MLS#: 26046467
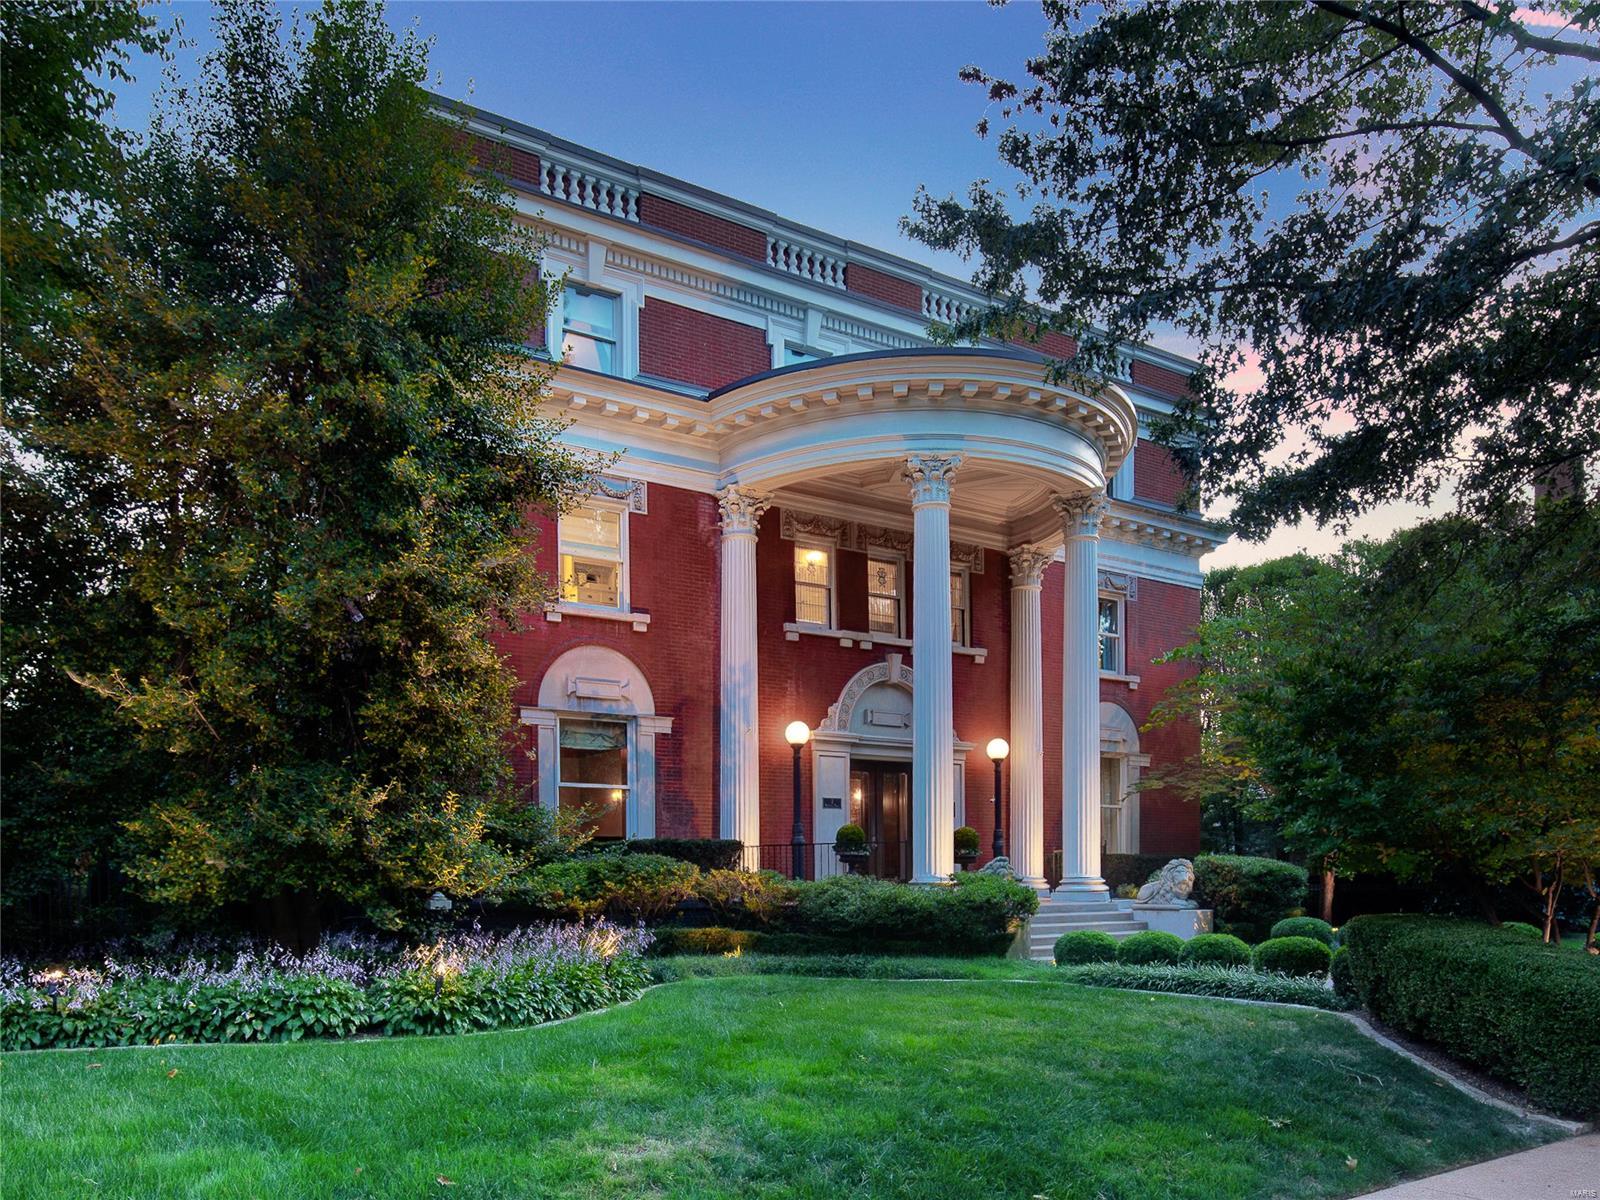
Luxury, Location and Urban Living at its Best.Situated on a double lot. Own a piece of history while enjoying walks to Forest Park and dining in the CWE. This Historical Gem has unparalleled architectural design and updates. The first floor flows flawlessly from room to room for ease of entertaining and casual living. Spacious rooms, natural light, architectural details and updates abound throughout this magnificent home. There is a bright kitchen, butlers pantry/bar and cozy covered patio that overlooks a magnificent pool and lush landscaping that allows for the ultimate private oasis. The third floor is designed for guests, family movies and games. 1000 Bottle Wine Cellar,heated garage, generator and Sonos Sound System.This home has been thoughtfully restored to its original splendor. Don't miss this opportunity to call this bit of history HOME. First Showings Begin 9/18/19. Agent must accompany.
#19067433

St Louis

2 Hortense Place

6 Beds

5 Baths

10,987 Sq.Ft.

$1,799,000

MLS#: 19067433
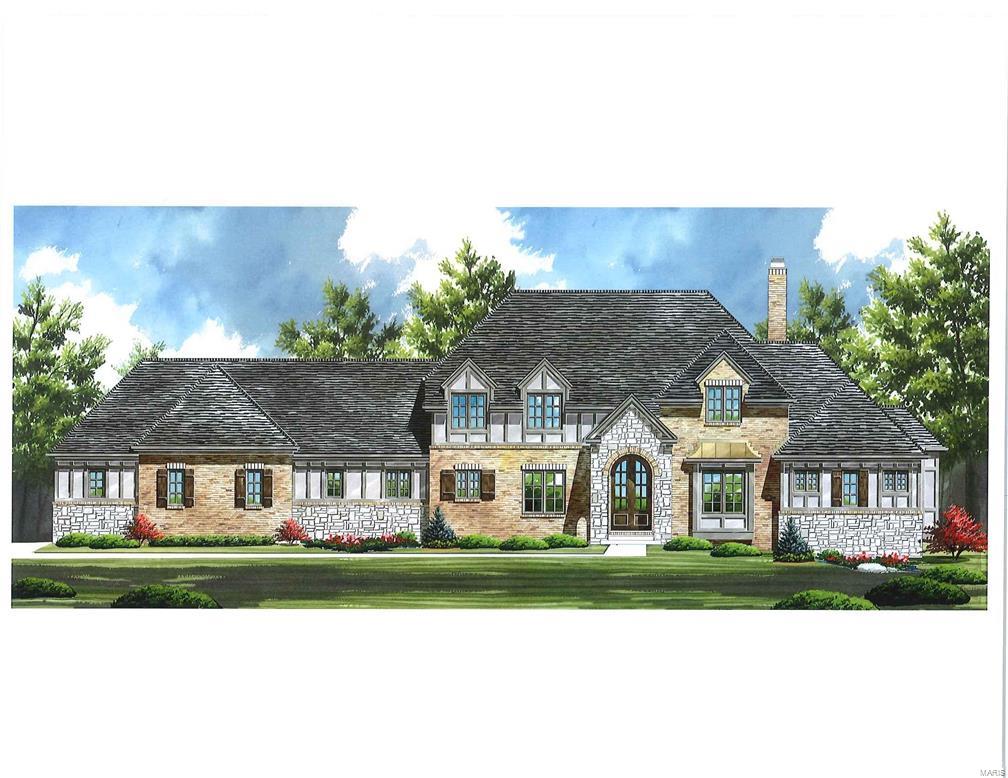
Quality built NEW CONSTRUCTION in Town &  Country from Quality built by MCH Custom Homes on sought after almost 1.5 acre gorgeous lot! Many Plans to choose from or we can customize one for you! This wonderful plan offers 4+ bdrms, 6 baths, 1.5 story with 4 car side entry garage! HIGH END finishes incl: 10’foot ceilings on first floor, 9 ft. ceilings on 2nd floor! 9 ft. pour in Lower level! Fabulous Gourmet Kitchen with high end appliance package, Granite, Painted 42” Custom Shiloh Full Overlay Cabinetry, soft close drawers, island work center w/ Kohler Prep sink and walk in Pantry! Open floor plan with Generous sized rooms-open to Vaulted Hearth rm w/ f/p, breakfast rm and Great rm w/ f/p!  Main floor and 2nd floor laundry! Luxury master suite w/ Coffered ceiling! Hardwood flrs on 1st fl. and 2nd fl. Hall! , $17,500 Landscaping, Sod and Irrigation Allowance! 16x16 patio! Brick, Stone and Stucco Elevations on all 4 sides! Drive by home, see attached floor plans and standard features! Additional Rooms: Mud Room
#16038512

Town and Country

30 Roclare Lane

4 Beds

3 Baths

5,379 Sq.Ft.

$1,799,000

MLS#: 16038512
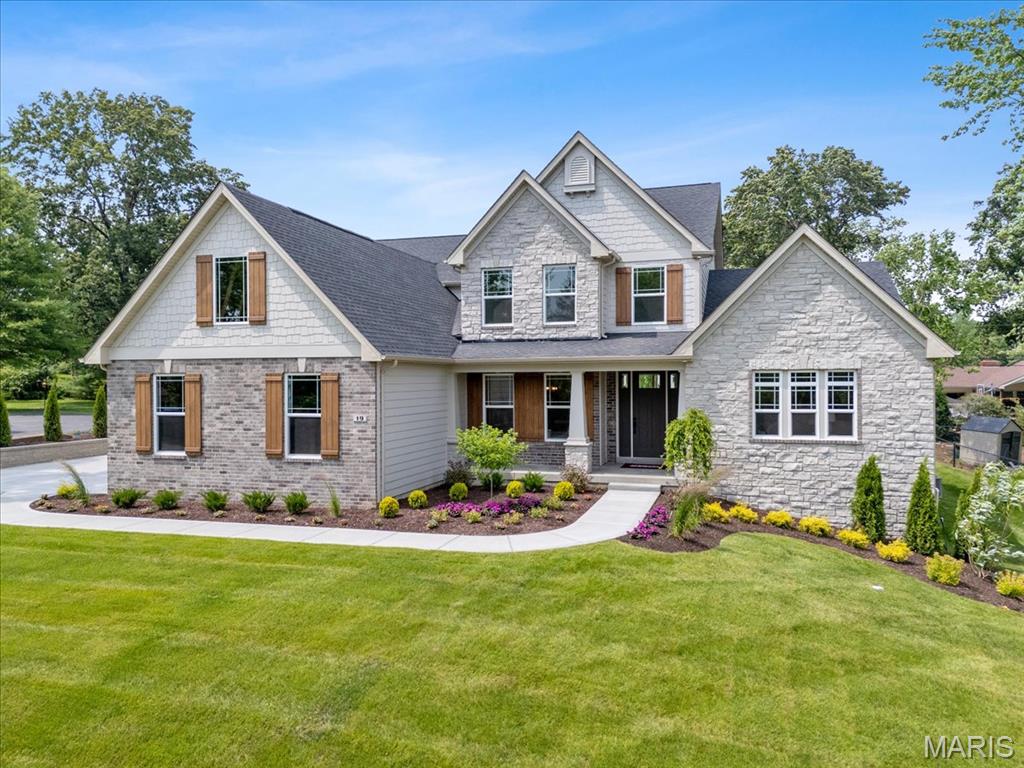
MOVE-IN READY. This completed stunning 5 Bedroom, 4 and a half Bathroom residence boasts high end finishes showcasing modern luxury at its finest. No need to lift a finger, finally a truly move in ready home for you to start creating unforgettable memories right away. The spacious layout offers an open floor plan perfect for entertaining guests and fostering a sense of togetherness. Each bedroom offers a personal haven for every family member, providing comfort and privacy. The open concept kitchen is the heart of the home creating a perfect space for your family's daily life. The spacious backyard is a canvas for family fun and entertaining guests. Located in Creve Coeur, in Ladue Schools, you'll love the safe and vibrant community, all the amenities and conveniences right at your doorstep, and access to parks! This home is a true gem that seamlessly combines luxury, style, and functionality for your perfect family living experience.
#24072804

Creve Coeur

19 Beaver Drive

5 Beds

4 Baths

4,974 Sq.Ft.

$1,798,376

MLS#: 24072804
4-year old custom home on .81 acre property with main floor master suite and finished walkout lower level.  Very private cul-de-sac lot with plenty of room for a pool.  14' beamed ceiling center island kitchen with adjoining hearth room and wet bar shared with great room.  Wolf, Viking and KitchenAid appliances.  Master suite with 12' ceiling height, deluxe bath with Kohler air tub, granite, heated flooring and his & her walk-in dressing rooms.  Great room with 11' ceiling, fireplace and full elevation of windows overlooking the property.  Library with custom casework and dining room with butler's pantry.  2nd level with 3 bedroom suites plus bonus room/5th bedroom.  Finished walk out lower level with walk behind wet bar, full bath and bedroom 6. 10-14' ceiling heights on main floor, 9' minimum on upper level.  Main floor laundry, 3-car garage.  This house can accommodate any sized family.
#15047743

Ladue

2 Glencairn Lane

6 Beds

5 Baths

6,581 Sq.Ft.

$1,798,000

MLS#: 15047743
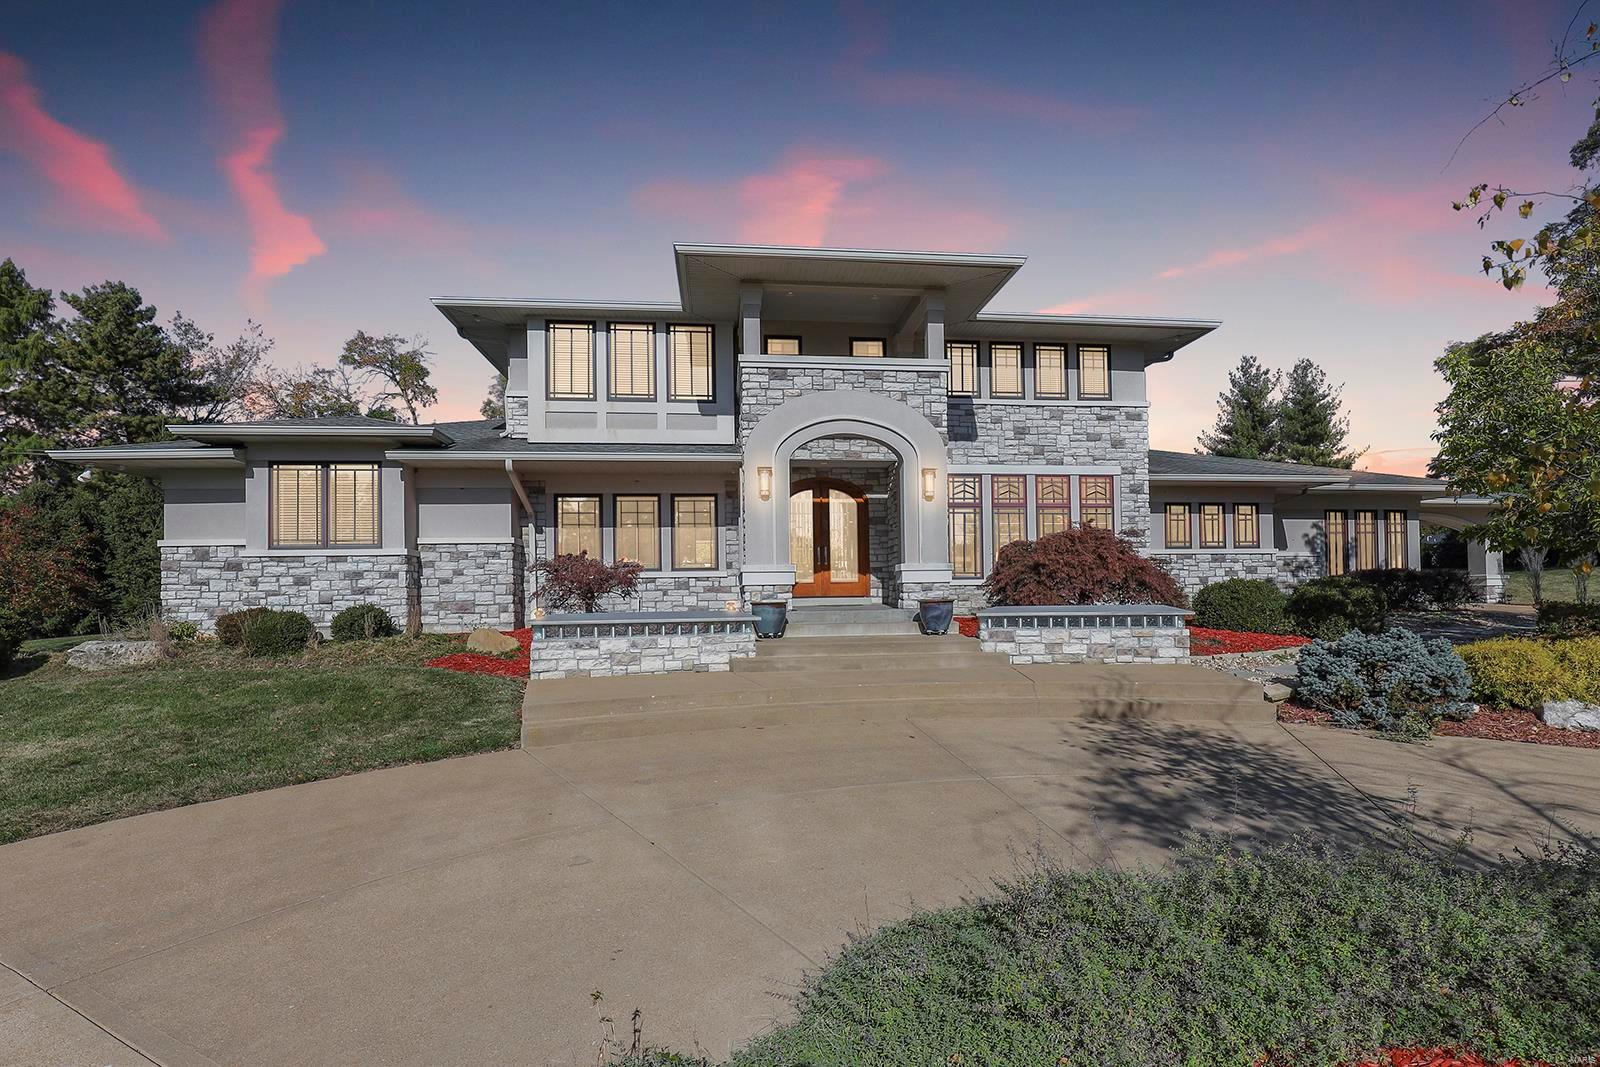
Exquisite 1.5-Story, custom built home, situated on a beautiful 1.61-acre lot in the sought after Balcon Estates Subdivision – Top Rate Parkway Schools. This 4 Bed, 7 Bath (5 full / 2 half), showplace has been meticulously maintained, & over 7,200 square feet of living space, including the incredible finished Lower Level. From the moment you walk through the leaded glass front doors, into Entry Foyer, you won’t be able to stop saying “Wow.” No detail was overlooked, & every finish was beautifully executed. The outdoor living space in this home is impressive! Relax on the large free-form designed patio, or walk on the stone walkway leading to the Hollywood like inground pool complete with water features / fire bowls, and an expansive pool deck, all while admiring this private park-like setting, with plenty of green space for a play gym, and sport or pickle ball courts. This home is amazing for entertaining family & friends! Additional Rooms: Mud Room
#22064259

Creve Coeur

17 Balcon Estates

4 Beds

5 Baths

7,288 Sq.Ft.

$1,797,000

MLS#: 22064259
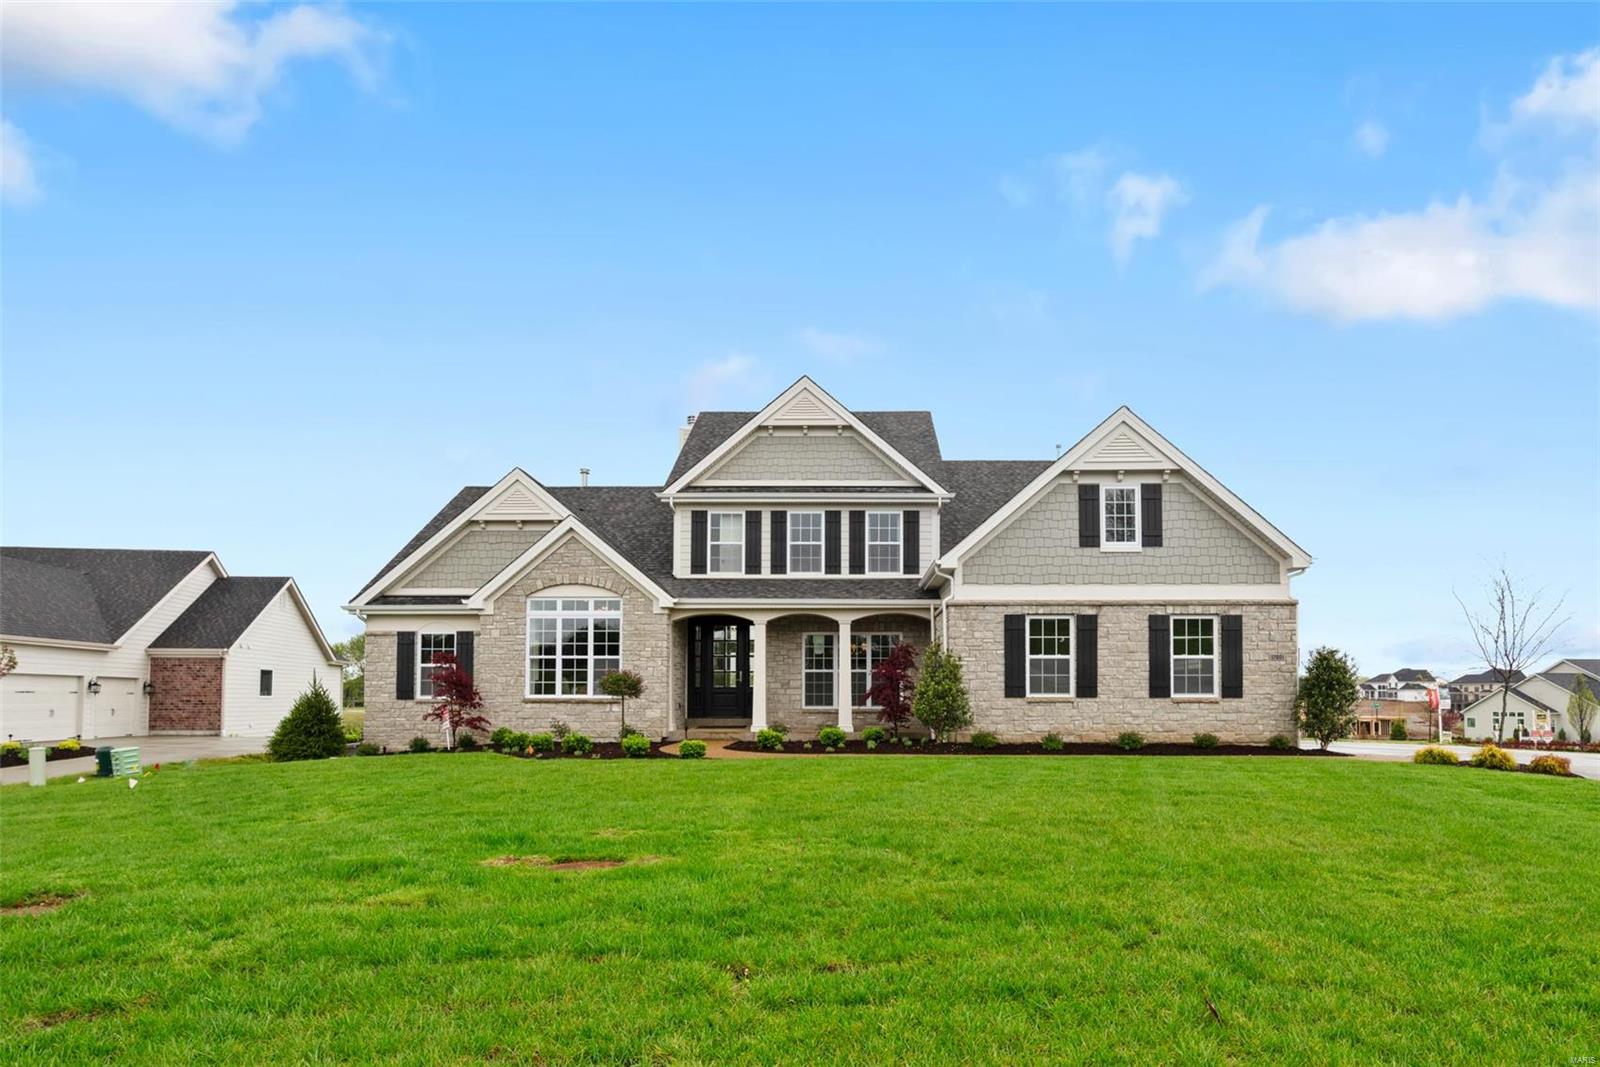
Beautiful open soty and a half plan in the Premier Chesterfield community of Fienup Farms. This 5 bedroom and 4.5 bath home boasts a 3 car side entry garage, 9' foundation pour, 9' first floor ceilings with vaults/coffers, covered deck with fireplace, custom cabinetry, Wolf/Sub-Zero Appliances, Quartz countertops, extensive trim work, wood floors, wet bar, great room fireplace and much more. Additional Rooms: Sun Room
#23009117

Chesterfield

17001 Prestige Landing

5 Beds

4 Baths

4,000 Sq.Ft.

$1,795,000

MLS#: 23009117
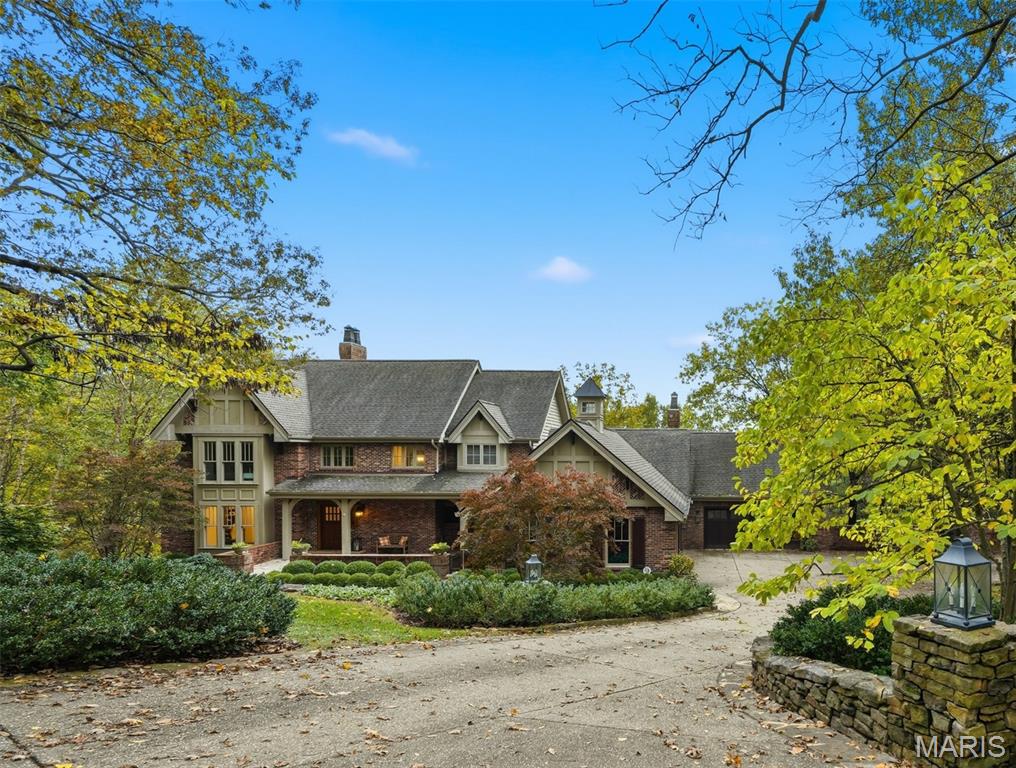
What an extraordinary home.  Nestled on over 4 private acres, this beautiful retreat is one you can enjoy year.  Private inground pool and outstanding views from every window.  This gracious 1.5 story has a two-story great room with rear wall of windows that walks out to an expansive deck overlooking the large private yard and pool area.  An open floor plan with large kitchen in center of home and adjoins the hearth room. Granite counters, custom cabinets, stainless appliances, center island, wood flooring. First floor laundry off kitchen with cabinets and built in sink. First floor master suite with private bath and newly expanded walk in closet. Upstairs there are three generous bedrooms each connecting to a bath.  The lower level is finished with a large rec room and walk behind wet bar, media room, exercise room, wine cellar, hot tub porch and plenty of storage.  There is a covered area at the walk out and a nice level grass yard before the yard gently rolls down into the woods.  Very private, with nature at its best.  Outdoor firepit patio to catch the nightly sunsets. 5 garage spaces plus extra parking at guest parking pad for two.  Large covered front porch.  Impressive front drive leading to home that sits back from the street.  New roof, gutters and skylights installed December 2025.  Truly one of a kind!
#25067521

Wildwood

311 Larimore Valley Drive

4 Beds

5 Baths

5,418 Sq.Ft.

$1,795,000

MLS#: 25067521
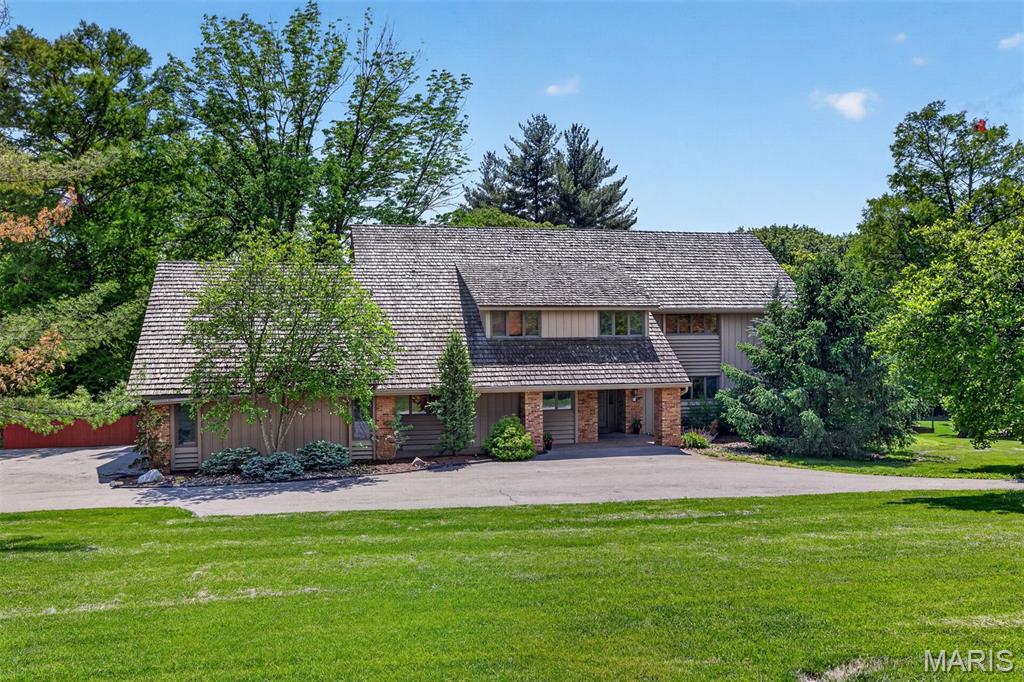
Fabulous New Price! Stunning horse property in the highly sought-after Kirkwood School District—offering a rare blend of lifestyle, land, and opportunity. Set on 3 picturesque acres with direct access to Bridle Trails, this property is ideal for horses, ponies, or simply enjoying the space and privacy surrounded by 50 acres of neighboring acreage and 3-acre minimum zoning. The Colorado contemporary home, designed by Ted Christner, showcases soaring vaulted ceilings, open living spaces, and a warm, rustic aesthetic. Sun-filled main living areas feature southern exposure with sweeping views of the property. The updated kitchen and main-level primary suite combine comfort with modern style, while the great room and breakfast area create inviting spaces for everyday living.  The 2nd floor has 3 very large bedrooms & 3 baths plus bonus room off one of the bedrooms that could be used as storage or a workout room. The walkout lower level is designed for entertaining and relaxation, complete with a spacious game room, custom walk-behind bar, wine cellar, exercise area, half bath, and abundant storage. 
Outdoor living is just as impressive, with a deck, screened porch, and patio overlooking the grounds. With over 5,500 square feet of total living space, this property also presents a rare opportunity—move in and enjoy as-is, or take advantage of the expansive setting to build your dream home in an exceptional location. Hurry, before it's too late!
#26013789

Huntleigh

11 Denny Lane

4 Beds

4 Baths

5,525 Sq.Ft.

$1,795,000

MLS#: 26013789
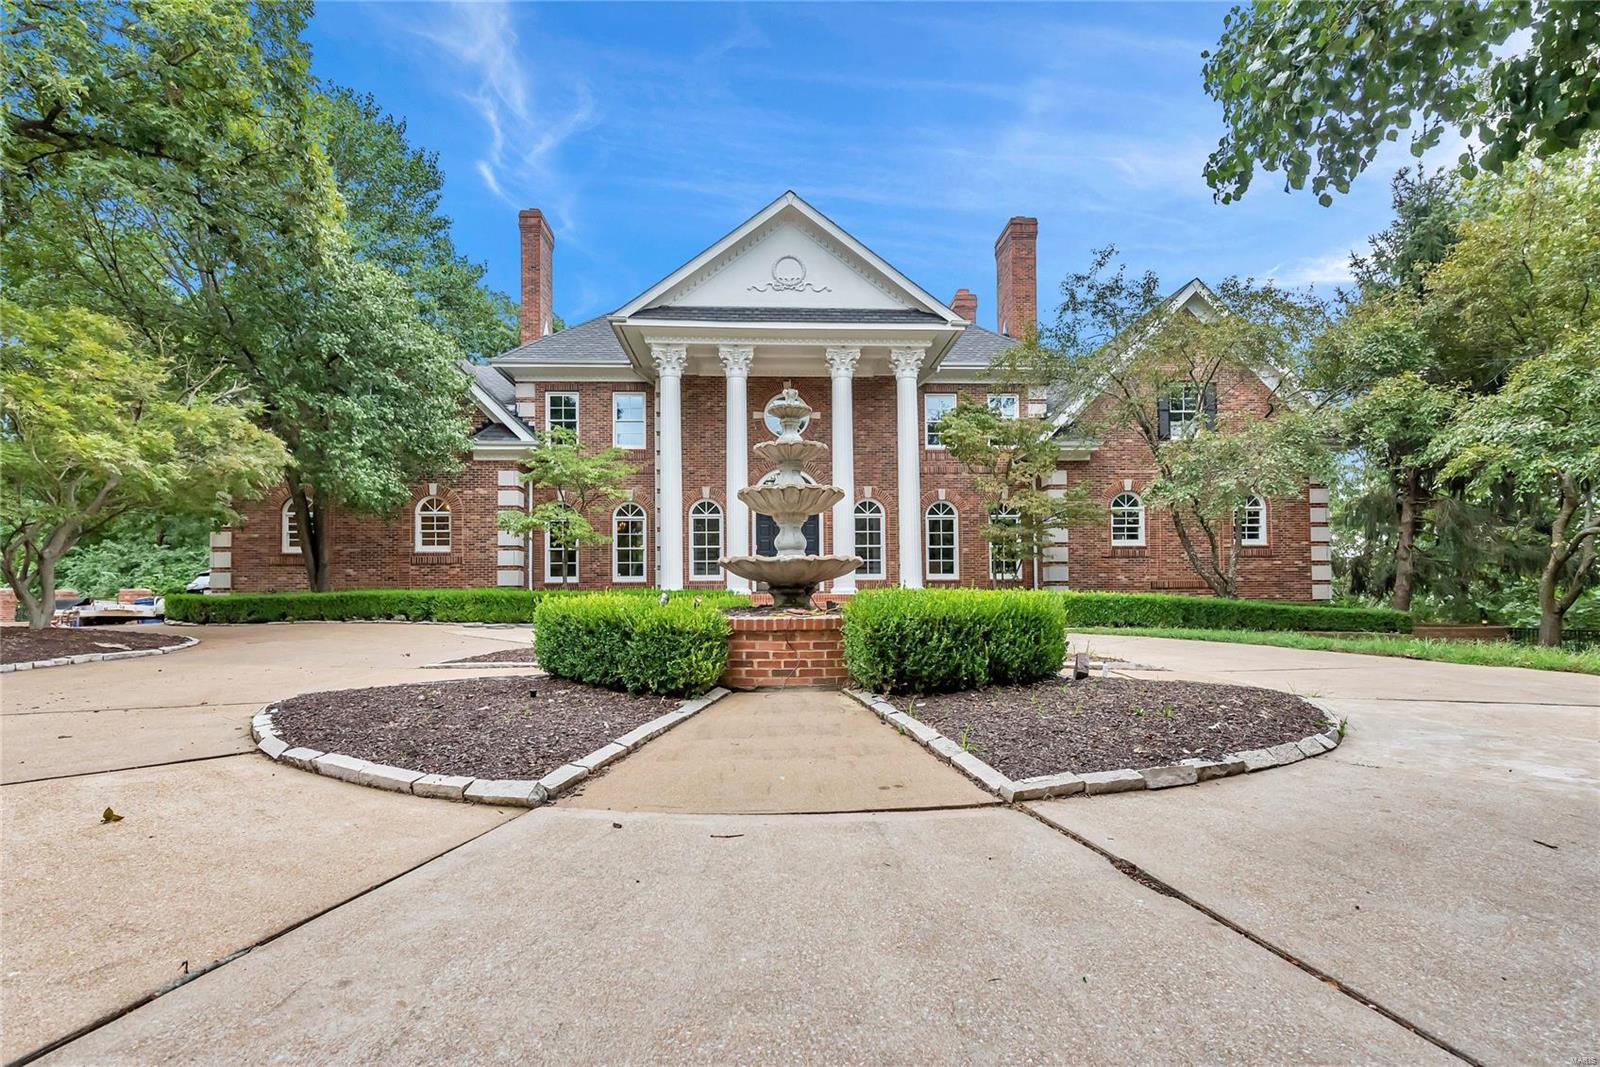
Incredible estate features an amazing full brick custom home on eleven private acres with incomparable views of the Meramec River Valley! A truly one-of-a-kind home, dramatic in size (10,000+ sq ft total living area) and extraordinary in design and finish. Seven bedrooms, ten bathrooms, and six fireplaces on four levels. Stunning 2-story marble entry with elegant curved staircases. Spectacular living spaces include 2-story great room, spacious family room and bar, theatre room, and billiard room. Main floor master like none you have ever seen - nearly 700 sq ft with triple barrel vaulted ceiling with back lighting, 2-story wall of windows, inlaid hardwood floor, and custom fireplace. Third floor is a large private apartment. Remarkable architectural detail throughout, including plentiful dentil crown moulding, arched entries, unique ceilings. Enormous courtyard of hand-selected flagstone and extensive multi-level decks overlook wooded acreage. This home must be seen to be believed!
#23034720

Wildwood

17304 Hidden Valley Drive

7 Beds

7 Baths

10,001 Sq.Ft.

$1,795,000

MLS#: 23034720
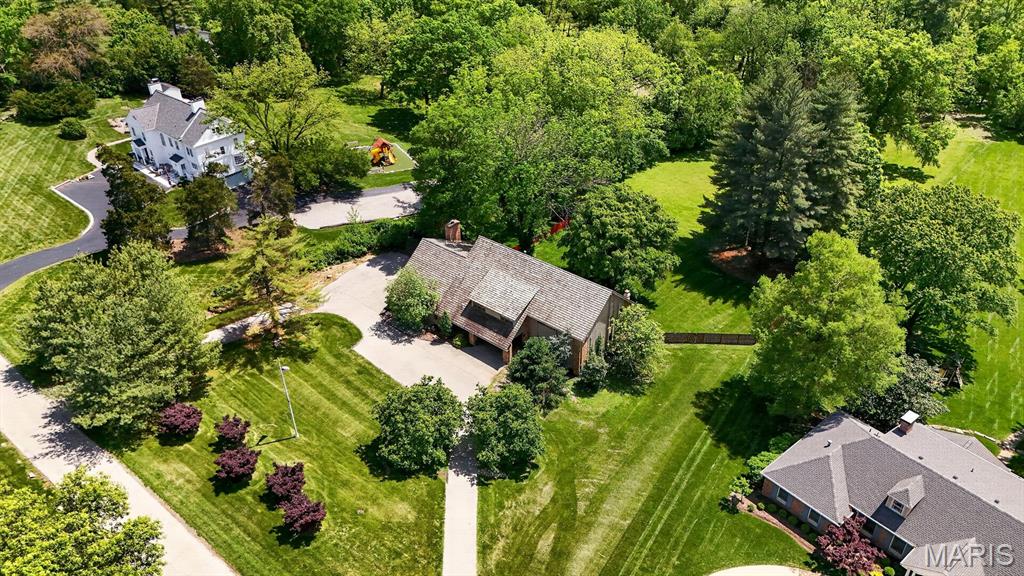
New Price! Stunning 3-acre property in the highly sought-after Kirkwood School District—offering an exceptional opportunity to create your dream home in a premier setting. With 3-acre minimum zoning and surrounded by over 50 acres of neighboring estate-sized properties, this is a rare chance to secure a private, picturesque homesite with direct access to Bridle Trails. The gently rolling land, mature trees, and expansive footprint provide the ideal canvas for new construction—whether envisioning a modern estate, timeless traditional, or luxury retreat tailored to your lifestyle. The setting offers both privacy and connectivity in the heart of Huntleigh. A Colorado contemporary home, designed by Ted Christner, currently sits on the property and offers over 5,500 square feet of living space. With soaring vaulted ceilings, sun-filled interiors, and multiple indoor-outdoor living areas, the home is perfectly livable as-is or could serve as a comfortable residence while planning your future build. Properties with this combination of acreage, location, and building potential are rarely available—an extraordinary opportunity to create something truly special. Hurry, before it's too late!
#26026787

Huntleigh

11 Denny Lane

None Beds

None Baths

3.0 acres

$1,795,000

MLS#: 26026787
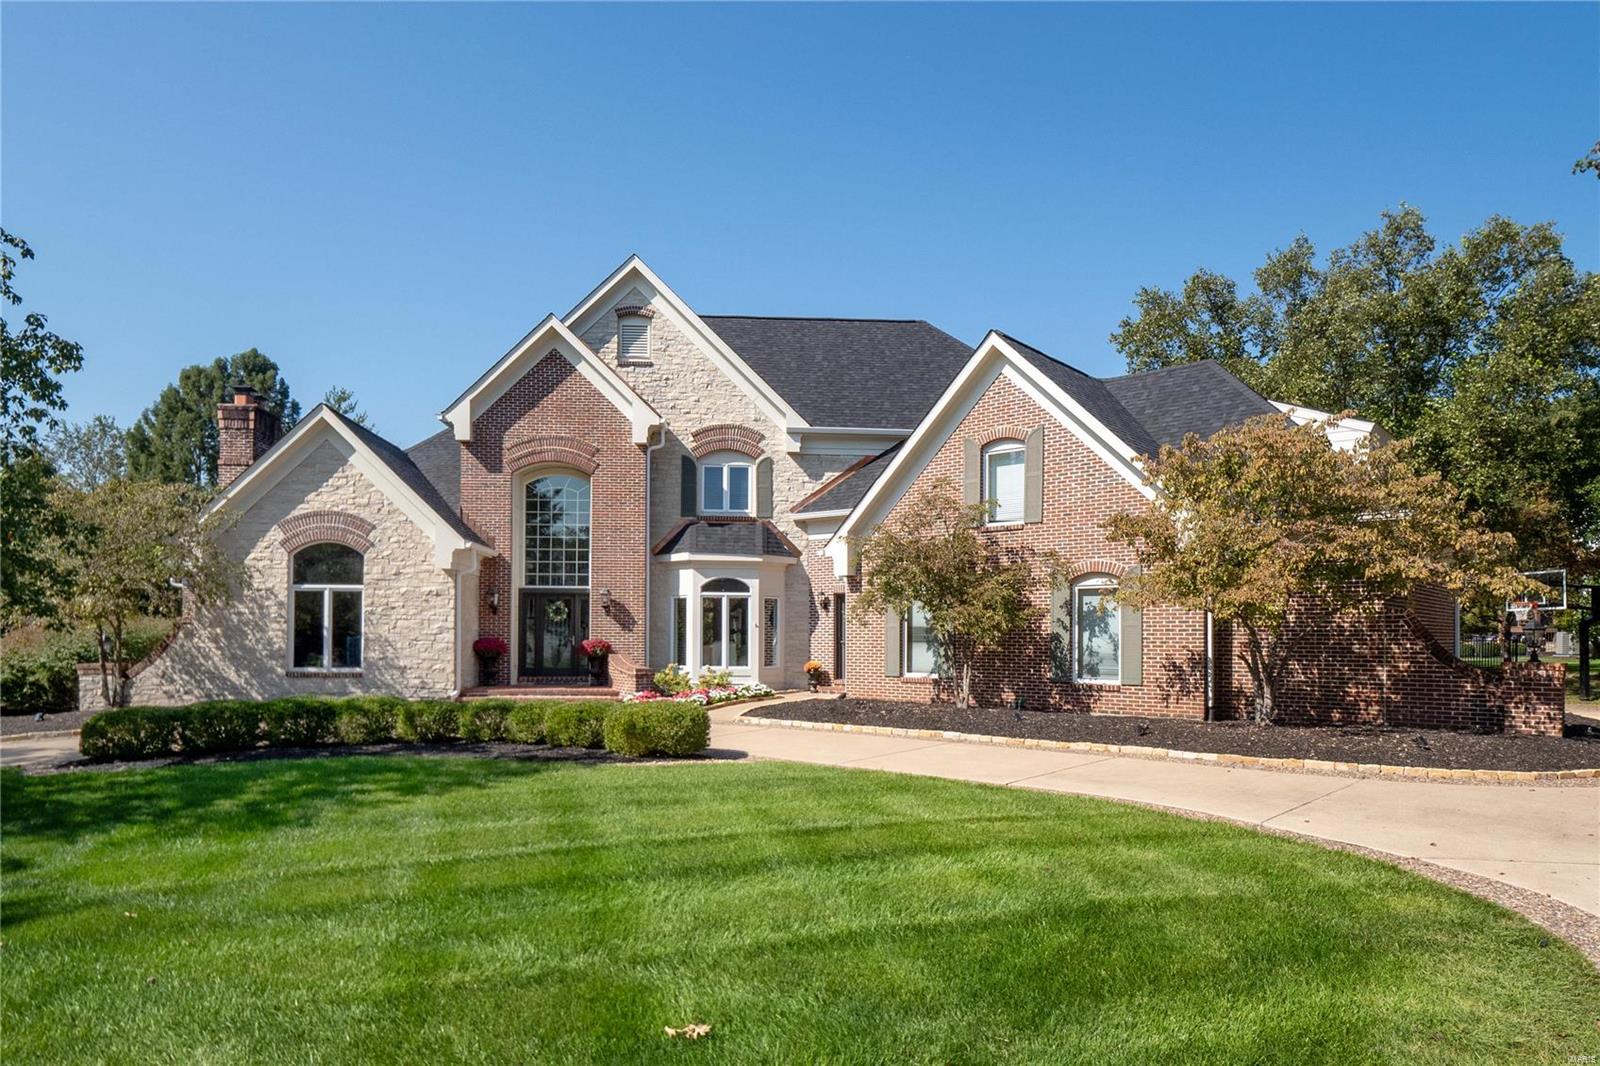
Luxury living awaits in this custom 1.5-story home with over 7,800 sqft, nestled on a quiet cul-de-sac with a private, tree-lined backyard and an inviting in-ground pool. The grand entry opens to formal spaces and an executive office with a fireplace. Perfect for entertaining, the home features a recently updated gourmet kitchen with Thermador appliances, a huge center island, and a vaulted hearth room. The great room offers built-ins, a walk-behind wet bar, and large windows with beautiful views. The main-level primary suite has French doors to a private deck and a spa-like bath with dual vanities, a walk-in shower, and two closets. The finished walk-out lower level includes a family room, wet bar, gaming area, workshop and more. Additional features include a newer roof, 3-car garage, main-floor laundry, deck, and circle driveway.
#24056038

Chesterfield

1161 Greystone Manor Parkway

5 Beds

4 Baths

7,813 Sq.Ft.

$1,795,000

MLS#: 24056038
With a Mid-Century feel, the inviting front porch welcomes you to this extremely handsome all brick custom home with 3 levels of elegant yet comfortable living space.  Perfectly designed for today, this 4 BR, 5.5 bath home balances high ceilings and beautiful open spaces , ideal for entertaining.  2 story entry is host to a stunning wood& iron staircase that opens to the formal dining room and cozy den/office.   Euro style kitchen with granite counter tops, center island with seating and Viking appliances adjoins the spacious hearth room w/plasma TV &  eating area. Sunny LR w fireplace, wet bar, wine frig and French doors that open to  patio.  1st floor Master has a coffered ceiling, his/hers closets, luxury bath with double vanities, shower & whirlpool tub.  Upstairs are 3 bedrooms with walk in closets and loft with built-in bookcases.  Fin LL with full bath, rec room, exercise room and storage.  1st flr laundry, 2 car garage,  walking distance to schools, shopping and restaurants.
#15032191

Clayton

8411 Kingsbury Boulevard

4 Beds

4 Baths

6,624 Sq.Ft.

$1,795,000

MLS#: 15032191
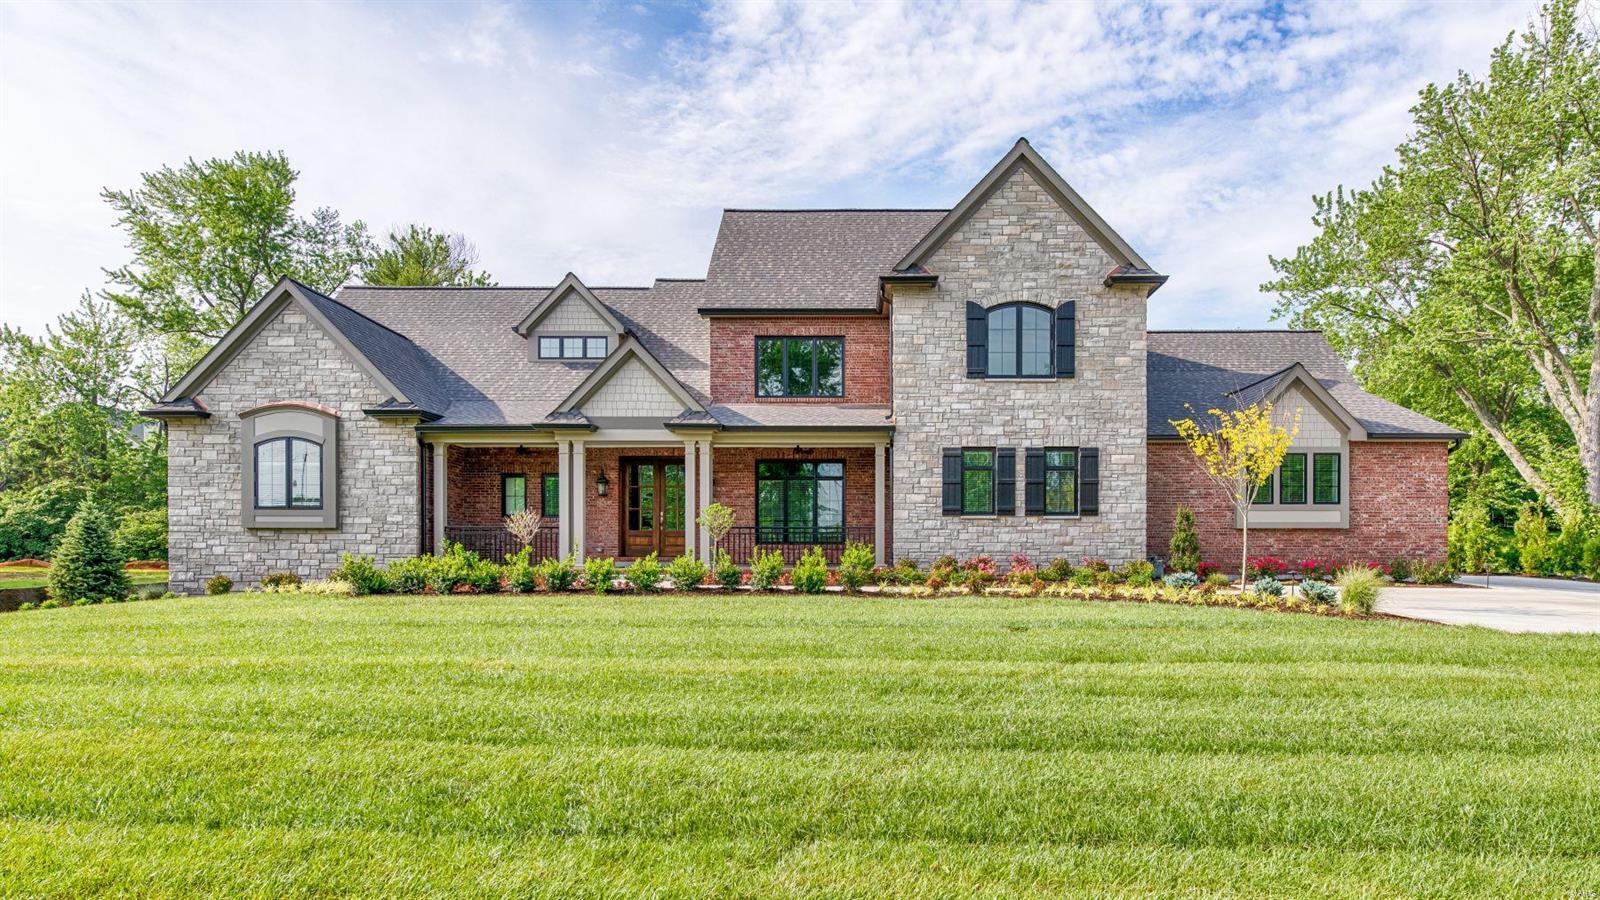
This spectacular 1.5-sty estate home from award-winning builder Mark S. Mehlman Homes redefines luxury living! Over 5800 sq ft of living space enhanced by soaring ceilings, arched entryways & rich hardwood flooring throughout the main floor. Expansive entry foyer leads to sophisticated dining room & stunning great room with dimensional ceiling, granite fireplace & double sliding glass doors to patio. Designer kitchen with 42” white cabinetry, commercial grade appliances, 10’x4’ center island & butler’s pantry adjoins light-filled breakfast room & vaulted hearth room highlighted by floor-to-ceiling stacked stone fireplace. Coffered master bedroom suite with marble bath with expanded shower & freestanding tub & adjacent study offers an appealing retreat. The 2nd floor extends the living quarters with 3 additional ensuite bedrooms. LL includes huge recreation room with wet bar plus 5th bedroom & full bath. Extensively landscaped 1+ acre lot with patio, grilling station & 3-car garage. Additional Rooms: Mud Room
#18087860

Frontenac

11428 Clayton Road

5 Beds

5 Baths

5,808 Sq.Ft.

$1,795,000

MLS#: 18087860

1 ... 163 164 165 166 167 ... 666
* Listings identified with the FMLS IDX logo come from FMLS and are held by brokerage firms other than the owner of this website. The listing brokerage is identified in any listing details. Information is deemed reliable but is not guaranteed. If you believe any FMLS listing contains material that infringes your copyrighted work please review our DMCA policy and learn how to submit a takedown request. © 2024. First Multiple Listing Service, Inc.

Send a message

Message successfully sent.

Your message

What is 3 + 4 ?

Reason for contacting?

I agree to receive email communication and understand I can unsubscribe at any time.

I agree to be contacted by Rock Island Realty via call, email, and text for real estate services. To opt out, you can reply 'stop' at any time or reply 'help' for assistance. You can also click the unsubscribe link in the emails. Message and data rates may apply. Message frequency may vary. Privacy Policy

Sign Out

Virtual Assistant

Would you like to take the next step with this property? We can help you schedule a showing or virtual tour, or send you more details.

Yes, I would like more information.

Thank You for Your Reply, One of Our Agents will contact you as soon as possible

No, maybe later.

Thank you, you can always contact me via email, phone number or through the contact form.

Realhub AI

Lucy - Your AI-Powered Realtor

Update Your Temporary Password

Personalize your search

Enter your email and we'll notify you immediately when new listings match what you're looking for.

or enter email address

Already have an account ? Login here

Continue your home search

I agree to receive communications and understand I can unsubscribe at any time.

I agree to be contacted by Rock Island Realty via call, email, and text for real estate services. To opt out, you can reply 'stop' at any time or reply 'help' for assistance. You can also click the unsubscribe link in the emails. Message and data rates may apply. Message frequency may vary. Privacy Policy

Already have an account ? Login here

We use cookies

We use cookies primarily for analytics to enhance your experience. By accepting, you agree to our use of these cookies. You can manage your preferences or learn more about our cookies policy.
